Save
Ask
Tour
Hide
Share
$264,999
4 Days On Site

3115, 70 Panamount Drive NW
Calgary, AB T3K5Z1

For Sale|Condominium|Active
2
Beds
2
Total Baths
821
SqFt
$323
/SqFt
2003
Built
Subdivision:
Panorama Hills
Call Now: 403-918-1682
Is this the listing for you? We can help make it yours.
403-918-1682
3115, 70 Panamount Drive NW3115, 70 Panamount Drive NW3115, 70 Panamount Drive NW3115, 70 Panamount Drive NW
Save
Ask
Tour
Hide
Share

Mortgage Calculator

Monthly Payment (Est.)

$1,209
Calculator powered by Showcase IDX, a Constellation1 Company. Copyright ©2026 Information is deemed reliable but not guaranteed.

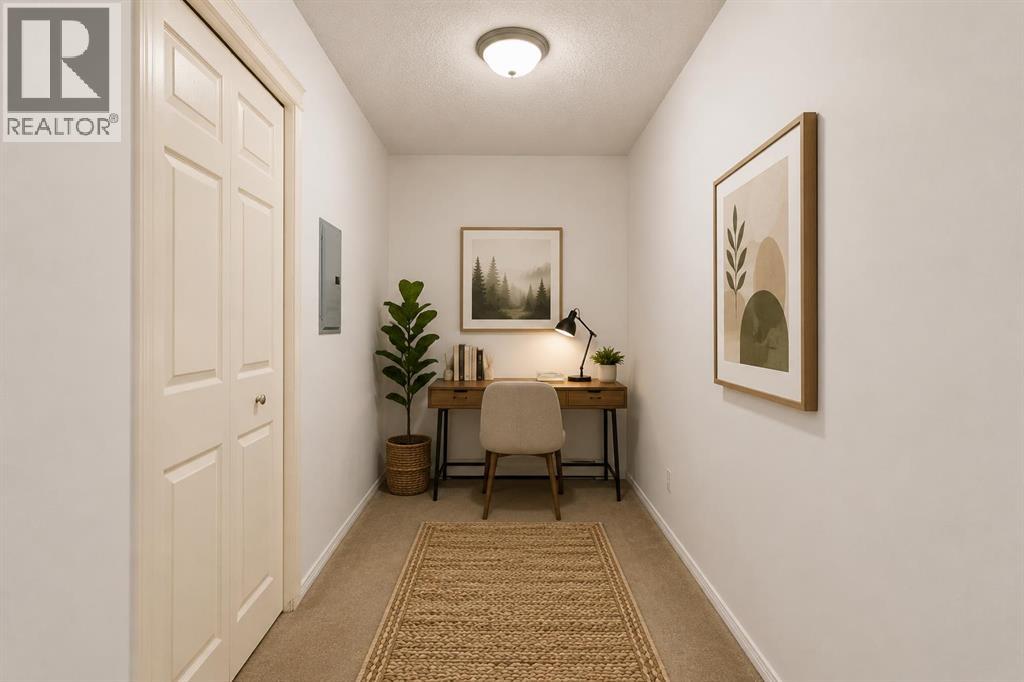
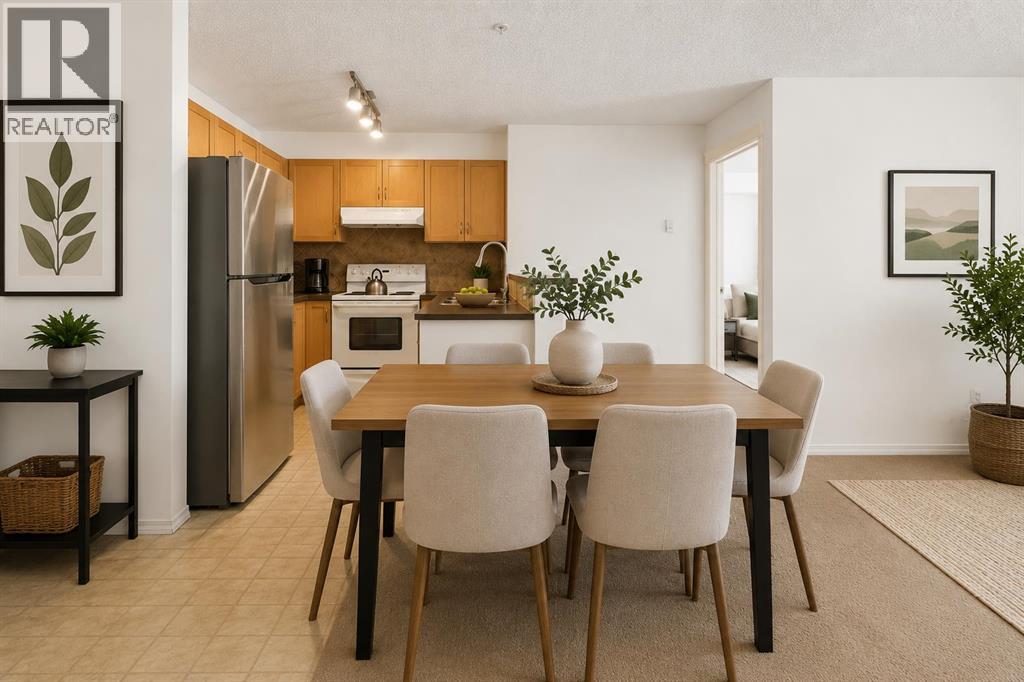
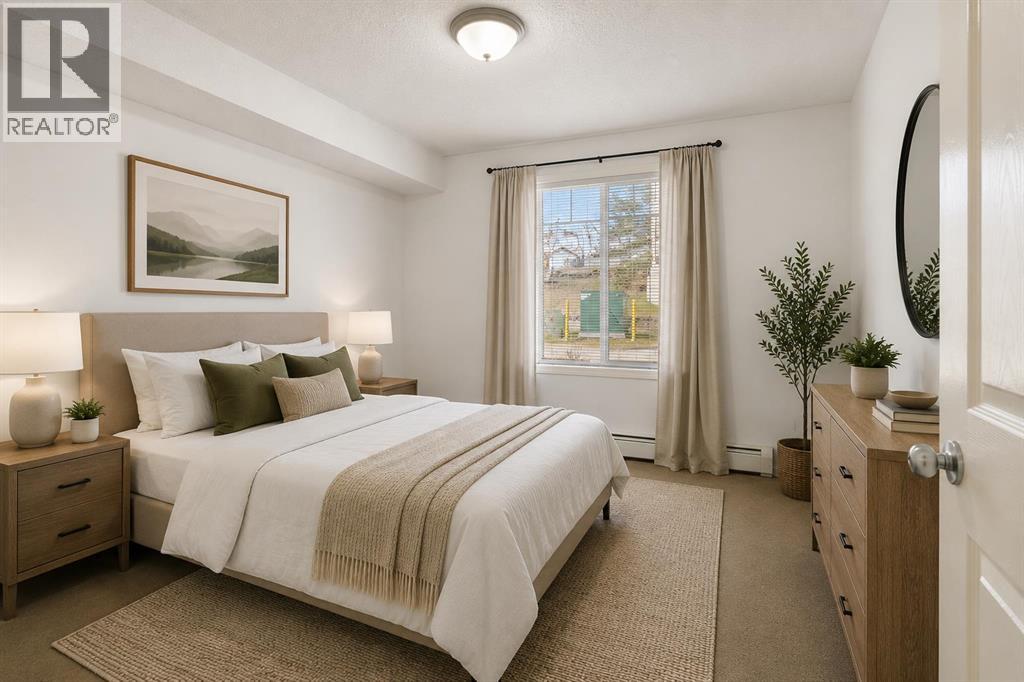
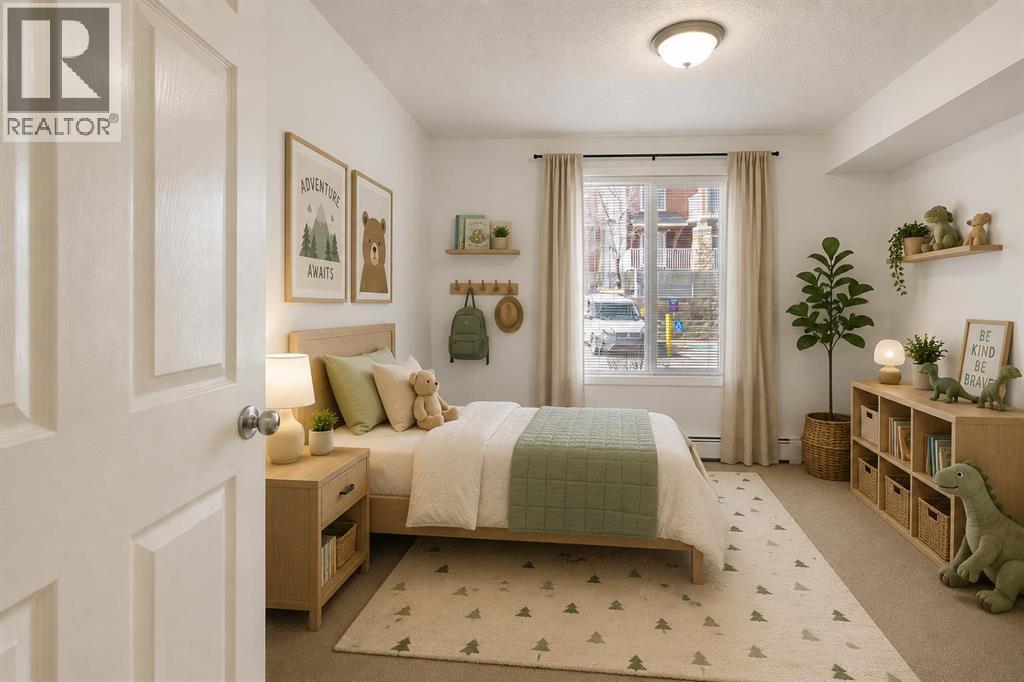
Welcome to this well kept 2 bedroom, 2 bathroom condo with a den, located on the main floor in Panorama Hills.With an open living space, two separated bedrooms, and a versatile den that works perfectly for a home office or extra storage, it’s ideal for first-time buyers, downsizers, or investors looking for a functional and rentable setup.Being on the main floor means easy access for everyday living, whether you’re bringing in groceries, heading out for a walk, or simply avoiding elevators altogether. The unit also includes titled underground parking and a storage unit located directly behind the stall, a small detail that makes a big difference.You’ve got groceries, restaurants, and shopping just minutes away, along with nearby schools and parks woven throughout the neighbourhood. It’s known for being walkable, family-friendly, and well-connected, with quick access to Stoney Trail making commuting across the city simple. (id:31684)

Save
Ask
Tour
Hide
Share
Listing Snapshot
Price 
$264,999
Days On Site 
4 Days
Bedrooms 
2
Inside Area (SqFt) 
821 sqft
Total Baths 
2
Full Baths 
N/A
Partial Baths 
N/A
Lot Size 
N/A
Year Built 
2003
MLS® Number 
A2312786
Status 
Active
Property Tax 
N/A
Maintenance Fees 
$648.76 monthly
Sq Ft Source 
N/A
Friends & Family
Recent Activity
9 hours agoListing updated with changes from the MLS®
4 days agoListing first seen on site
General Features
Garage 
Yes
Levels 
Three Or More
Parking 
Detached
Parking Spaces 
1
Pets 
Yes
Property Sub Type 
Condominium
SqFt Total 
821
Interior Features
Cooling 
None
Flooring 
CarpetLaminate
Heating 
Baseboard
Bathroom 1 
Dimensions - 7.92 Ft x 4.83 FtLevel - Main
Bathroom 2 
Dimensions - 7.83 Ft x 4.83 FtLevel - Main
Bedroom 2 
Dimensions - 11.00 Ft x 11.00 FtLevel - Main
Den 
Dimensions - 5.92 Ft x 11.08 FtLevel - Main
Foyer 
Dimensions - 2.00 Ft x 4.75 FtLevel - Main
Laundry 
Dimensions - 4.25 Ft x 3.00 FtLevel - Main
Living Room 
Dimensions - 11.75 Ft x 10.00 FtLevel - Main
Master Bedroom 
Dimensions - 11.25 Ft x 10.83 FtLevel - Main
Other Room 1 
Dimensions - 9.17 Ft x 10.75 FtLevel - Main
Other Room 2 
Dimensions - 6.00 Ft x 11.75 FtLevel - Main
Other Room 3 
Dimensions - 4.75 Ft x 3.83 FtLevel - Main
Save
Ask
Tour
Hide
Share
Exterior Features
Construction Details 
Frame
Community Features
Maintenance Fee 
648.76
Maintenance Fee Frequency 
Monthly

Listing courtesy of: Len T. Wong of RE/MAX Complete Realty

The trademarks MLS®, Multiple Listing Service® and the associated logos are owned by The Canadian Real Estate Association (CREA) and identify the quality of services provided by real estate professionals who are members of CREA. Used under license.

The trademarks REALTOR®, REALTORS®, and the REALTOR® logo are controlled by The Canadian Real Estate Association (CREA) and identify real estate professionals who are members of CREA. These trademarks are owned or controlled by The Canadian Real Estate Association (CREA) and identify real estate professionals who are members of CREA (REALTOR®) and/or the quality of services they provide (MLS®).

This REALTOR.ca listing content is owned and licensed by REALTOR® members of The Canadian Real Estate Association.

Neighborhood & Commute
Source: Walkscore
Save
Ask
Tour
Hide
Share