

89 Evansdale Landing NWCalgary, AB T3P0C8
Mortgage Calculator
Monthly Payment (Est.)
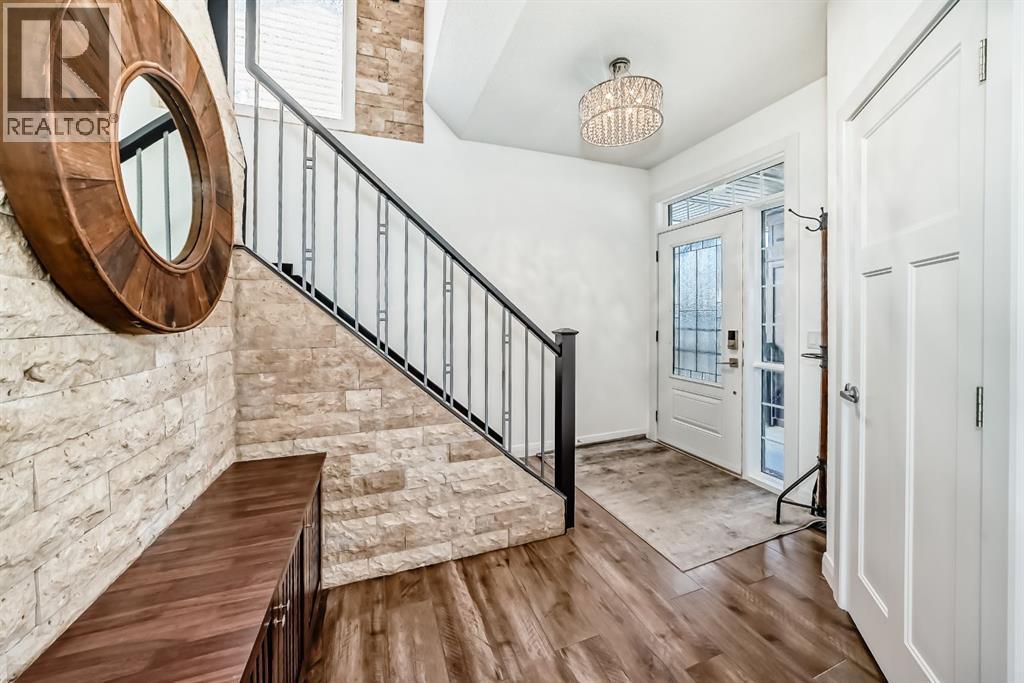
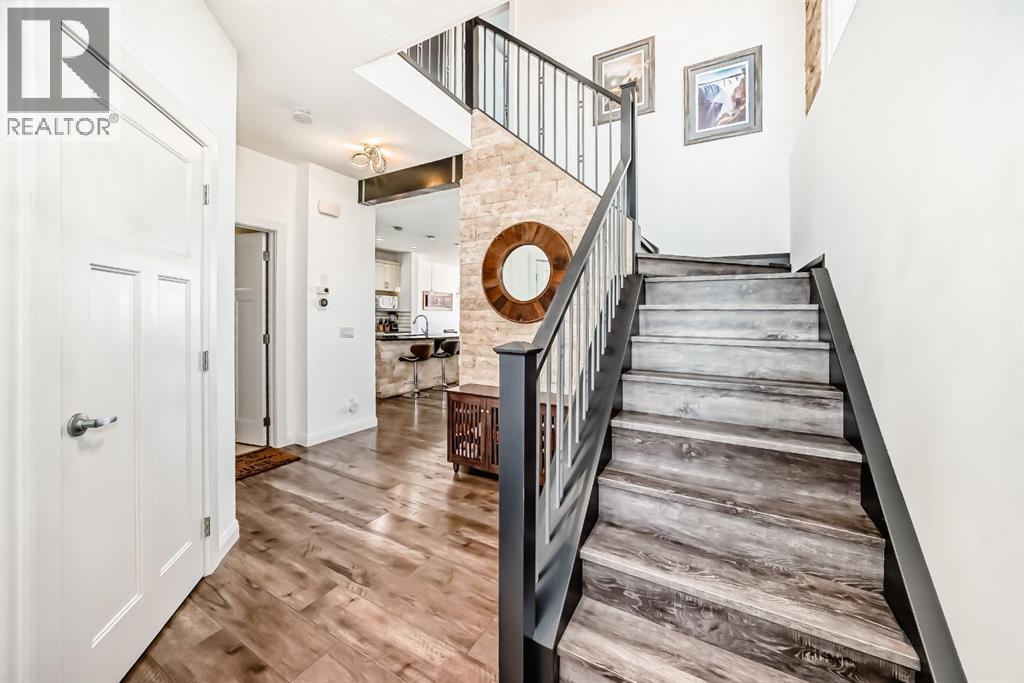
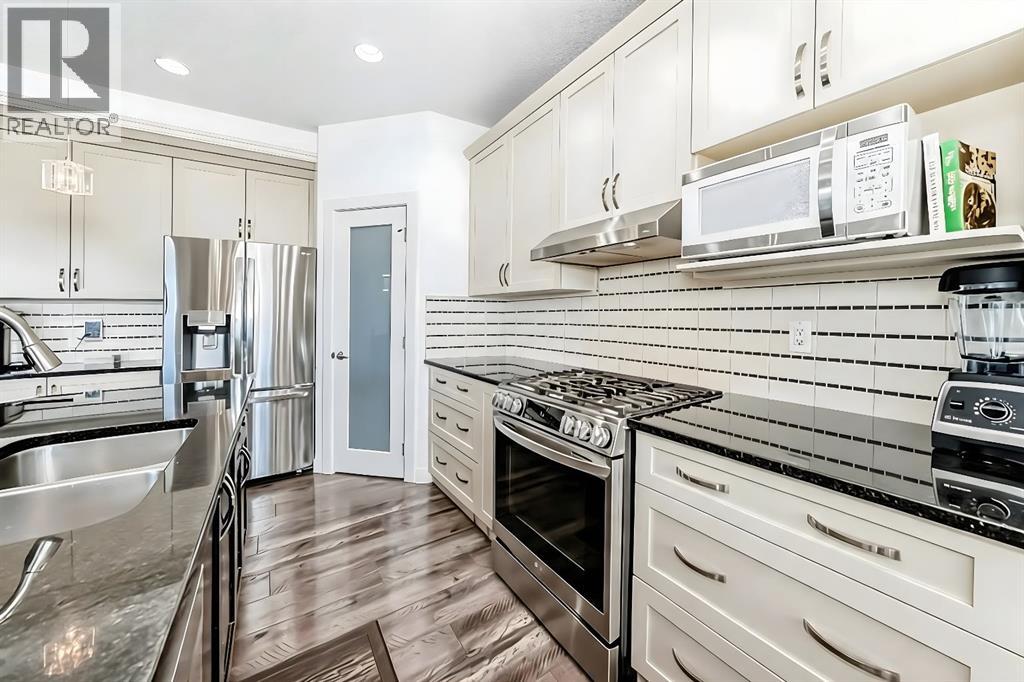
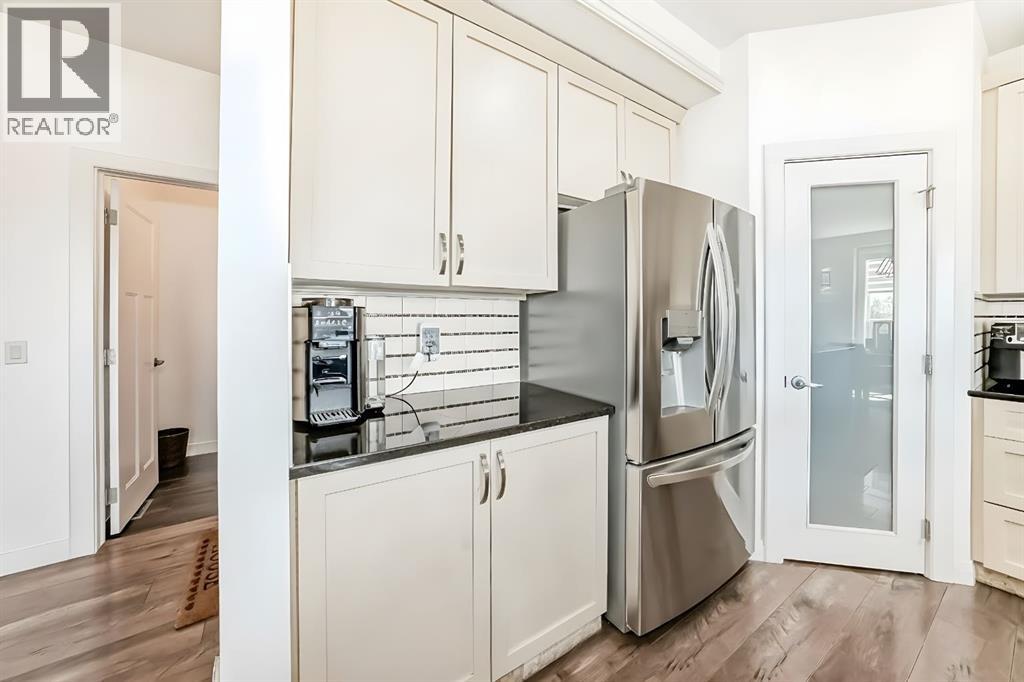
$3,513BEAUTIFULLY DEVELOPED HOME | ILLEGAL BASEMENT SUITE WITH SEPARATE ENTRANCE | LARGE SE BACKYARD | NO NEIGHBOURS BEHIND YOU | This fabulous home showcases an abundance of upgrades & terrific features throughout! You are welcomed in to a bright & spacious foyer with gorgeous stonework throughout the main level! The kitchen offers a large central island, NEW stainless steel appliances including a 5 burner gas stove, stylish cabinetry complimented by a custom tile backsplash & a walk-in pantry. The open floor plan allows the living & dining areas to create an ideal space for entertaining; from the dining area, there is a garden door to the pergola covered, south facing deck & yard! Upstairs is host to 3 nice sized bedrooms, plus a huge bonus room! The Master suite is complete with a walk-in closet & 4pc ensuite with separate shower & soaker tub! Professionally finished, the basement offers a charming 1 BDRM suite with private & separate entrance & laundry! Nicely appointed, there is a kitchenette with full size stove & fridge, generous sized living room, spacious bedroom & 3pc bathroom! The SE facing backyard is awesome…fully fenced & landscaped with deck with pergola, patio & shed…plus plenty of space to create your own personal oasis with no neighbors behind you! Just steps to the nearby pond with walking path to enjoy a tranquil walk, plus quick & easy access to all nearby amenities & major roadways! OTHER EXTRAS: Central AC (2024), repaint of main & upper levels (2024), new garage door (2025), new shingles (2025). PLUS…no carpet, no smoking, no pets! (id:31684)
| yesterday | Listing updated with changes from the MLS® | |
| 2 days ago | Listing first seen on site |



The trademarks MLS®, Multiple Listing Service® and the associated logos are owned by The Canadian Real Estate Association (CREA) and identify the quality of services provided by real estate professionals who are members of CREA. Used under license.
The trademarks REALTOR®, REALTORS®, and the REALTOR® logo are controlled by The Canadian Real Estate Association (CREA) and identify real estate professionals who are members of CREA. These trademarks are owned or controlled by The Canadian Real Estate Association (CREA) and identify real estate professionals who are members of CREA (REALTOR®) and/or the quality of services they provide (MLS®).
This REALTOR.ca listing content is owned and licensed by REALTOR® members of The Canadian Real Estate Association.