

1206, 450 8 Avenue SECalgary, AB T2G1T2
Mortgage Calculator
Monthly Payment (Est.)
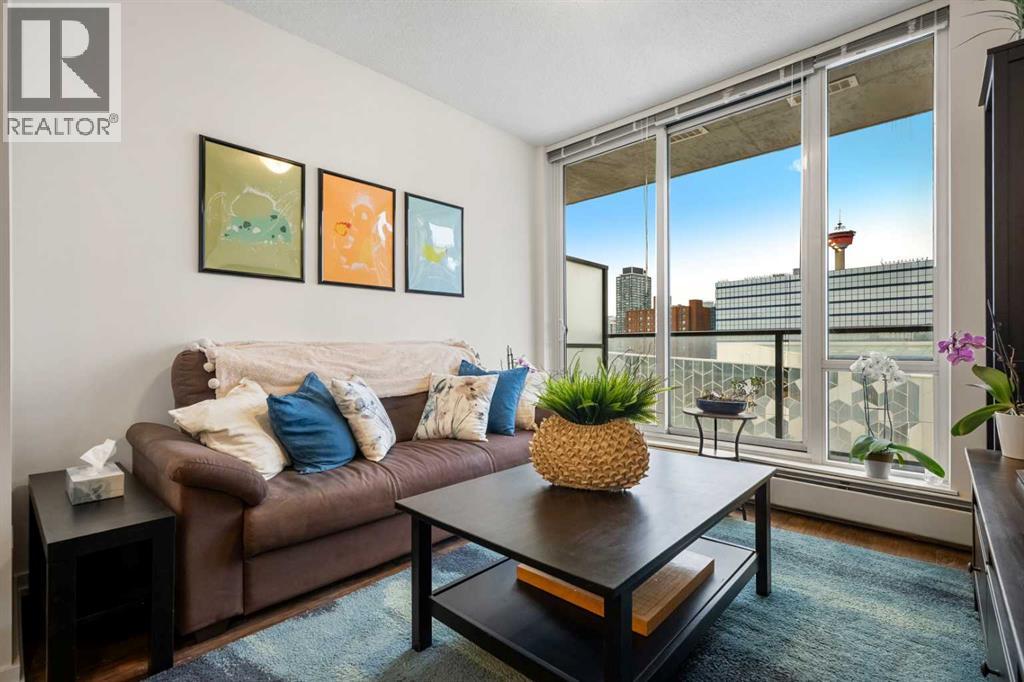
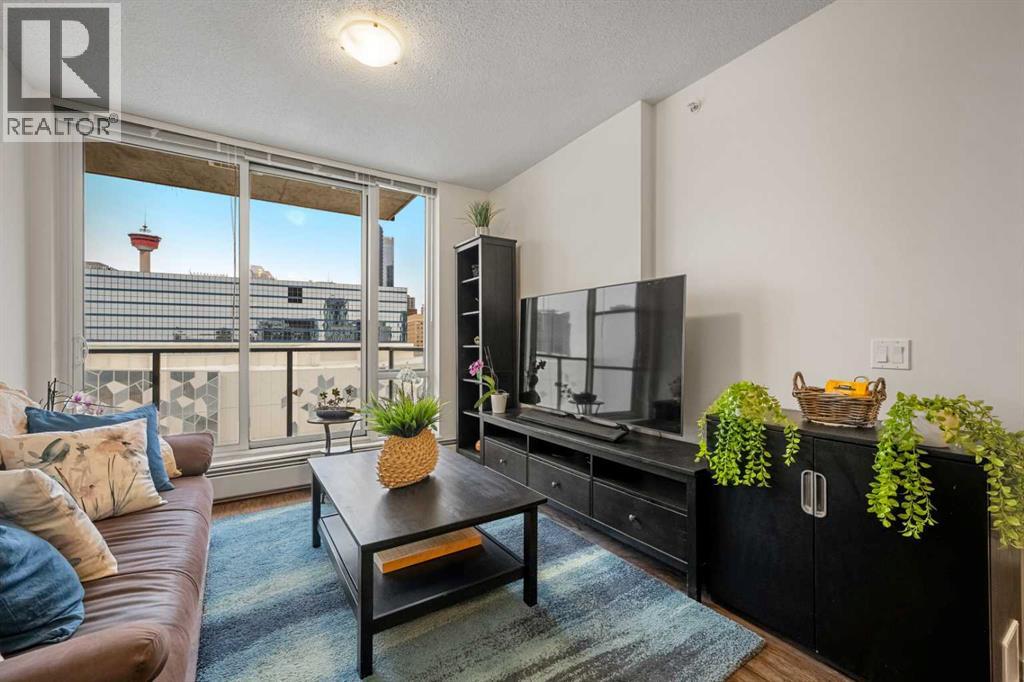
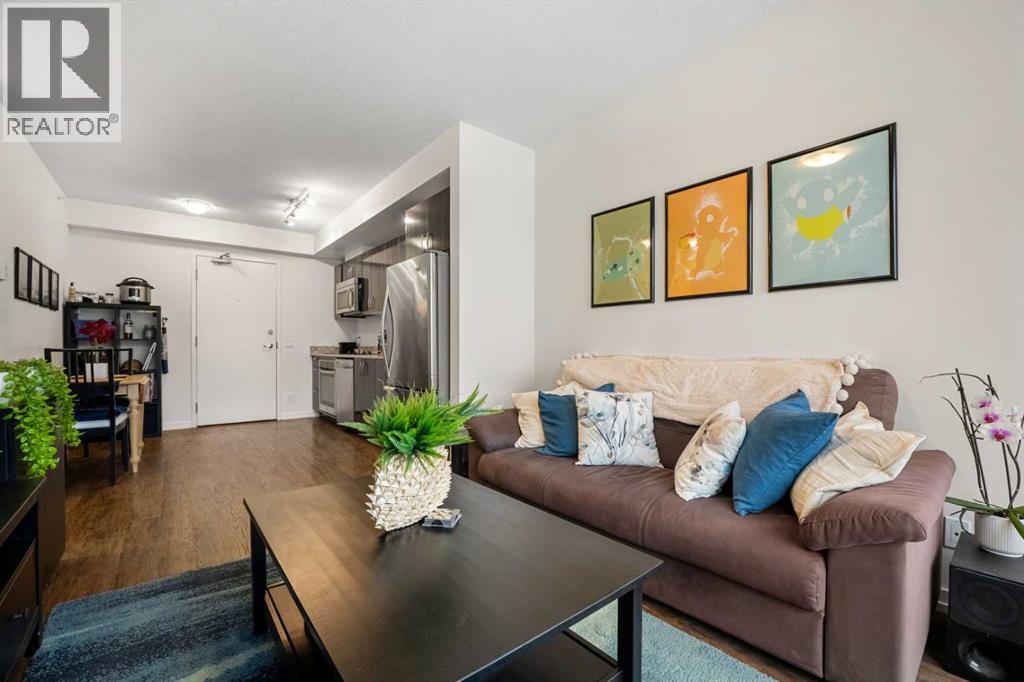
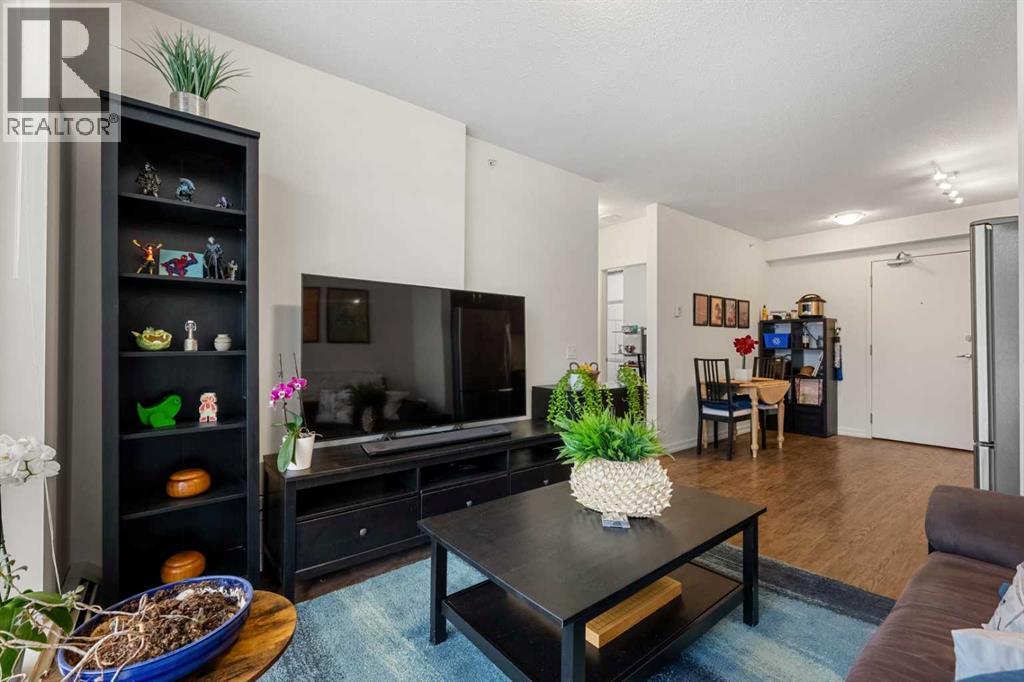
$908EXCEPTIONAL Value for a 2 Bedroom Condo! Affordable, functional, and move-in ready! This bright 12th floor, end unit, with 2 bedrooms, is a great opportunity for first-time buyers, investors, students, or anyone looking for affordable ownership with excellent building amenities. This modern unit features an open-concept layout, large windows with elevated views, and a practical kitchen that flows into the living area. The secure floor access provides added peace of mind, while the functional floorplan makes everyday living comfortable and efficient. Residents enjoy access to a fully equipped fitness centre, dedicated co-working/study space, secure bike storage and a rooftop BBQ and picnic area. Offering strong value at an accessible price point, this low-maintenance property is ideal for anyone looking to enter the market or expand their investment portfolio. Quick possession available. Book your showing today. (id:31684)
| 5 hours ago | Listing updated with changes from the MLS® | |
| 2 days ago | Listing first seen on site |



The trademarks MLS®, Multiple Listing Service® and the associated logos are owned by The Canadian Real Estate Association (CREA) and identify the quality of services provided by real estate professionals who are members of CREA. Used under license.
The trademarks REALTOR®, REALTORS®, and the REALTOR® logo are controlled by The Canadian Real Estate Association (CREA) and identify real estate professionals who are members of CREA. These trademarks are owned or controlled by The Canadian Real Estate Association (CREA) and identify real estate professionals who are members of CREA (REALTOR®) and/or the quality of services they provide (MLS®).
This REALTOR.ca listing content is owned and licensed by REALTOR® members of The Canadian Real Estate Association.