

514 River Heights CrescentCochrane, AB T4C0T8
Mortgage Calculator
Monthly Payment (Est.)
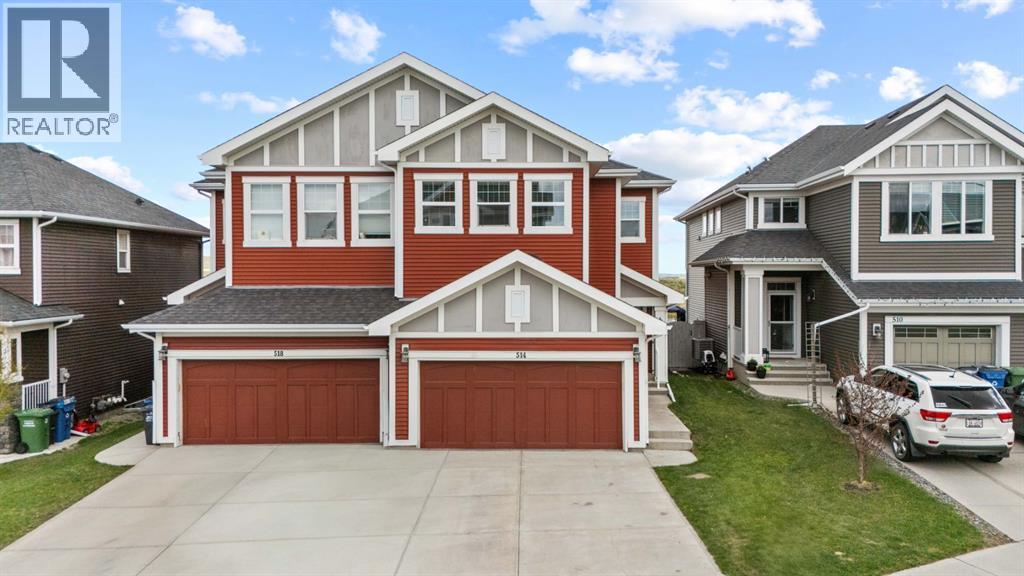
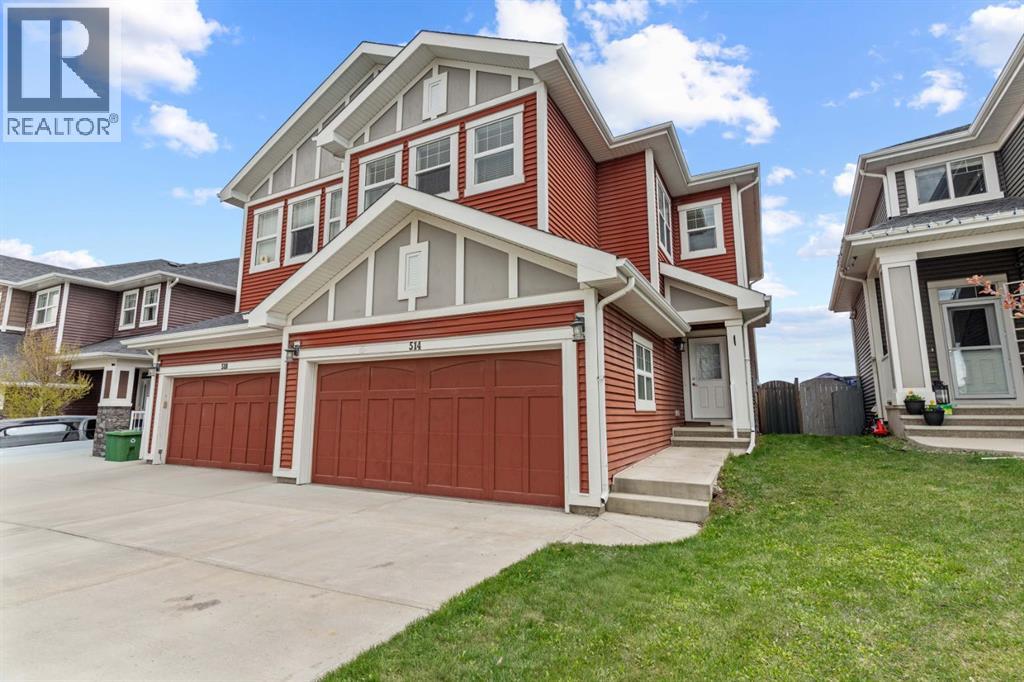
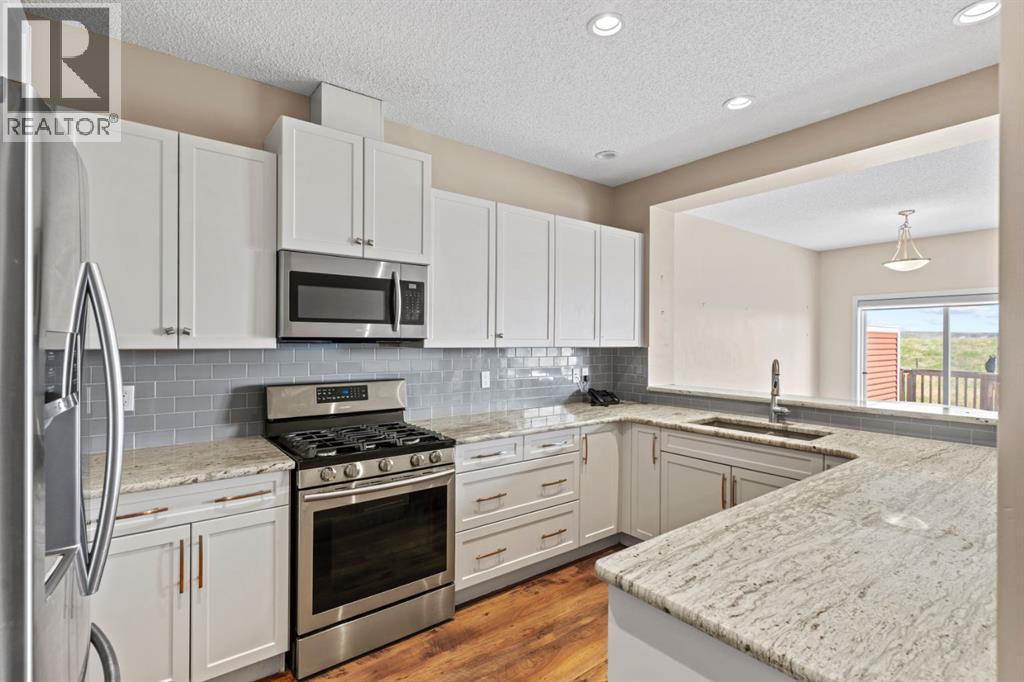
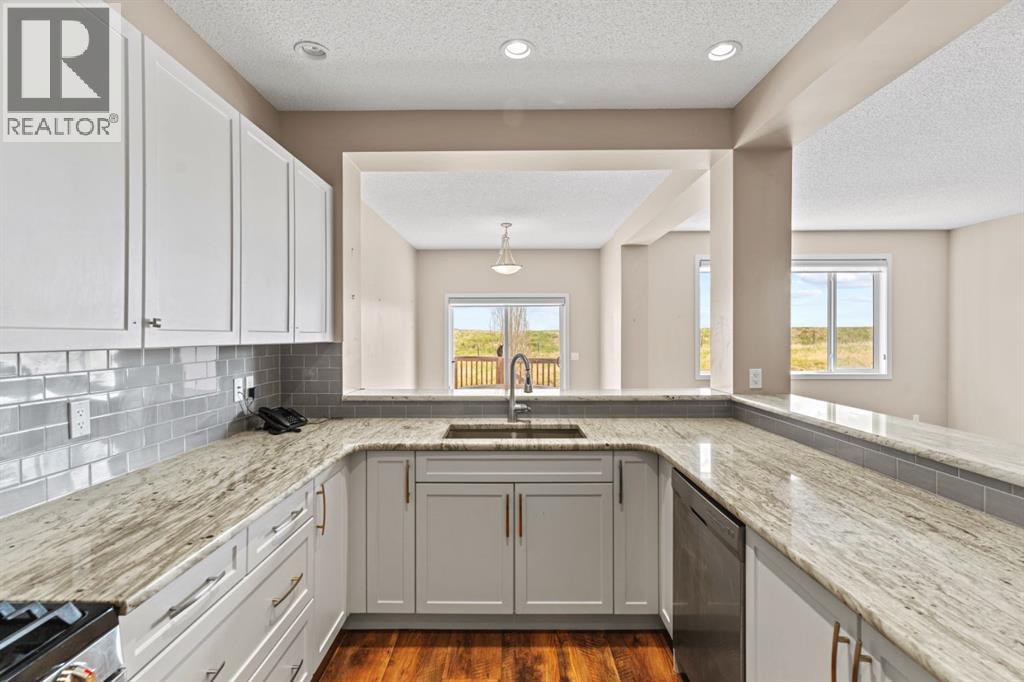
$2,395Exceptional value in this 1,921 sq ft semi-attached two-storey home ideally located on a quiet crescent in the family-friendly community of River Heights. With 3 bedrooms plus a spacious bonus room on the upper level, there's plenty of room for a growing family. The open-concept main floor features a bright and inviting kitchen complete with breakfast bar, quartz countertops, and ample cabinetry. Enjoy beautiful views of the green space from all the main areas of the home, including the kitchen, dining, living room, and upper-floor bedrooms. Step outside to a fully fenced backyard with tiered decks making it an ideal space for outdoor living. The double attached garage offers added convenience, and the unfinished basement provides opportunity to customize for your needs. With schools, parks, and pathways nearby, plus easy access to Calgary and the Rockies, this is the perfect home for those who want the best of both worlds—a peaceful small-town feel with every modern convenience. See why life in River Song just feels right – book your showing today. (id:31684)
| yesterday | Listing updated with changes from the MLS® | |
| 3 days ago | Listing first seen on site |



The trademarks MLS®, Multiple Listing Service® and the associated logos are owned by The Canadian Real Estate Association (CREA) and identify the quality of services provided by real estate professionals who are members of CREA. Used under license.
The trademarks REALTOR®, REALTORS®, and the REALTOR® logo are controlled by The Canadian Real Estate Association (CREA) and identify real estate professionals who are members of CREA. These trademarks are owned or controlled by The Canadian Real Estate Association (CREA) and identify real estate professionals who are members of CREA (REALTOR®) and/or the quality of services they provide (MLS®).
This REALTOR.ca listing content is owned and licensed by REALTOR® members of The Canadian Real Estate Association.