

80 Elgin Gardens SECalgary, AB T2Z4T4
Mortgage Calculator
Monthly Payment (Est.)
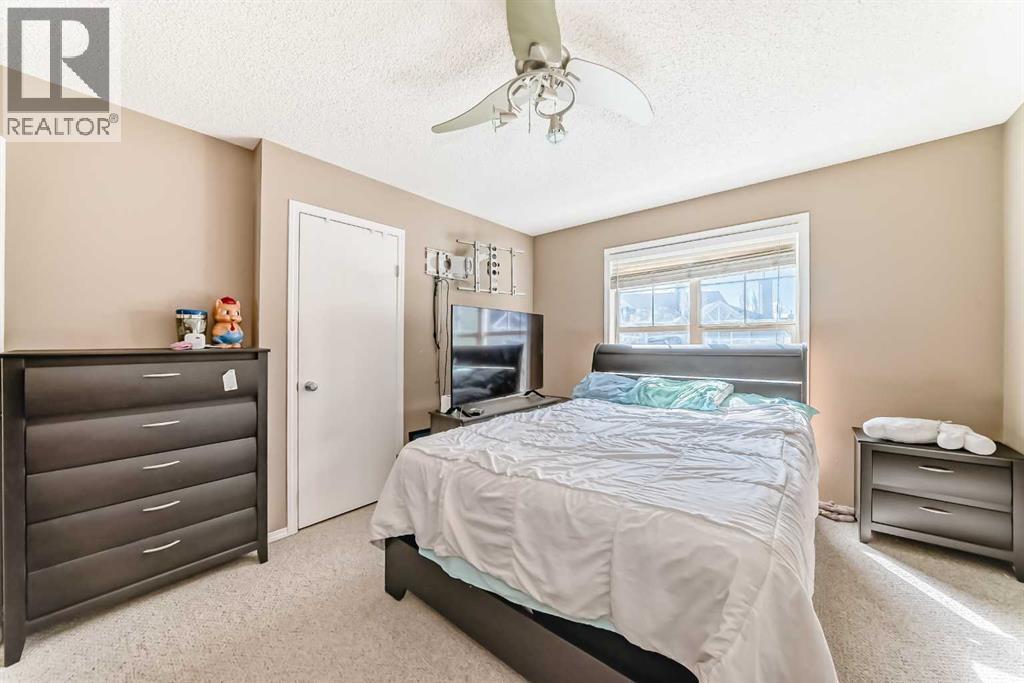
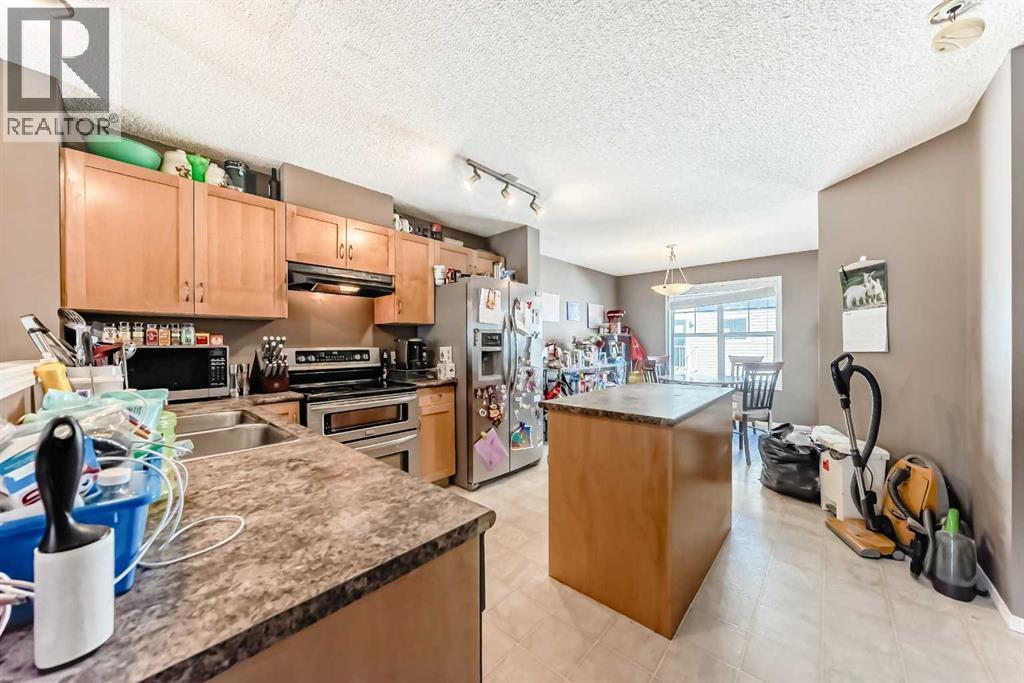
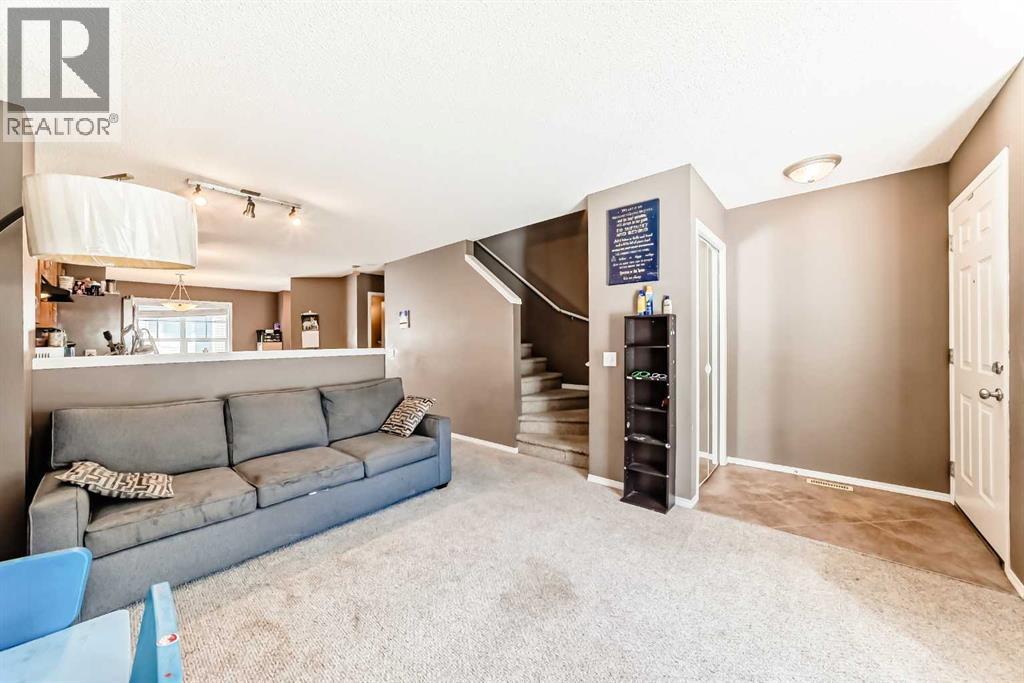
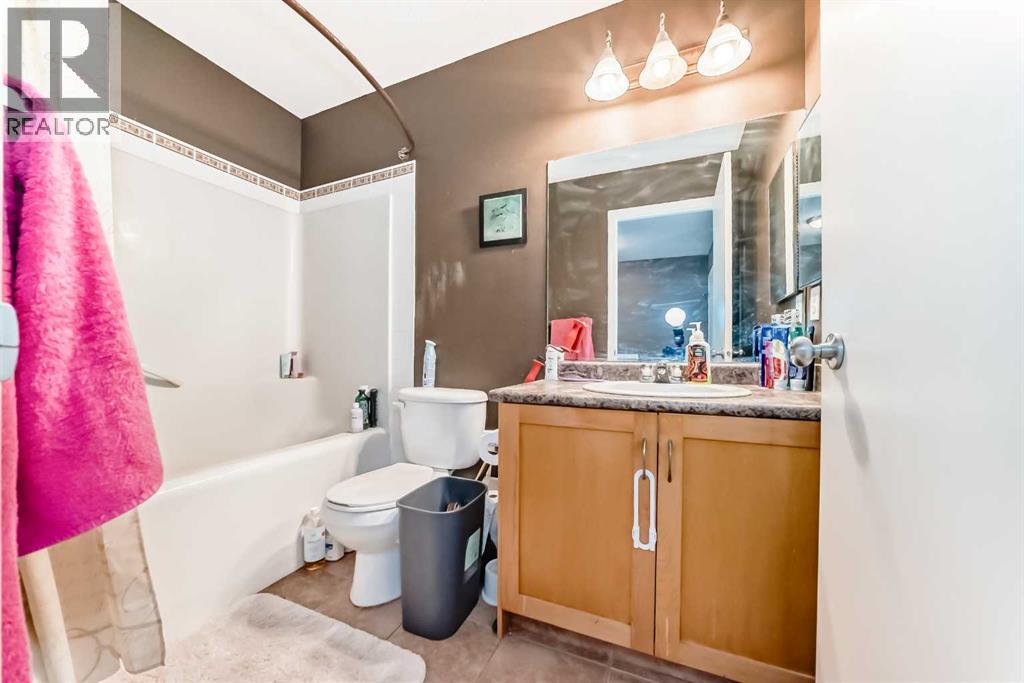
$1,779Welcome to your dream Townhouse! This beautifully maintained 2-bedroom, 2-bathroom property offers the perfect blend of modern upgrades, functional space, and low-maintenance living. Whether you are a first-time home buyer, looking to downsize, or seeking a savvy investment, this home checks all the boxes. Located in the desirable, quiet neighborhood of Mckenzie Towne, just steps away from shopping, parks, and playgrounds. Step into a bright open-concept layout that flows seamlessly from the living room into the kitchen. Outfitted with updated appliances(2025), plenty of counter space, and an island, the kitchen is perfect for both casual morning coffees and hosting friends. Head upstairs to experience the over-sized master bedroom with walk-in closet, second bedroom, and beautiful 4-piece bathroom. The basement features; lots of storage space, an updated furnace(2024) and direct access into the garage. Book your showing today! (id:31684)
| yesterday | Listing updated with changes from the MLS® | |
| 2 days ago | Listing first seen on site |



The trademarks MLS®, Multiple Listing Service® and the associated logos are owned by The Canadian Real Estate Association (CREA) and identify the quality of services provided by real estate professionals who are members of CREA. Used under license.
The trademarks REALTOR®, REALTORS®, and the REALTOR® logo are controlled by The Canadian Real Estate Association (CREA) and identify real estate professionals who are members of CREA. These trademarks are owned or controlled by The Canadian Real Estate Association (CREA) and identify real estate professionals who are members of CREA (REALTOR®) and/or the quality of services they provide (MLS®).
This REALTOR.ca listing content is owned and licensed by REALTOR® members of The Canadian Real Estate Association.