

90 Auburn Meadows Court SECalgary, AB T3M2E3
Mortgage Calculator
Monthly Payment (Est.)
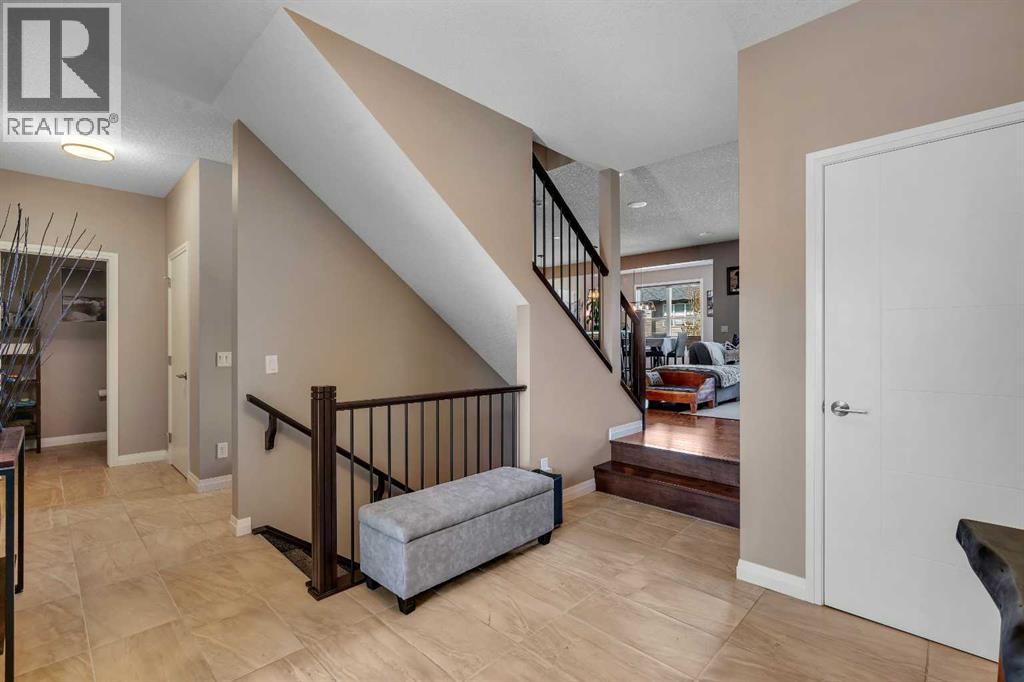
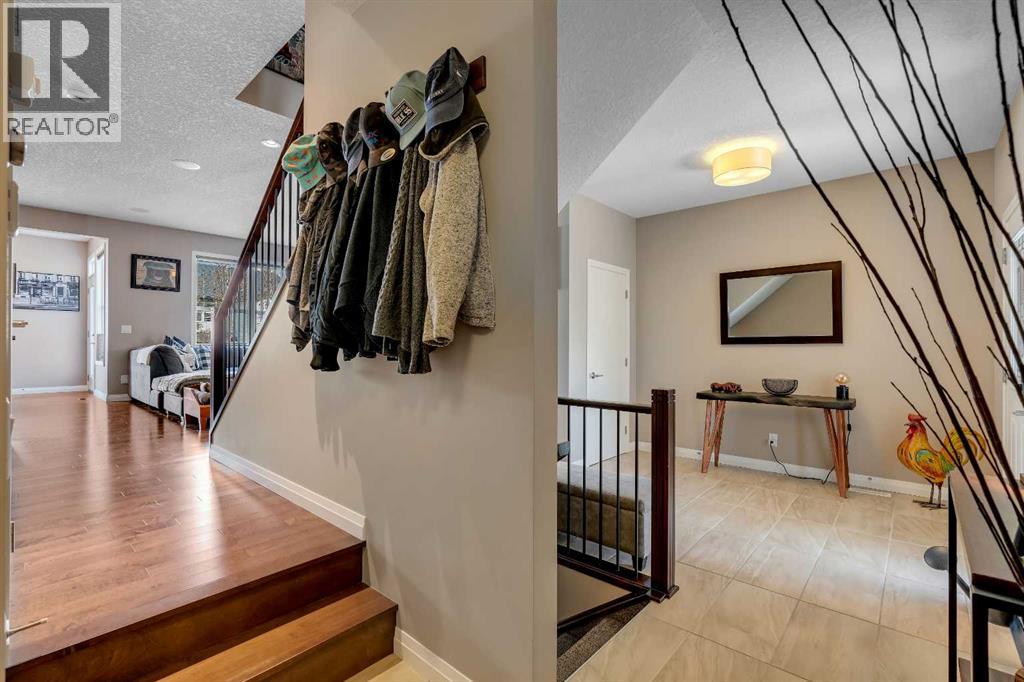
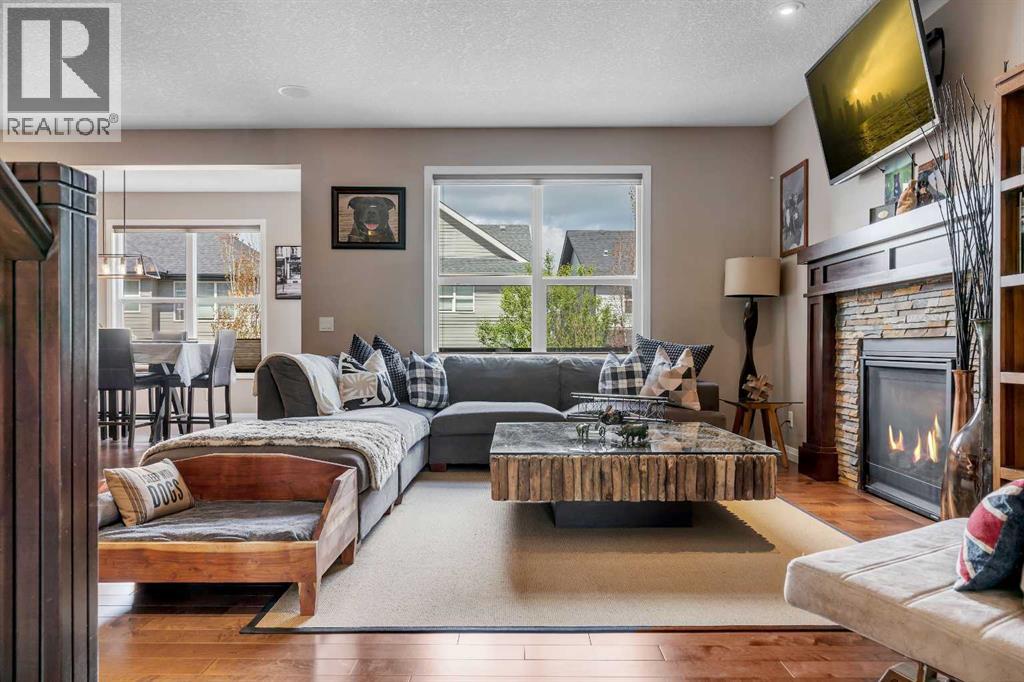
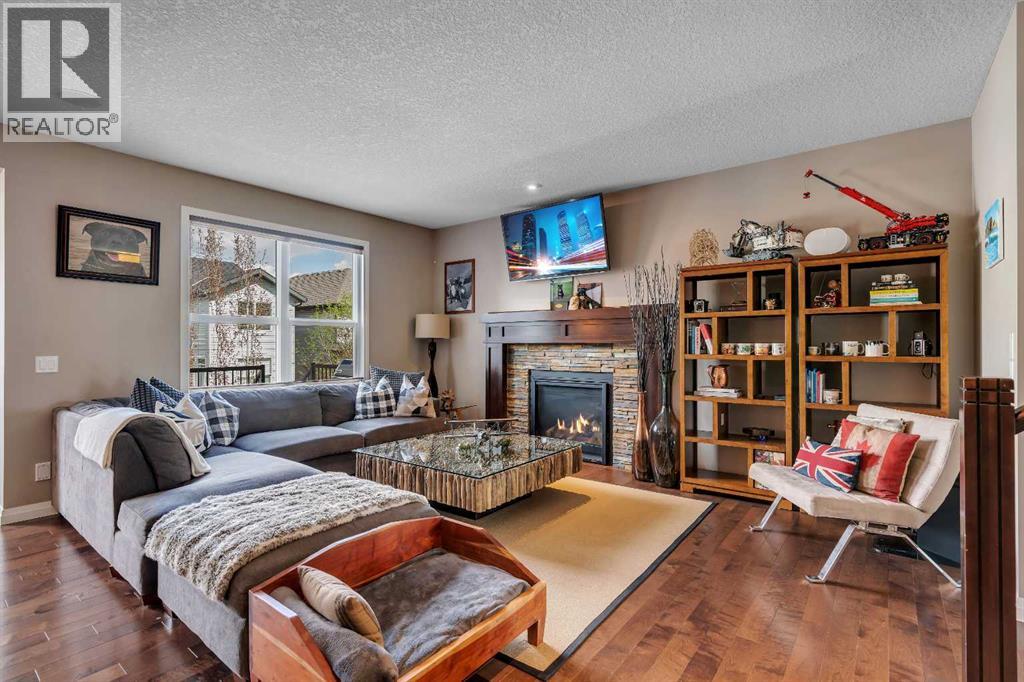
$3,969Welcome to 90 Auburn Meadows Court SE — perfectly positioned on a quiet cul-de-sac and set on an expansive pie-shaped lot offering exceptional privacy, space, and outdoor living. With beautiful curb appeal and a welcoming front elevation, this home is ideally located just steps from parks, Prince of Peace Elementary, and Lakeshore Middle School, making it a perfect setting for family life. KEY UGRADE FEATURES INCLUDE: Solar, (10kw panels with 7KW inverter), Air Conditioning, EV Charging Station, Vacuflo and Water Softener. Step inside to a bright and elegant main floor showcasing rich prefinished maple hardwood flooring in exceptional condition and a completely carpet-free main level. Thoughtfully designed for both everyday living and entertaining, the heart of the home is an impressive gourmet kitchen featuring quartz countertops, sleek cabinetry, a newer upgraded refrigerator, gas stove, wall oven, built-in microwave, pantry, and a notably expanded layout with additional cabinetry and counter space between the kitchen and nook—creating a larger and more functional kitchen than typical floorplans. The oversized island provides the ideal gathering place for family meals and entertaining guests. The open-concept living area is warm and inviting with a cozy gas fireplace, integrated ceiling speakers, and seamless views of the expansive backyard. Step outside onto the large two-tier deck complete with a BBQ gas hookup, perfectly positioned to enjoy the oversized pie lot that still offers abundant green space for children, pets, and entertaining. Upstairs, the spacious layout continues with an impressive bonus room featuring its own private balcony—ideal as a media room, play area, or quiet retreat. A dedicated upper-floor den provides flexible space for a home office, study area, or reading nook. The upper level also includes a generously sized laundry room and three spacious bedrooms, including an elegant primary retreat designed for comfort and relaxation. The spa-in spired ensuite features fully tiled shower walls, a glass-enclosed shower, double vanity, and a luxurious soaking tub. The fully developed basement expands the living space even further with a recreation room complete with projector and screen, an additional bedroom, a four-piece bathroom, and a stylish wet bar equipped with a dishwasher and bar fridge—creating the perfect setup for entertaining or movie nights. (id:31684)
| 6 hours ago | Listing updated with changes from the MLS® | |
| 2 days ago | Listing first seen on site |



The trademarks MLS®, Multiple Listing Service® and the associated logos are owned by The Canadian Real Estate Association (CREA) and identify the quality of services provided by real estate professionals who are members of CREA. Used under license.
The trademarks REALTOR®, REALTORS®, and the REALTOR® logo are controlled by The Canadian Real Estate Association (CREA) and identify real estate professionals who are members of CREA. These trademarks are owned or controlled by The Canadian Real Estate Association (CREA) and identify real estate professionals who are members of CREA (REALTOR®) and/or the quality of services they provide (MLS®).
This REALTOR.ca listing content is owned and licensed by REALTOR® members of The Canadian Real Estate Association.