

305, 923 15 Avenue SWCalgary, AB T2R0S2
Mortgage Calculator
Monthly Payment (Est.)
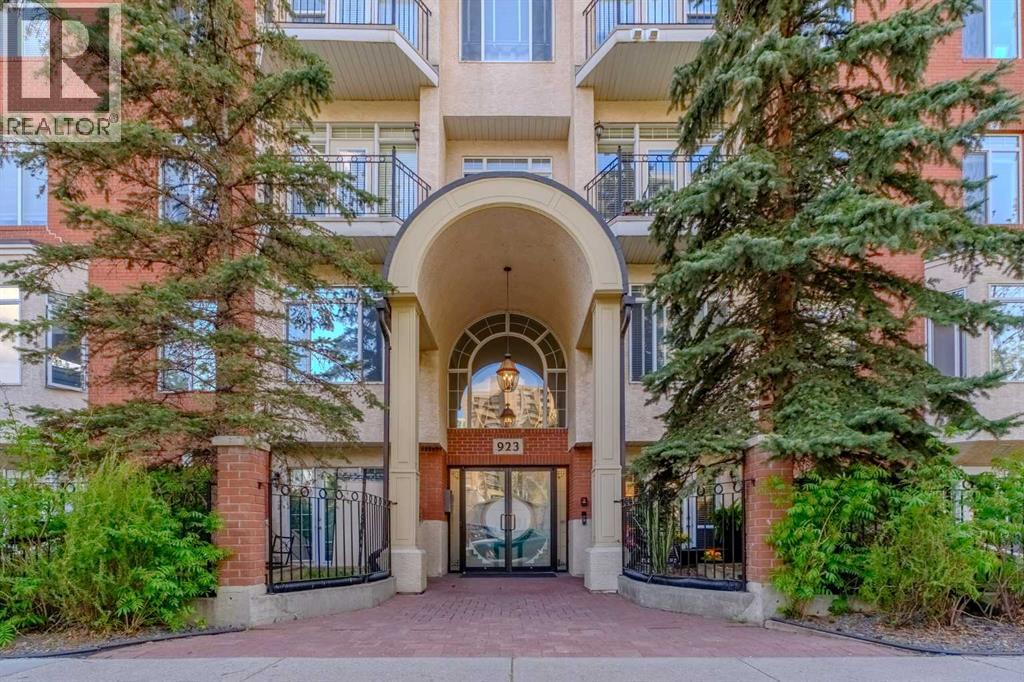
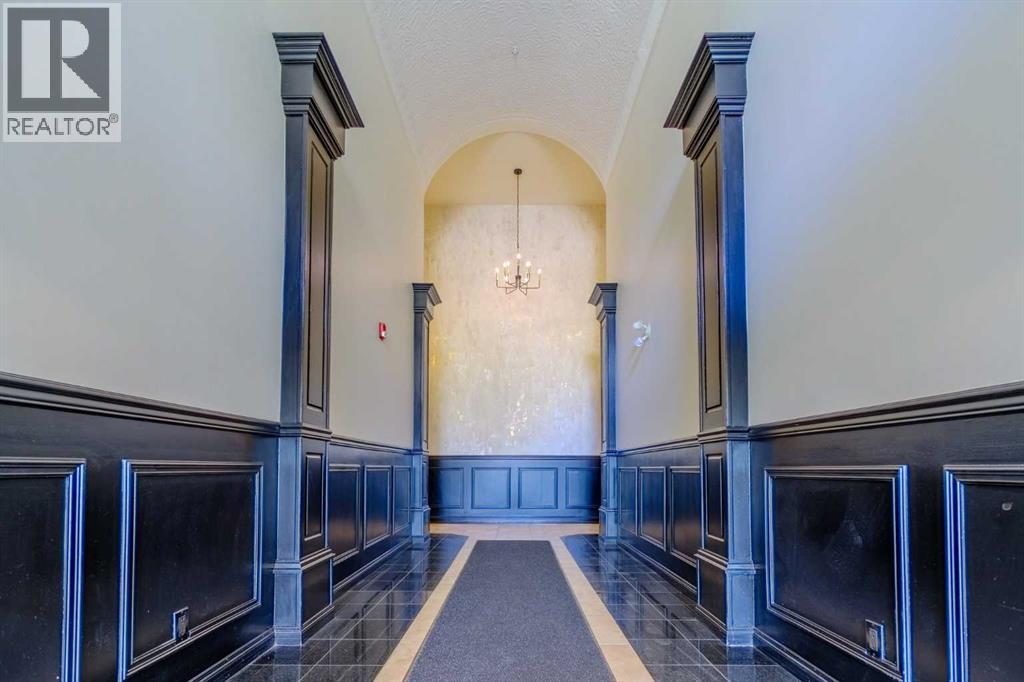
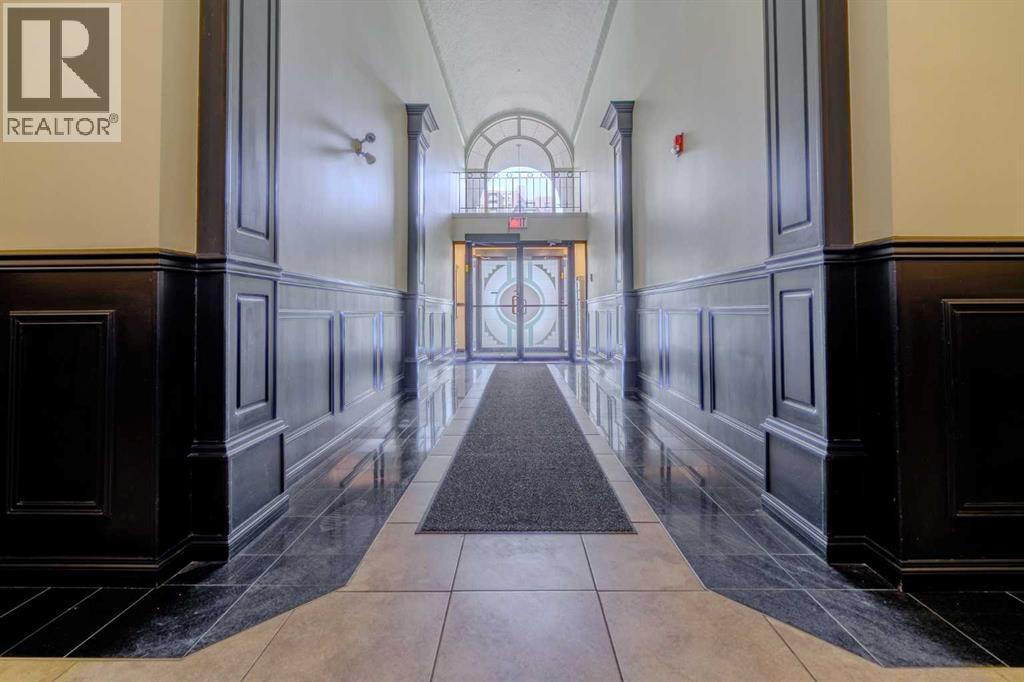
$1,460Experience executive downtown living in this beautifully upgraded 2-bedroom condo in the highly sought-after Savoy building, located in the heart of the vibrant Beltline district. Whether you’re an investor or searching for your dream urban home, this sophisticated residence offers the perfect blend of comfort, style and convenience.This sun-filled 3rd floor corner unit features a spacious open-concept layout accented by luxury hardwood flooring and elegant modern finishes throughout. The gourmet kitchen is designed to impress with premium stainless steel appliances, quartz countertops, a peninsula island with breakfast bar seating, pantry storage and ample cabinetry. The formal dining area is enhanced by a stunning wall of built-in bookcases, while the bright living room showcases charming bay windows and a cozy tile-faced gas fireplace with mantle.The spacious primary retreat offers generous closet space and a stylish 3-piece ensuite bathroom. A second large bedroom, full bathroom, and dedicated laundry/storage room complete the thoughtfully designed interior. Step outside onto your private balcony and enjoy downtown views and the energy of inner-city living.Additional features include a secured titled heated underground parking stall, bike storage and a well-maintained building with recent common area updates.Unbeatable location just steps to 17th Avenue SW and within walking distance to Save-On-Foods, Canadian Tire, GoodLife Fitness, trendy restaurants, coffee shops, nightlife, parks, transit and countless downtown amenities.Don’t miss this exceptional opportunity — book your private viewing today! (id:31684)
| 3 hours ago | Listing updated with changes from the MLS® | |
| 2 days ago | Listing first seen on site |



The trademarks MLS®, Multiple Listing Service® and the associated logos are owned by The Canadian Real Estate Association (CREA) and identify the quality of services provided by real estate professionals who are members of CREA. Used under license.
The trademarks REALTOR®, REALTORS®, and the REALTOR® logo are controlled by The Canadian Real Estate Association (CREA) and identify real estate professionals who are members of CREA. These trademarks are owned or controlled by The Canadian Real Estate Association (CREA) and identify real estate professionals who are members of CREA (REALTOR®) and/or the quality of services they provide (MLS®).
This REALTOR.ca listing content is owned and licensed by REALTOR® members of The Canadian Real Estate Association.