Save
Ask
Tour
Hide
Share
$999,900
2 Days On Site

40 Evansfield Manor NW
Calgary, AB T3P1J9

For Sale|Single Family Residence|Active
5
Beds
4
Total Baths
1
Partial Bath
2,749
SqFt
$364
/SqFt
2018
Built
Subdivision:
Evanston
Call Now: 403-918-1682
Is this the listing for you? We can help make it yours.
403-918-1682
40 Evansfield Manor NW40 Evansfield Manor NW40 Evansfield Manor NW40 Evansfield Manor NW
Save
Ask
Tour
Hide
Share

Mortgage Calculator

Monthly Payment (Est.)

$4,562
Calculator powered by Showcase IDX, a Constellation1 Company. Copyright ©2026 Information is deemed reliable but not guaranteed.

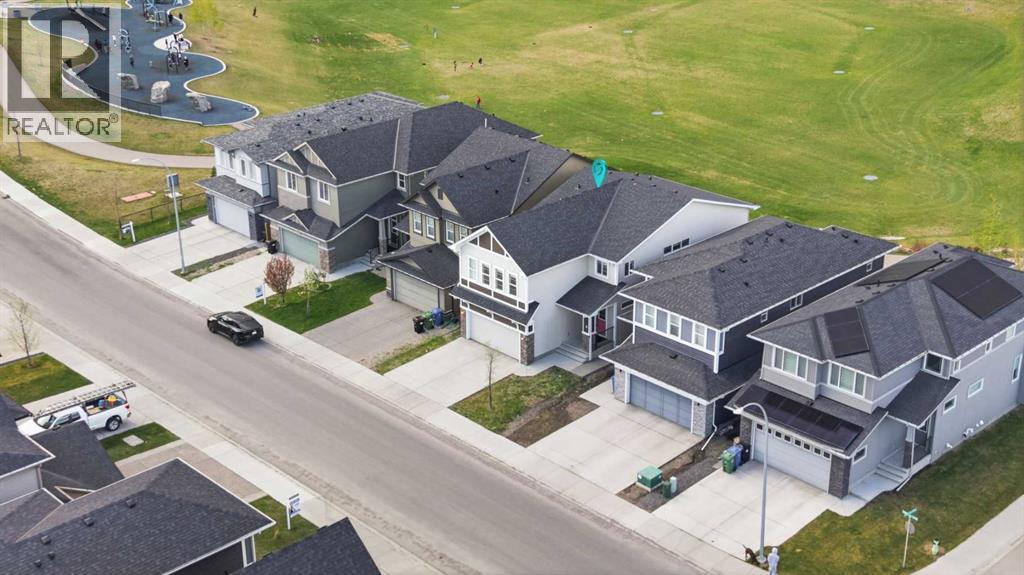
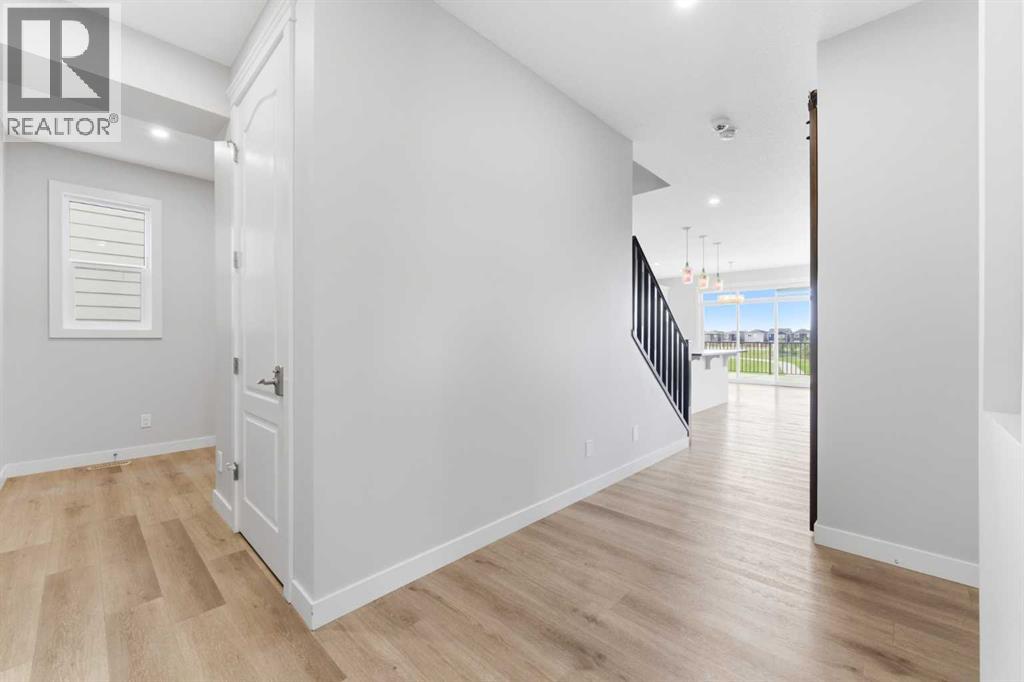
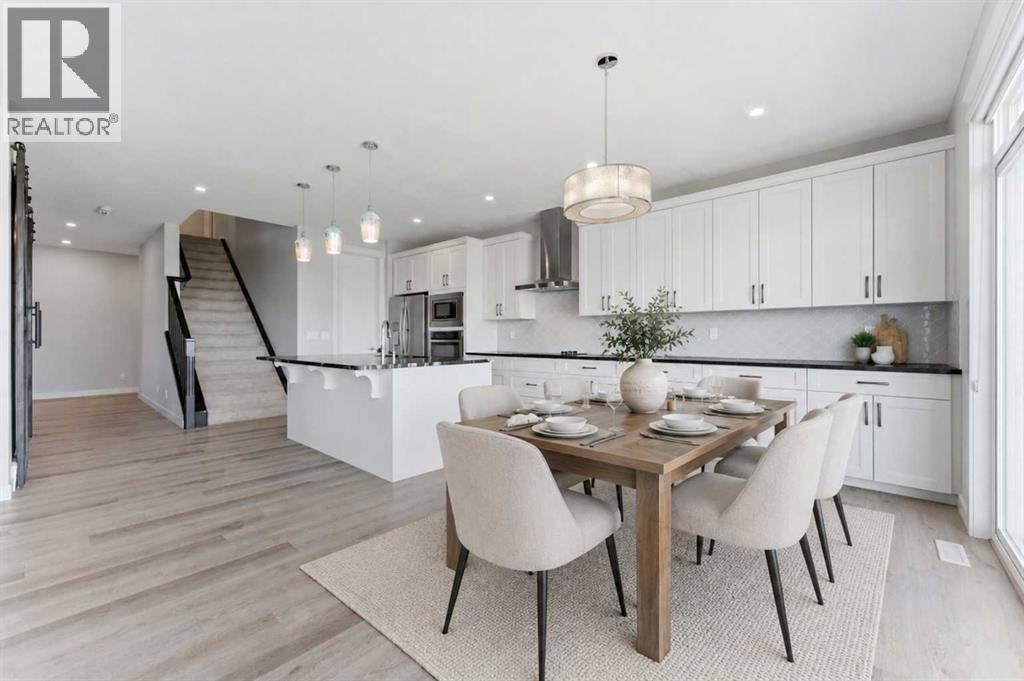
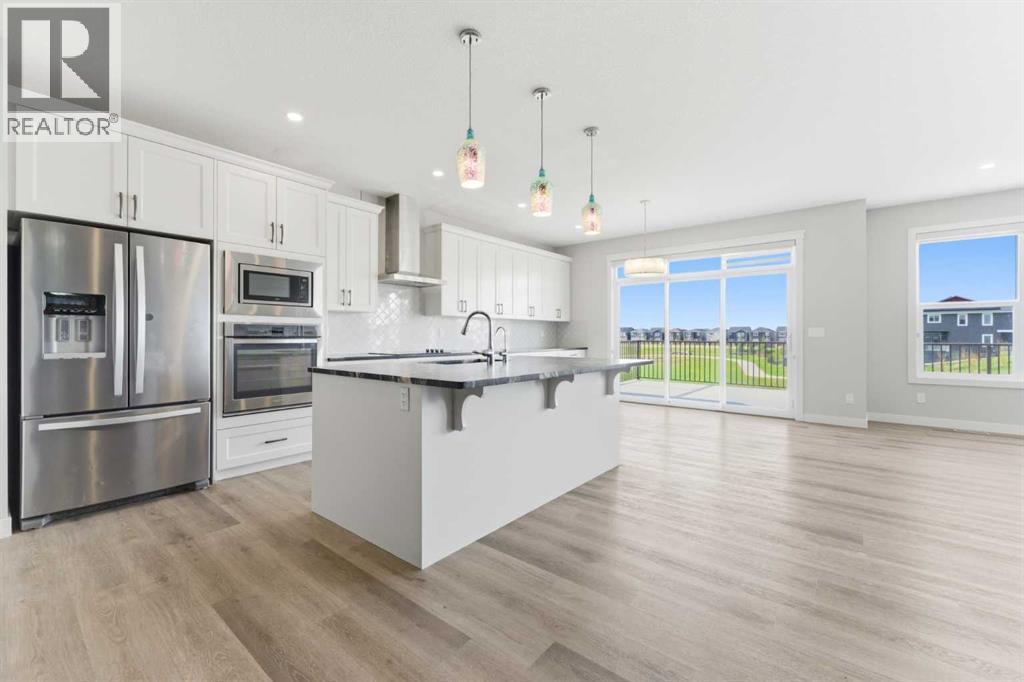
Welcome to this stunning 2-storey detached home in the highly sought-after community of Evanston, backing directly onto green space and park pathways with a fully finished walkout basement! Offering an exceptional open-concept layout, this home is designed for both comfortable family living and entertaining. The main floor features a spacious flex room/office, a bright living area, and a beautifully upgraded kitchen complete with built-in appliances, ample cabinetry, and a gorgeous leathered granite island as the centerpiece. The dining area opens onto a huge rear deck overlooking the park and green space- the perfect spot to relax or host summer BBQs while enjoying the peaceful views.Upstairs, you’ll find a spacious primary bedroom featuring a walk-in closet and luxurious 5-piece ensuite, along with 3 additional generously sized bedrooms — each complete with its own walk-in closet — plus a spacious bonus room perfect for a family lounge or kids’ play area. The fully finished walkout basement adds incredible versatility with a large rec room, bedroom, full bathroom, wet bar, and additional living space perfect for guests, extended family, or entertaining. Located close to schools, shopping, parks, pathways, and major routes including Stoney Trail, this is an incredible opportunity to own a beautiful family home in one of NW Calgary’s most desirable communities. (id:31684)

Save
Ask
Tour
Hide
Share
Listing Snapshot
Price 
$999,900
Days On Site 
2 Days
Bedrooms 
5
Inside Area (SqFt) 
2,749 sqft
Total Baths 
4
Full Baths 
N/A
Partial Baths 
1
Lot Size 
0.0939 Acres
Year Built 
2018
MLS® Number 
A2313032
Status 
Active
Property Tax 
N/A
Maintenance Fees 
N/A
Sq Ft Source 
N/A
Friends & Family
Recent Activity
yesterdayListing updated with changes from the MLS®
2 days agoListing first seen on site
General Features
Attached Garage 
Yes
Garage 
Yes
Garage Spaces 
2
Levels 
Two
Parking 
Attached
Parking Spaces 
4
Property Sub Type 
Single Family Residence
SqFt Total 
2749
Interior Features
Cooling 
None
Fireplace 
Yes
Fireplaces 
1
Flooring 
Vinyl
Heating 
Forced Air
Bathroom 1 
Dimensions - 12.25 Ft x 11.50 FtLevel - Second
Bathroom 2 
Dimensions - 7.25 Ft x 11.17 FtLevel - Second
Bathroom 3 
Dimensions - 6.33 Ft x 8.42 FtLevel - Basement
Bathroom 4 
Dimensions - 8.00 Ft x 5.33 FtLevel - Main
Bedroom 2 
Dimensions - 13.08 Ft x 10.00 FtLevel - Second
Bedroom 3 
Dimensions - 10.00 Ft x 11.00 FtLevel - Second
Bedroom 4 
Dimensions - 11.08 Ft x 10.33 FtLevel - Second
Bedroom 5 
Dimensions - 10.92 Ft x 12.58 FtLevel - Basement
Dining Room 
Dimensions - 15.42 Ft x 10.50 FtLevel - Main
Family Room 
Dimensions - 20.75 Ft x 17.42 FtLevel - Second
Furnace 
Dimensions - 10.92 Ft x 10.25 FtLevel - Basement
Game Room 
Dimensions - 25.75 Ft x 24.67 FtLevel - Basement
Kitchen 
Dimensions - 6.75 Ft x 14.33 FtLevel - Basement
Laundry 
Dimensions - 7.08 Ft x 9.00 FtLevel - Second
Living Room 
Dimensions - 12.00 Ft x 18.00 FtLevel - Main
Master Bedroom 
Dimensions - 14.33 Ft x 15.92 FtLevel - Second
Office 
Dimensions - 10.67 Ft x 9.83 FtLevel - Main
Other Room 1 
Dimensions - 12.25 Ft x 6.50 FtLevel - Second
Save
Ask
Tour
Hide
Share
Exterior Features
Construction Details 
Frame
Fencing 
None
Frontage 
11 m

Listing courtesy of: Judy Mohanty of LPT Realty

The trademarks MLS®, Multiple Listing Service® and the associated logos are owned by The Canadian Real Estate Association (CREA) and identify the quality of services provided by real estate professionals who are members of CREA. Used under license.

The trademarks REALTOR®, REALTORS®, and the REALTOR® logo are controlled by The Canadian Real Estate Association (CREA) and identify real estate professionals who are members of CREA. These trademarks are owned or controlled by The Canadian Real Estate Association (CREA) and identify real estate professionals who are members of CREA (REALTOR®) and/or the quality of services they provide (MLS®).

This REALTOR.ca listing content is owned and licensed by REALTOR® members of The Canadian Real Estate Association.

Neighborhood & Commute
Source: Walkscore
Save
Ask
Tour
Hide
Share