

239 Cranarch Landing SECalgary, AB T3M0Z7
Mortgage Calculator
Monthly Payment (Est.)
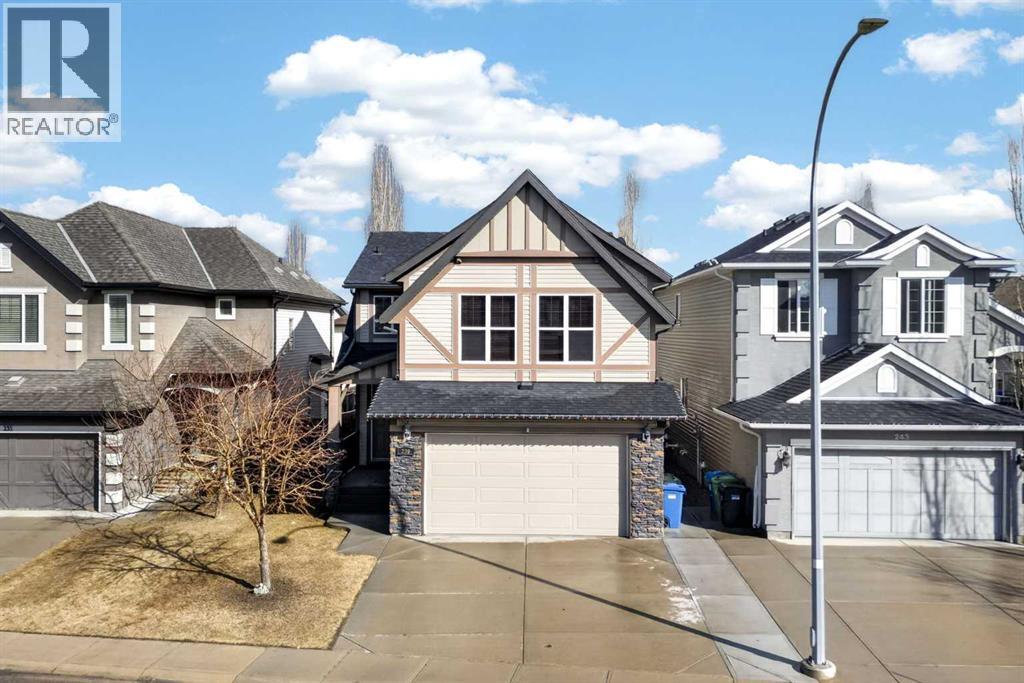
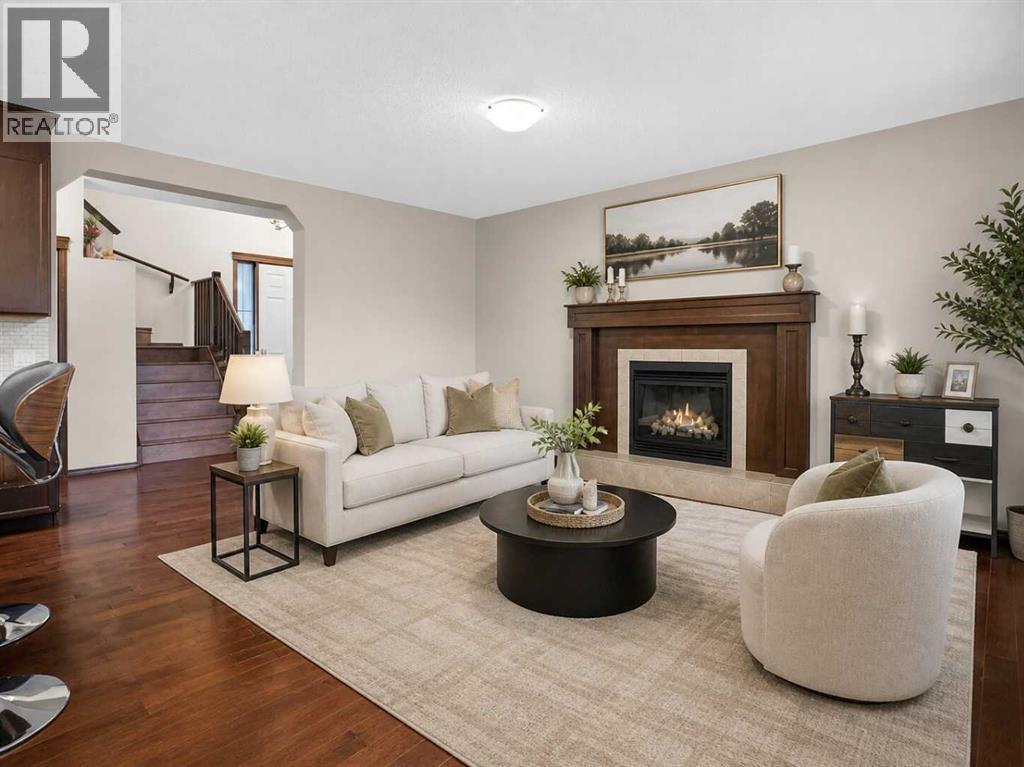
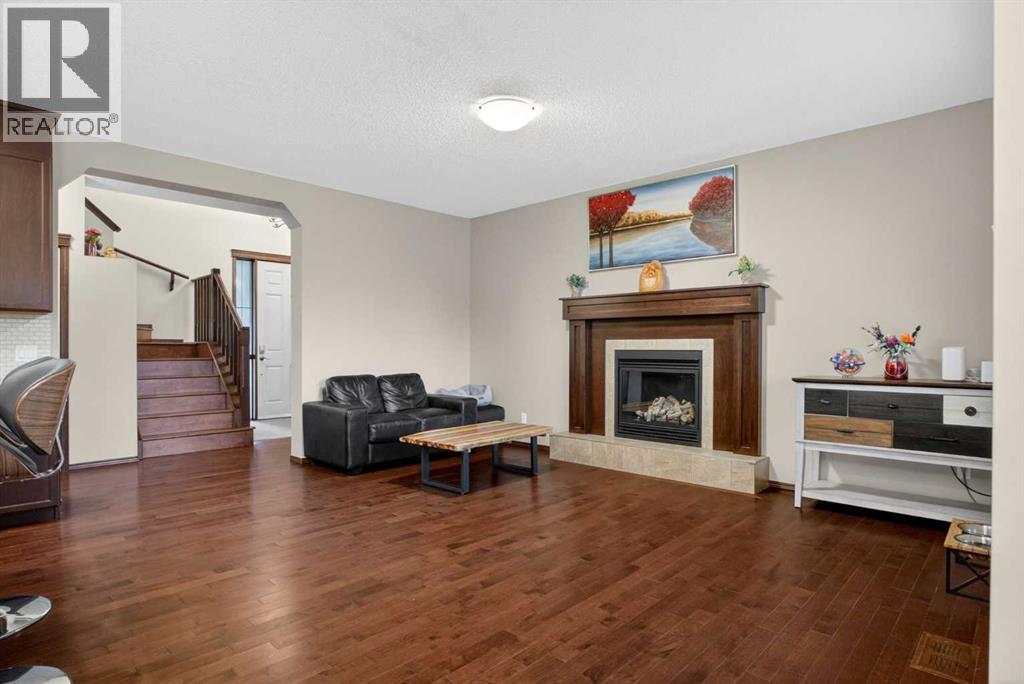
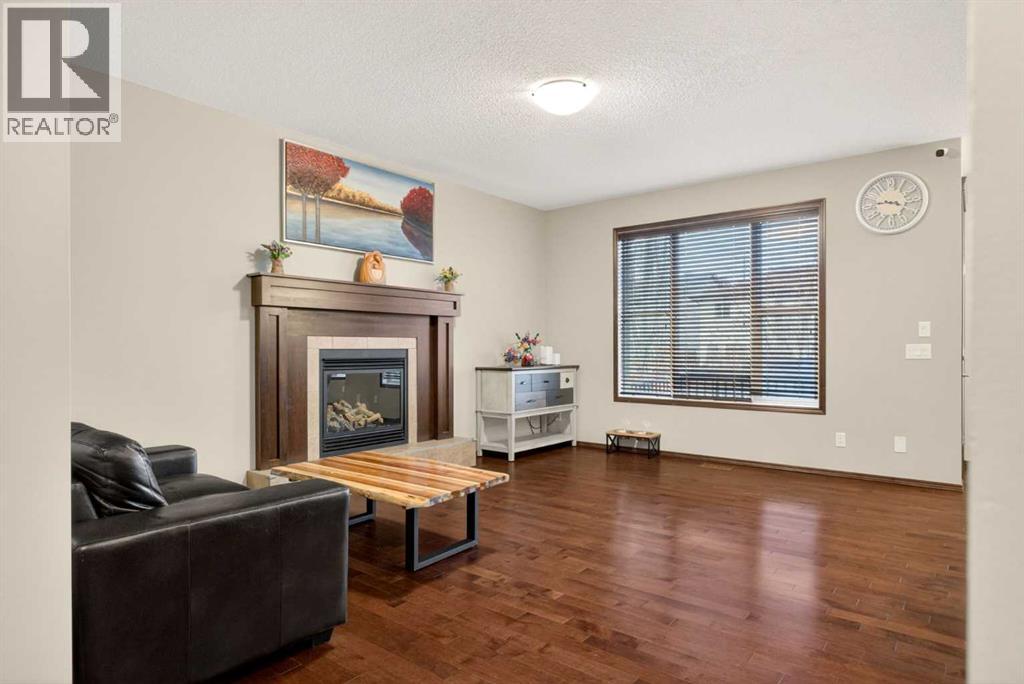
$3,308OPEN HOUSE MAY 24 (SUN) 12PM-3PM | This carpet-free home offers a bright, open-concept layout with oak hardwood flooring, granite countertops, and full-height kitchen cabinetry. The kitchen features a central island, corner pantry, and seamless access to the deck and private backyard, making it ideal for both everyday living and entertaining. The main living area is anchored by a gas fireplace with a custom maple wood and tile surround, adding warmth and character to the space.Upstairs, you’ll find a spacious bonus room and three bedrooms, including a primary suite with a full ensuite. The fully finished basement adds even more functional living space with a large recreation room, fourth bedroom, and 3-piece bathroom — perfect for growing families, guests, or a home office setup.Located within walking distance to schools and pathways leading to Fish Creek Park, this home offers a fantastic setting for family living.Recent upgrades include A/C and hot water tank in 2025, a new insulated garage door, water softener, LG kitchen appliances in 2026, washer and dryer in 2024, and a high-efficiency furnace. With its functional layout, thoughtful upgrades, and desirable location, this home is move-in ready and waiting for its next owners.Please note: Some images have been virtually staged to illustrate potential use of space. Furniture, decor, and accessories shown are not included. (id:31684)
| 18 hours ago | Listing updated with changes from the MLS® | |
| 4 days ago | Listing first seen on site |



The trademarks MLS®, Multiple Listing Service® and the associated logos are owned by The Canadian Real Estate Association (CREA) and identify the quality of services provided by real estate professionals who are members of CREA. Used under license.
The trademarks REALTOR®, REALTORS®, and the REALTOR® logo are controlled by The Canadian Real Estate Association (CREA) and identify real estate professionals who are members of CREA. These trademarks are owned or controlled by The Canadian Real Estate Association (CREA) and identify real estate professionals who are members of CREA (REALTOR®) and/or the quality of services they provide (MLS®).
This REALTOR.ca listing content is owned and licensed by REALTOR® members of The Canadian Real Estate Association.