

5539 Dalhart Road NWCalgary, AB T3A1S3
Mortgage Calculator
Monthly Payment (Est.)
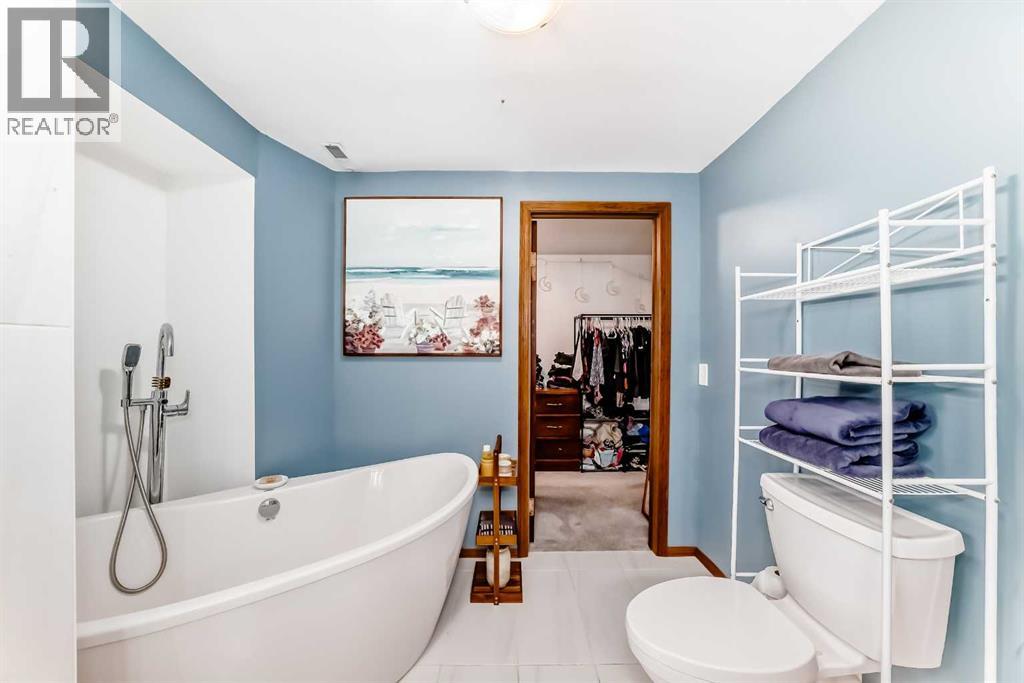
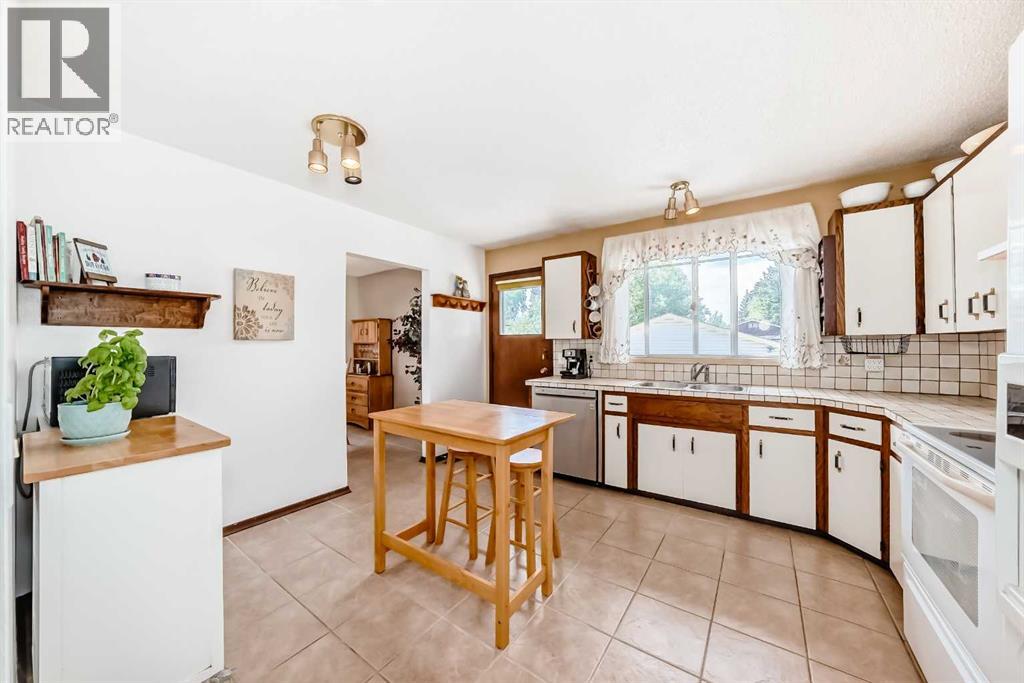
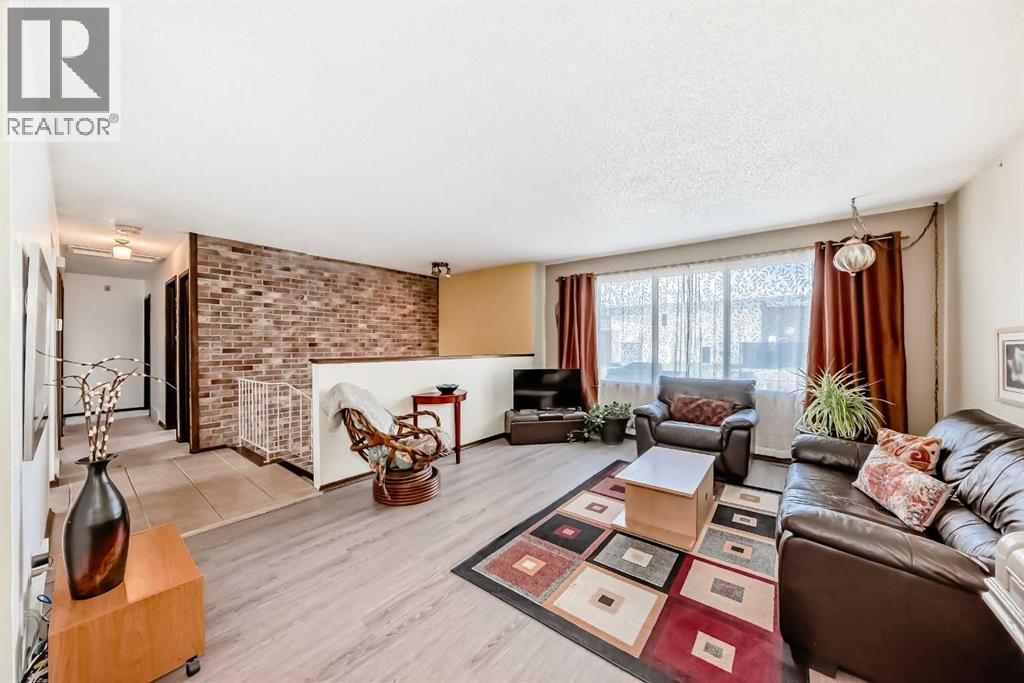
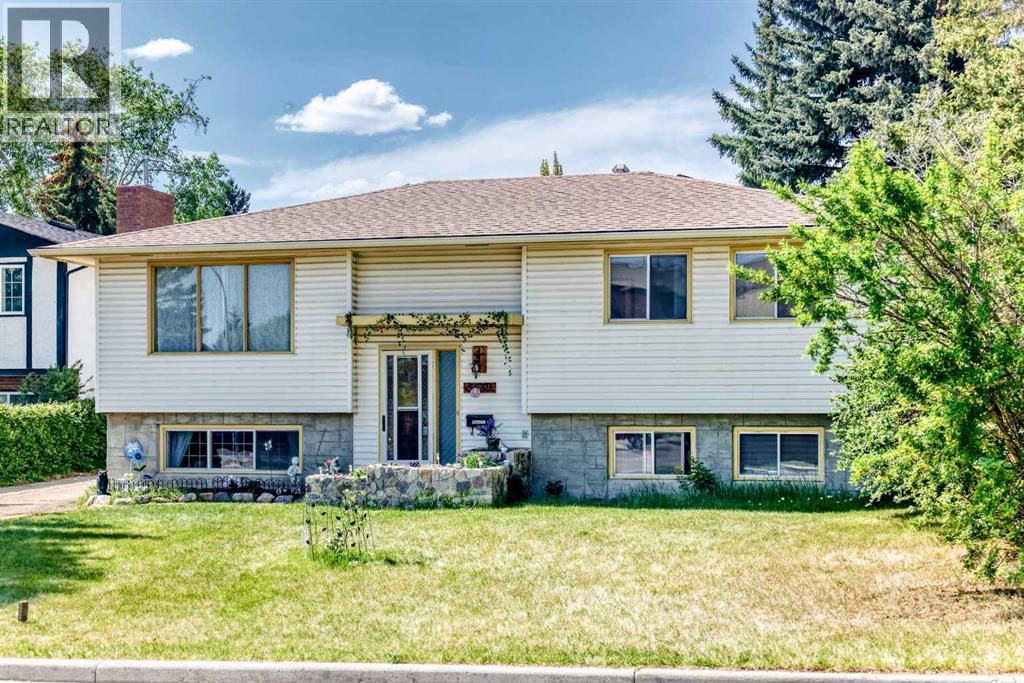
$2,966LOCATION. LIFESTYLE. OPPORTUNITY. OPEN HOUSE Saturday, May 30, 11:00AM-2:00PMWelcome to 5539 Dalhart Road NW — a lovingly maintained, incredibly solid 4 bedroom home in one of NW Calgary’s most connected and sought-after communities. Offered by only the second owner, this property blends timeless character with meaningful updates, all in a location that’s hard to beat.Tucked into a quiet pocket of Dalhousie, this home backs onto a peaceful pathway system while facing green space which includes: tennis & pickleball courts, a weekly year-round indoor/outdoor market with fresh veggies plus much more, and a school — creating an unmatched sense of openness and privacy rarely found in the city. 8 Minute walk or even quicker bike to the Dalhousie C-Train Station, Shopping, Groceries, Restaurants, Cafés, Parks, Pathways, and Multiple Schools, with super quick access to the University of Calgary, Foothills Hospital, Market Mall, downtown Calgary, and an easy escape west to the Rocky Mountains!Inside, the home is warm, welcoming, and exceptionally well cared for. The upper level features a large and bright living and dining room, the spacious kitchen offers room to gather, plus 3 bedrooms and a full bath. Downstairs, the large primary retreat feels like its own private sanctuary with a walk-in closet and beautifully renovated spa-inspired ensuite complete with a gorgeous soaker tub.The outdoor spaces are truly special. Set on a huge lot, the yard offers multiple areas to relax and entertain — from the cozy firepit seating area, to the tranquil middle garden retreat, to the sunny planting garden ready for your summer vegetables and/or flowers. Mature trees and thoughtful landscaping create a setting that feels peaceful and established.Need space? You’ll love the oversized double garage currently set up as a studio, workout space, or music retreat, easily converted back to garage parking if desired. The massive parking areas are a rare bonus — featuring a long front d riveway, oversized rear parking pad, RV parking potential, and plenty of room for extra vehicles, trailers, boats, or all your outdoor toys.This is the kind of home buyers wait for — an exceptionally cared-for property with incredible bones, unforgettable outdoor living, and a location that truly puts everything within reach. (id:31684)
| 57 minutes ago | Listing updated with changes from the MLS® | |
| 18 hours ago | Listing first seen on site |



The trademarks MLS®, Multiple Listing Service® and the associated logos are owned by The Canadian Real Estate Association (CREA) and identify the quality of services provided by real estate professionals who are members of CREA. Used under license.
The trademarks REALTOR®, REALTORS®, and the REALTOR® logo are controlled by The Canadian Real Estate Association (CREA) and identify real estate professionals who are members of CREA. These trademarks are owned or controlled by The Canadian Real Estate Association (CREA) and identify real estate professionals who are members of CREA (REALTOR®) and/or the quality of services they provide (MLS®).
This REALTOR.ca listing content is owned and licensed by REALTOR® members of The Canadian Real Estate Association.