

209 Evansdale Landing NWCalgary, AB T3P0C6
Mortgage Calculator
Monthly Payment (Est.)
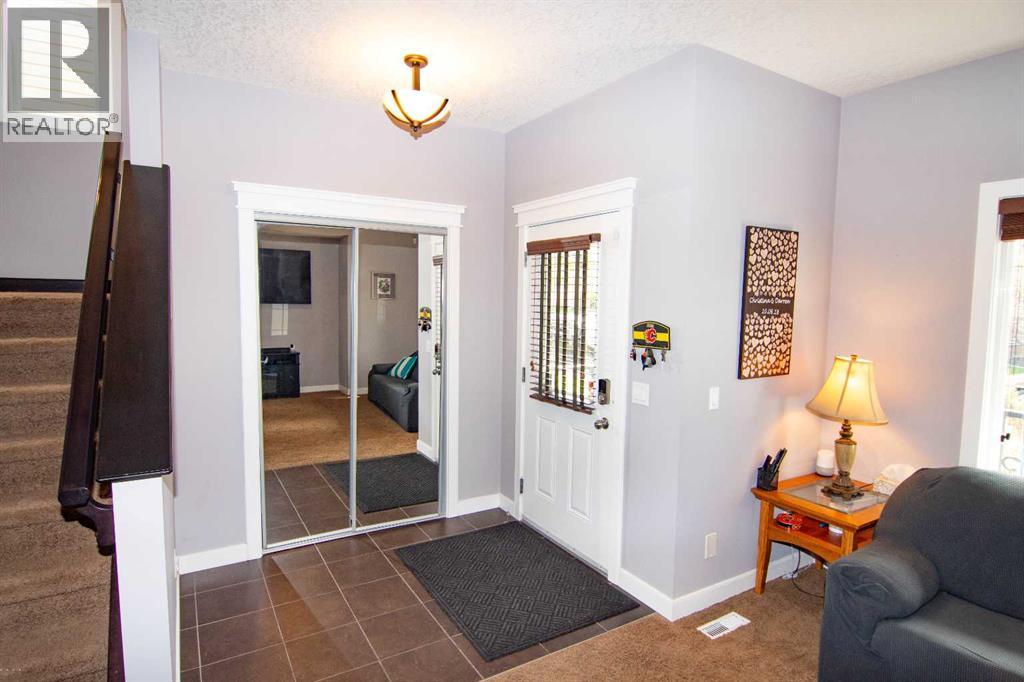
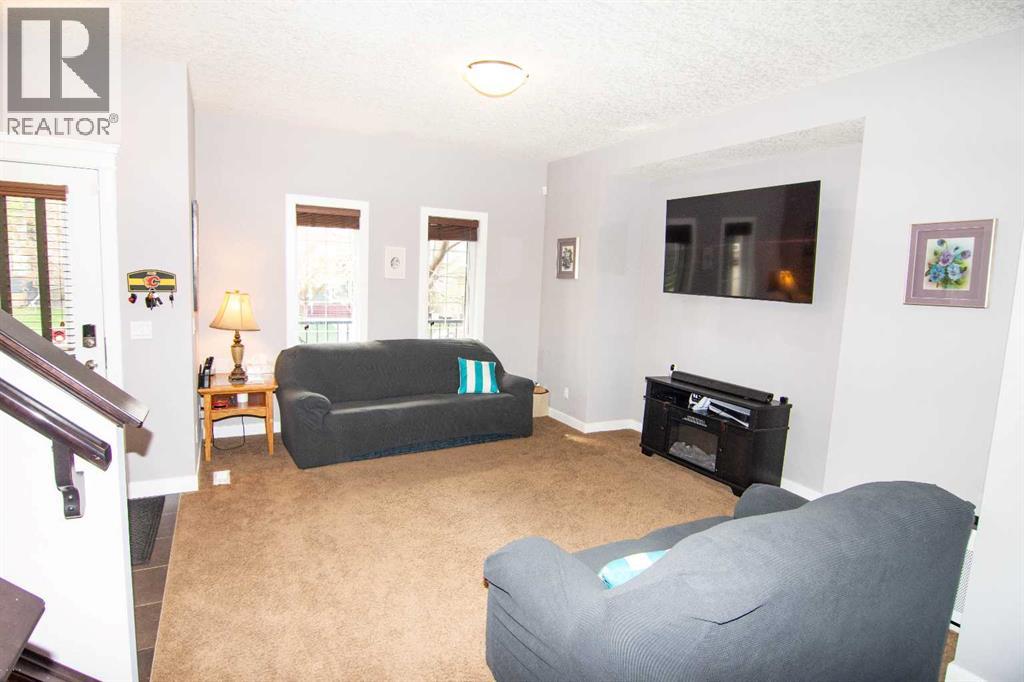
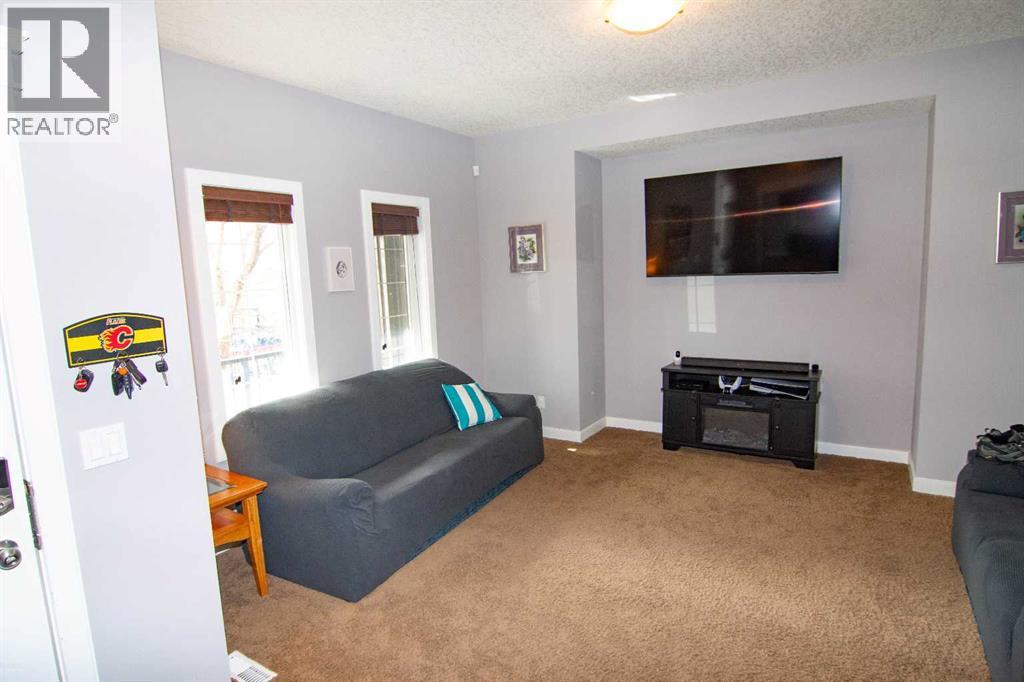
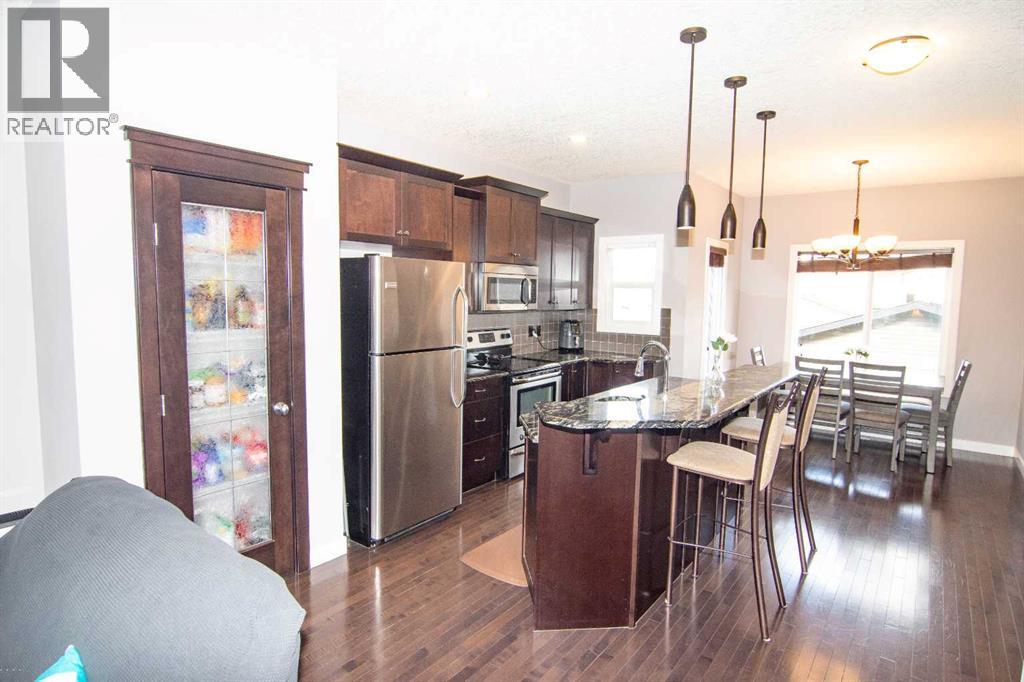
$2,691Here is a Home that needs to be considered. Well taken care of and located in an Ideal location! As Soon as you enter through the roomy Foyer, with mirrored glass doors you will enjoy the Open Concept Floor plan enhanced by the 9-foot ceilings! Spacious Living room with bump out, open to the Upgraded Kitchen! Rich Maple Cabinets, Plenty of Counter space, Granite Counter tops including the raised Breakfast bar that has room for four! Full Stainless steel Appliance package, including the built-in Microwave with hood fan, and dishwasher in the center island, plus a convenient Pantry! Dining room/breakfast nook is bright and overlooks the west facing back yard! Also, on the main floor you'll find the enclosed laundry room, the 2-piece powder room, and a back door mud room with built-in bench! Upstairs has 3 good sized bedrooms each with a Walk-in closet. The master suite features a full 4-piece bathroom, and separate walk-in closet with a window! There is another 4-piece bathroom to service the other bedrooms. The basement is ready to be developed, nice set up to be developed, with 3 exterior windows, roughed in plumbing, and high ceilings! Enjoy your summers in comfort with the Central Air Conditioning! In the back yard you can BBQ off the kitchen, relax in the west facing yard, or sit on the front covered veranda! Park both cars in the detached 22x22 double garage with paved alley access. The shingles were replaced on the house and garage in 2025. The garage walls have also been insulated and drywalled. Home is ideally located in a no exit close, is steps away from the walking paths, get back to nature in steps as you walk around the natural pond, listening to the tranquil sounds of the birds as you relax on a park bench? A block away from the baseball diamond, soccer fields, and school! A couple of added pluses are the front poured sidewalks, low maintenance front yard, a separate toolshed. (id:31684)
| 10 hours ago | Listing updated with changes from the MLS® | |
| 2 days ago | Listing first seen on site |



The trademarks MLS®, Multiple Listing Service® and the associated logos are owned by The Canadian Real Estate Association (CREA) and identify the quality of services provided by real estate professionals who are members of CREA. Used under license.
The trademarks REALTOR®, REALTORS®, and the REALTOR® logo are controlled by The Canadian Real Estate Association (CREA) and identify real estate professionals who are members of CREA. These trademarks are owned or controlled by The Canadian Real Estate Association (CREA) and identify real estate professionals who are members of CREA (REALTOR®) and/or the quality of services they provide (MLS®).
This REALTOR.ca listing content is owned and licensed by REALTOR® members of The Canadian Real Estate Association.