

305, 28 Auburn Bay Link SECalgary, AB T3M1Z7
Mortgage Calculator
Monthly Payment (Est.)
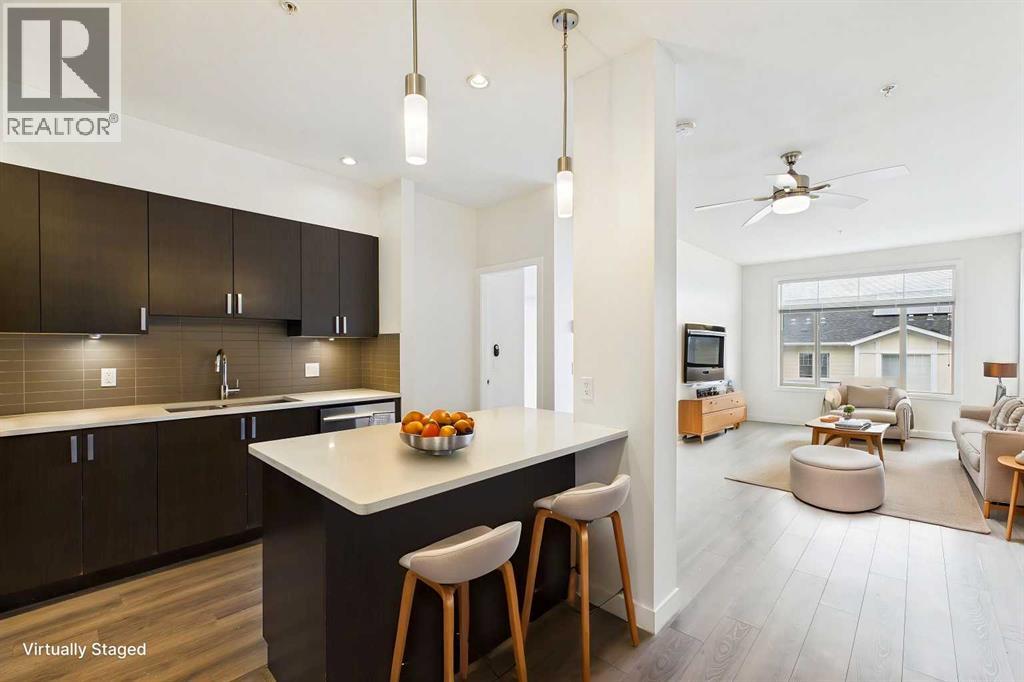
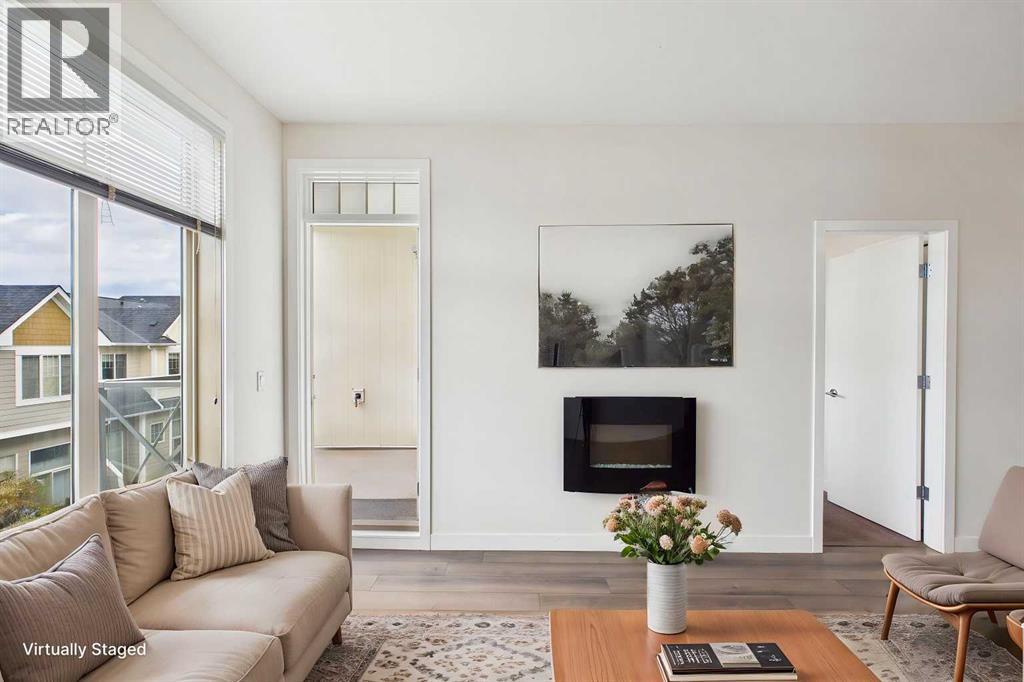
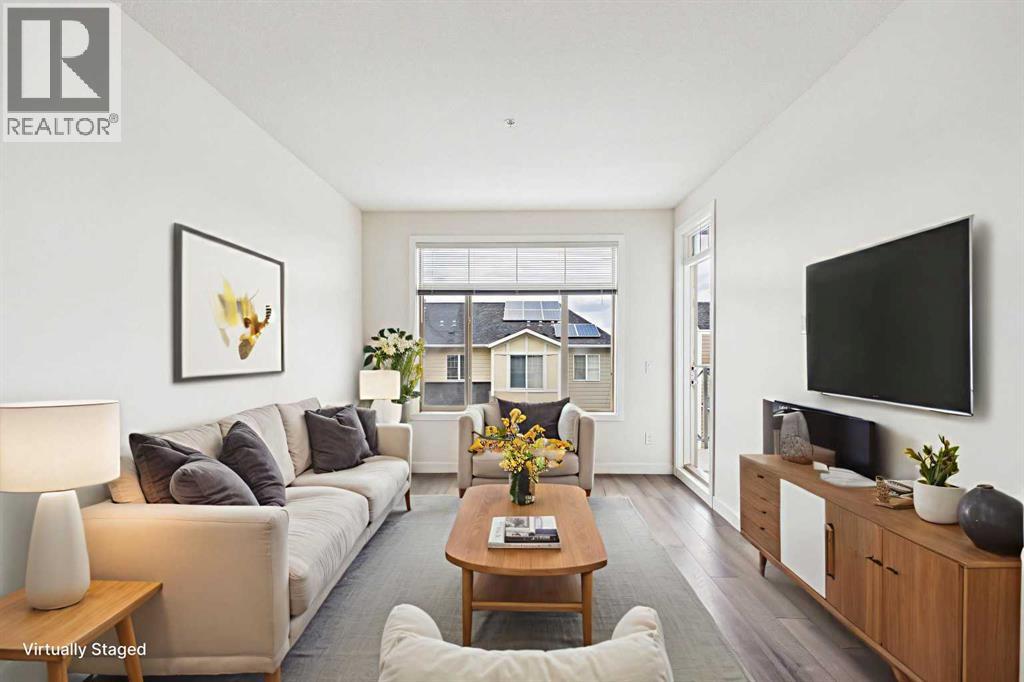
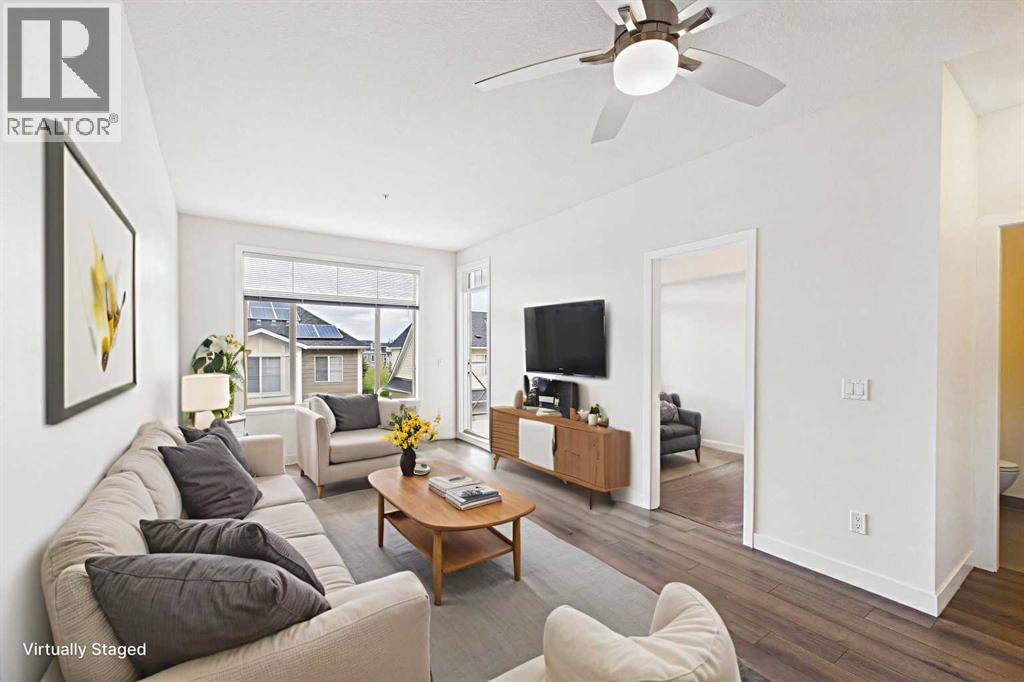
$1,437Freshly Painted, New Stove and Microwave Hoodfan! This beautifully maintained 2-bedroom, 2-bathroom condo is ideally located directly across from South Health Campus (SHC) and just a short walk to shopping, dining, and everyday amenities. Situated in a well-established complex within a desirable lake community, the property also offers quick and convenient access to Deerfoot Trail. Located on the third floor, this unit enjoys a quieter setting as it backs onto townhouses rather than a parking lot. The open-concept layout seamlessly connects the living room, dining area, and kitchen, creating a bright and inviting space ideal for both relaxing and entertaining. The primary bedroom features a walk-through closet and a full ensuite bathroom, while the second bedroom is thoughtfully positioned on the opposite side of the unit for added privacy and overlooks the balcony with mountain views—the perfect spot to unwind and enjoy the quiet evenings. A second full bathroom, in-suite laundry, and a generous den complete this well-designed floor plan. Additional highlights include assigned underground parking and secure storage in a separate locked area. With immediate possession available, this is an exceptional opportunity you won’t want to miss. (id:31684)
| 3 days ago | Listing updated with changes from the MLS® | |
| 3 days ago | Listing first seen on site |



The trademarks MLS®, Multiple Listing Service® and the associated logos are owned by The Canadian Real Estate Association (CREA) and identify the quality of services provided by real estate professionals who are members of CREA. Used under license.
The trademarks REALTOR®, REALTORS®, and the REALTOR® logo are controlled by The Canadian Real Estate Association (CREA) and identify real estate professionals who are members of CREA. These trademarks are owned or controlled by The Canadian Real Estate Association (CREA) and identify real estate professionals who are members of CREA (REALTOR®) and/or the quality of services they provide (MLS®).
This REALTOR.ca listing content is owned and licensed by REALTOR® members of The Canadian Real Estate Association.