

160, 123 Queensland Drive SECalgary, AB T2J5J4

Mortgage Calculator
Monthly Payment (Est.)
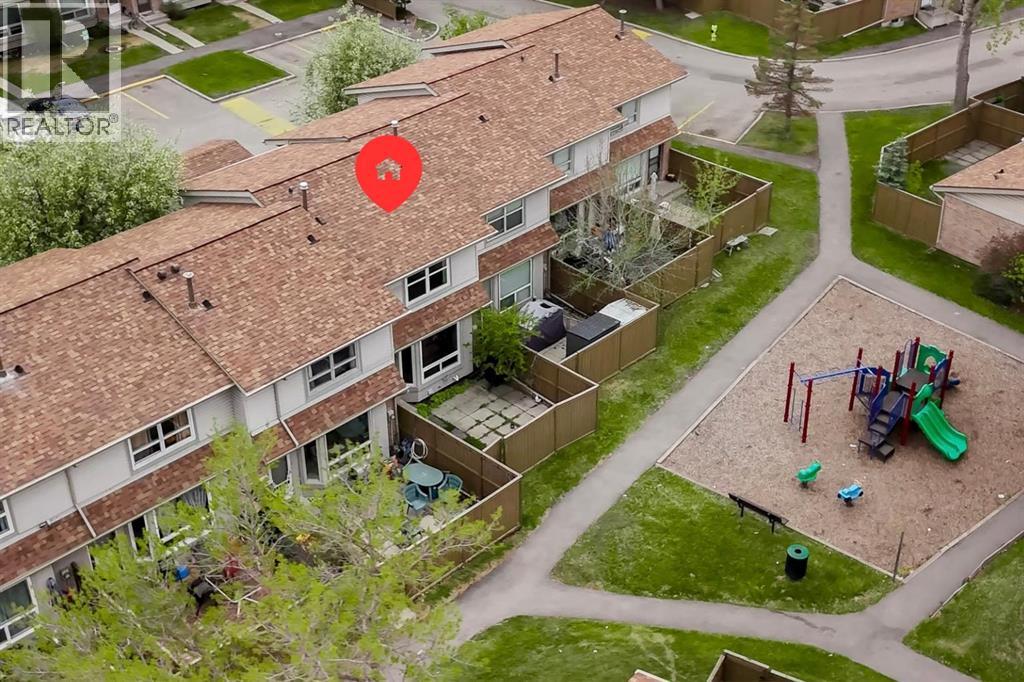
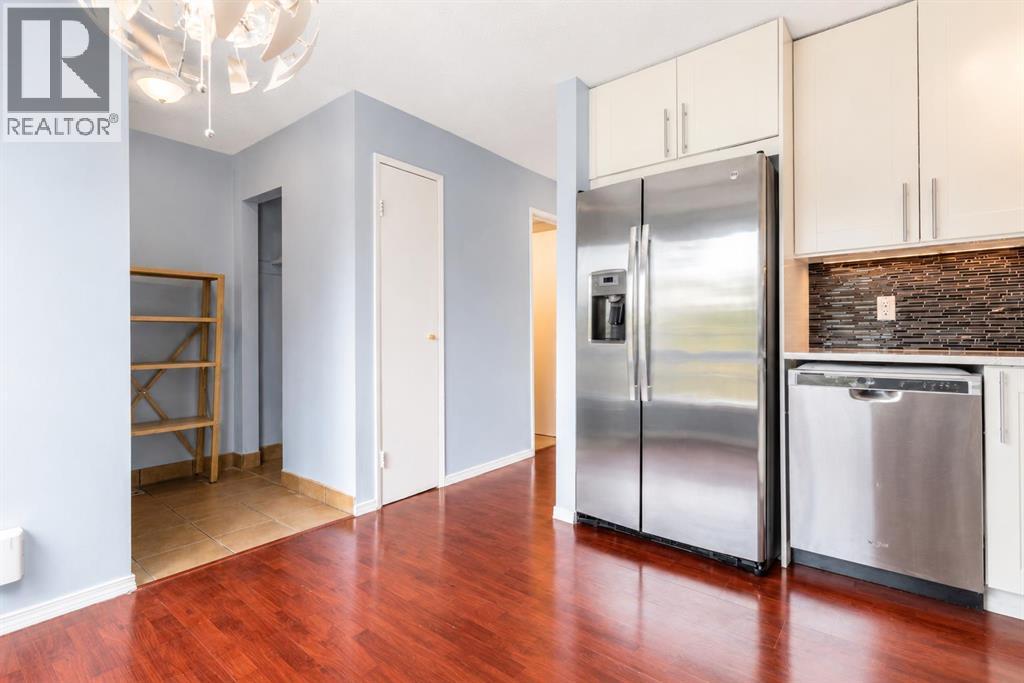
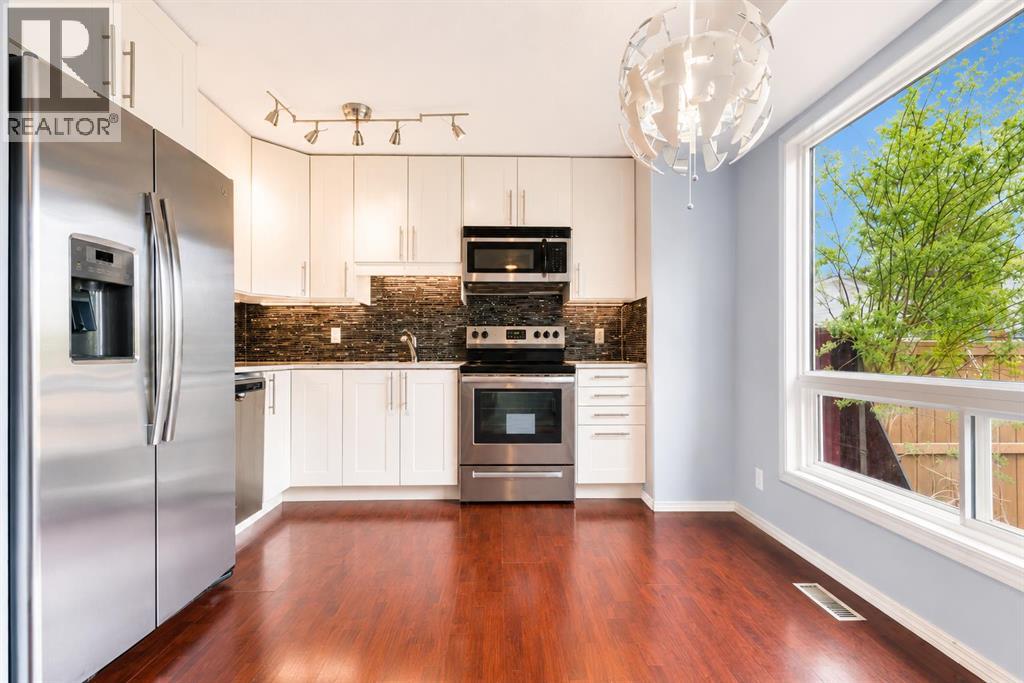
$1,528Freshly painted and move-in ready, this updated 3-bedroom townhome offers over 1,500 sq.ft. of developed living space in Queensland Park with low condo fees. Backing directly onto a green space and playground, this is a fantastic opportunity for first-time buyers or young families.The bright main floor features a spacious living and dining area, while the renovated kitchen (2018) showcases quartz countertops, stainless steel appliances, modern cabinetry, and a large window overlooking the private backyard. Upstairs offers three good-sized bedrooms, including a primary bedroom with walk-in closet, along with an updated 4-piece bathroom featuring a newer quartz vanity.The fully finished basement provides additional family room space, laundry, and plenty of storage. Major updates include newer windows, furnace replaced in 2020 and serviced in April 2026, fridge and dishwasher (2018), and stove (2021).Enjoy your private fenced yard backing onto a playground, plus convenient access to shopping, schools, major roads, and minutes to Fish Creek Provincial Park.Affordable, updated, and in a great family-friendly location — this home is a must see! (id:31684)
| 12 hours ago | Listing updated with changes from the MLS® | |
| 3 days ago | Listing first seen on site |



The trademarks MLS®, Multiple Listing Service® and the associated logos are owned by The Canadian Real Estate Association (CREA) and identify the quality of services provided by real estate professionals who are members of CREA. Used under license.
The trademarks REALTOR®, REALTORS®, and the REALTOR® logo are controlled by The Canadian Real Estate Association (CREA) and identify real estate professionals who are members of CREA. These trademarks are owned or controlled by The Canadian Real Estate Association (CREA) and identify real estate professionals who are members of CREA (REALTOR®) and/or the quality of services they provide (MLS®).
This REALTOR.ca listing content is owned and licensed by REALTOR® members of The Canadian Real Estate Association.