

1809, 1188 3 Street SECalgary, AB T2G1H8
Mortgage Calculator
Monthly Payment (Est.)
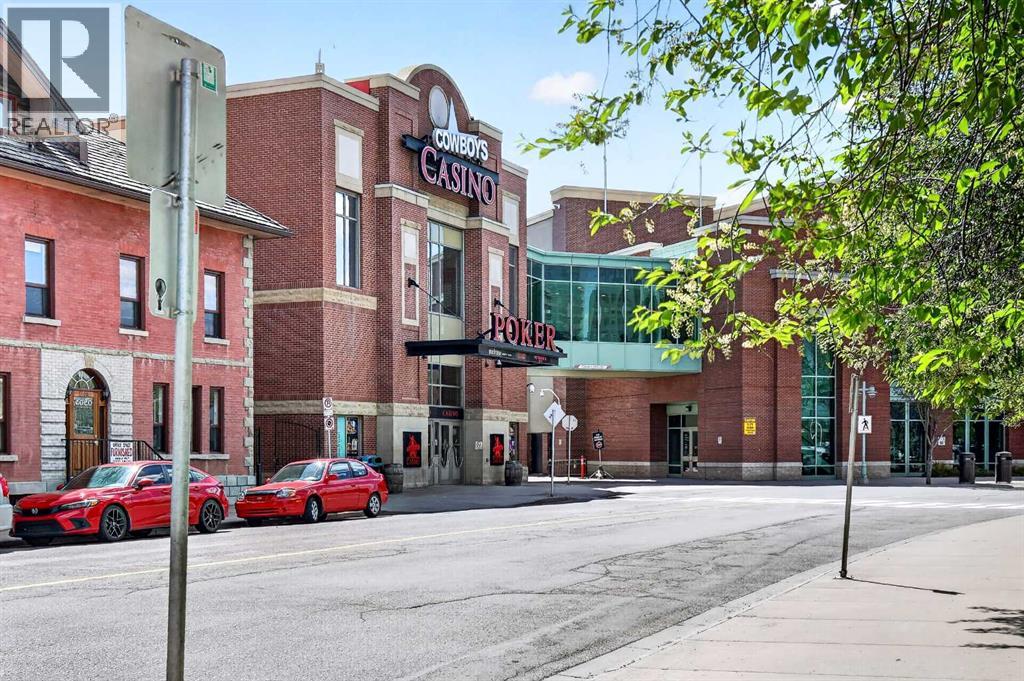
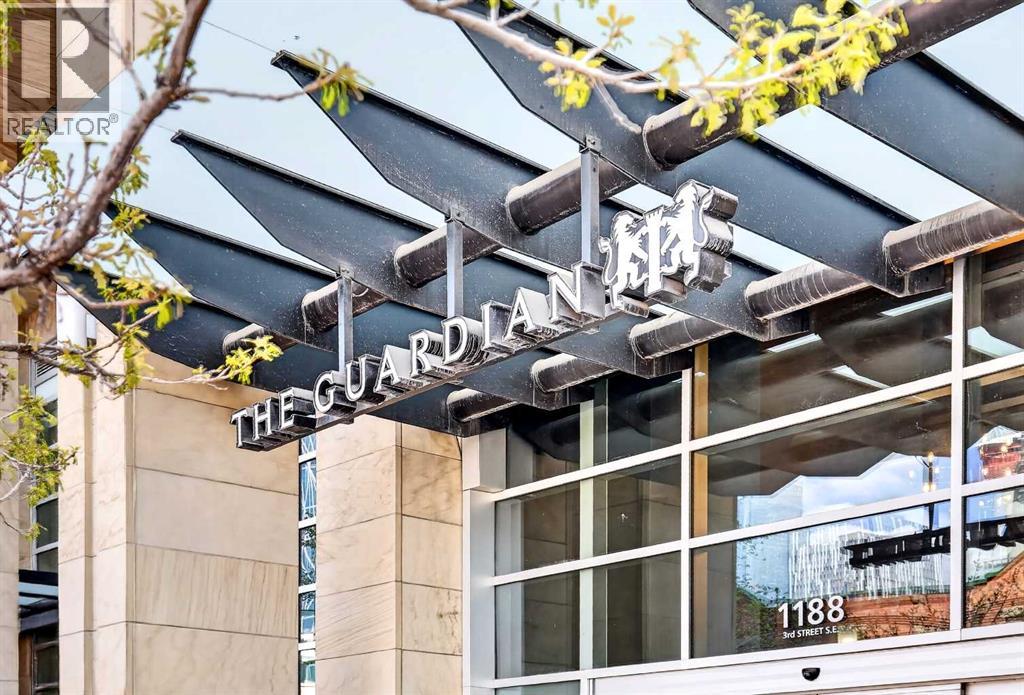
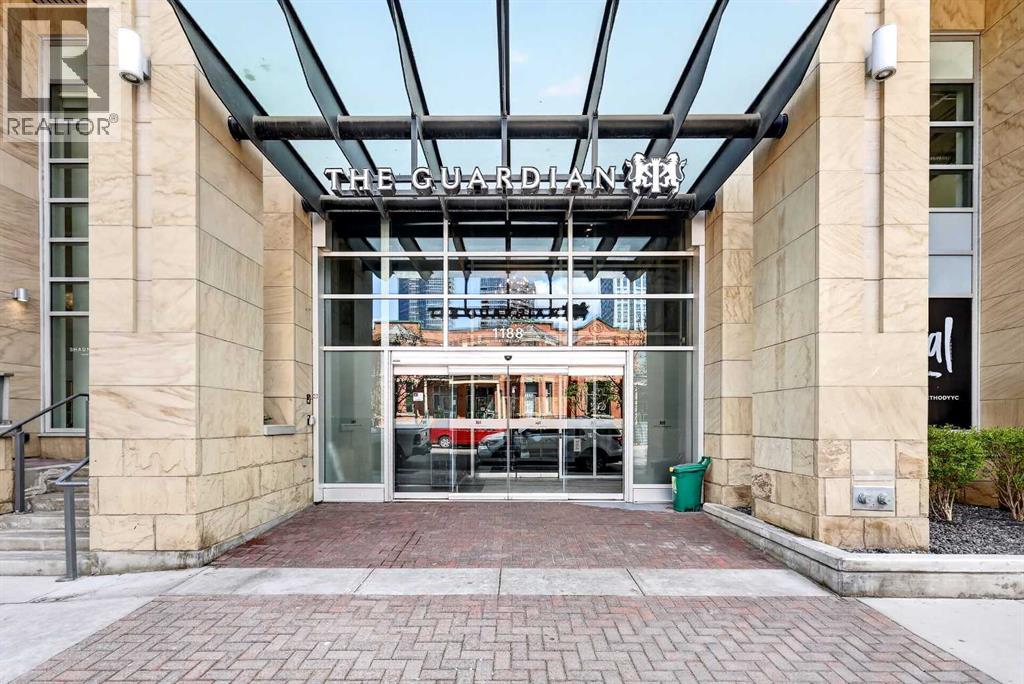
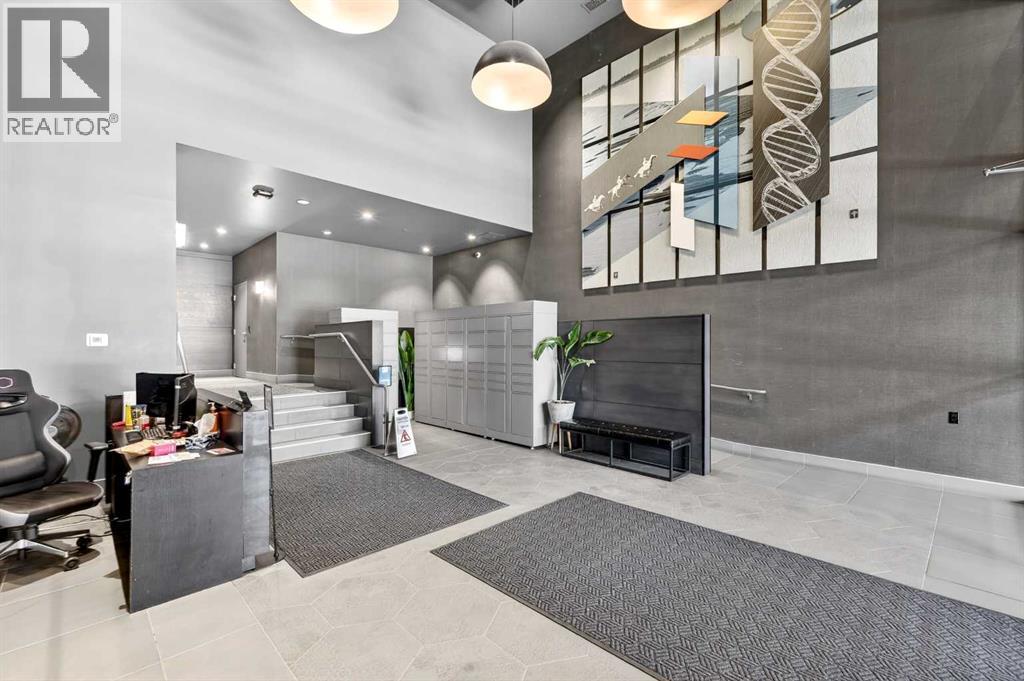
$2,235It is rare to find a condo like this charming 907+ sq. ft. corner unit on the 18th floor with TWO titled parking stalls in the highly sought-after community of Beltline in downtown Calgary. This well-maintained and spacious 2-bedroom, 2-bathroom unit is located on the 18th floor and offers unobstructed skyline views of Stampede Park, the mountains, downtown, and the Calgary Tower. The unit features an open-concept floor plan with 9-foot ceilings and is flooded with natural light through the expansive floor-to-ceiling windows on two sides of the living room and kitchen. The well-designed kitchen is equipped with quartz countertops, Italian Armony Cucine cabinetry, an induction cooktop, and a large central island.The two generously sized bedrooms are thoughtfully positioned on opposite sides of the unit to maximize privacy. The primary bedroom features floor-to-ceiling windows, his-and-hers closets, and an upgraded 4-piece ensuite. The second bedroom is conveniently located next to another full 3-piece bathroom. Central air conditioning keeps the entire unit comfortable during the summer. The tandem underground parking stalls provide extra convenience for young professionals or roommates. Residents of The Guardian enjoy premium amenities including 24/7 concierge and secure access, a fully equipped fitness centre, workshop, residents’ lounge, and garden terrace. Located within walking distance to the C-Train station, Central Library, Stampede Park, BMO Centre, and the casino, this building is also close to East Village and 17th Avenue, where you can enjoy countless restaurants, coffee shops, entertainment venues, and the Bow River pathways. This location offers the perfect blend of urban convenience and vibrant nightlife. Don’t miss this rare opportunity to own a spacious high-floor corner unit with two titled parking stalls in the vibrant Beltline community! (id:31684)
| yesterday | Listing updated with changes from the MLS® | |
| yesterday | Listing first seen on site |



The trademarks MLS®, Multiple Listing Service® and the associated logos are owned by The Canadian Real Estate Association (CREA) and identify the quality of services provided by real estate professionals who are members of CREA. Used under license.
The trademarks REALTOR®, REALTORS®, and the REALTOR® logo are controlled by The Canadian Real Estate Association (CREA) and identify real estate professionals who are members of CREA. These trademarks are owned or controlled by The Canadian Real Estate Association (CREA) and identify real estate professionals who are members of CREA (REALTOR®) and/or the quality of services they provide (MLS®).
This REALTOR.ca listing content is owned and licensed by REALTOR® members of The Canadian Real Estate Association.