

276 Kincora Heights NWCalgary, AB T3R1N6
Mortgage Calculator
Monthly Payment (Est.)
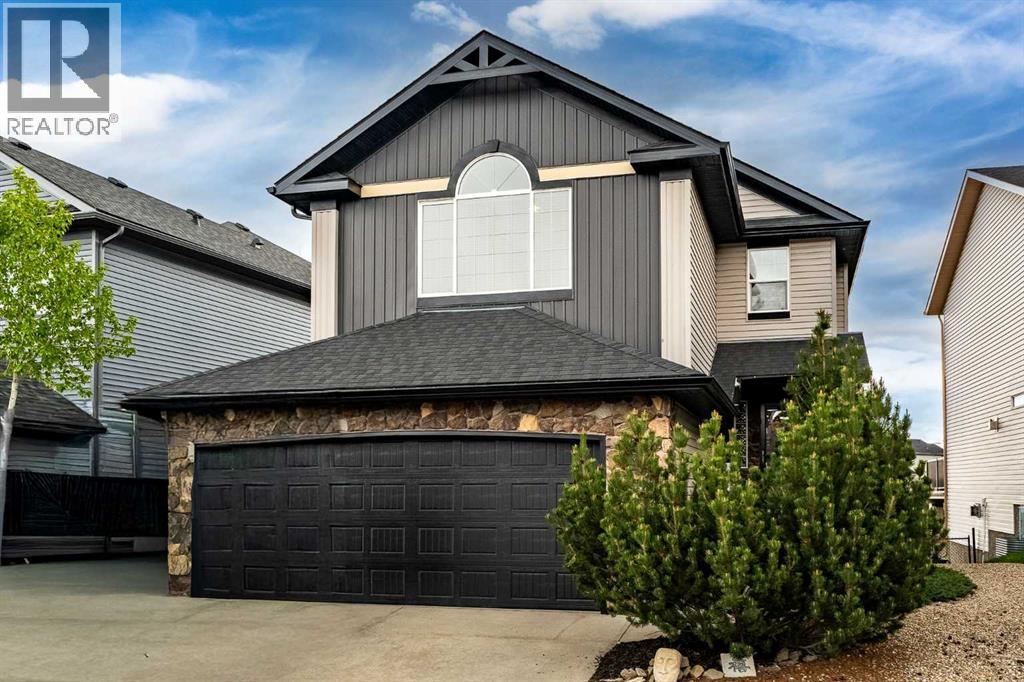
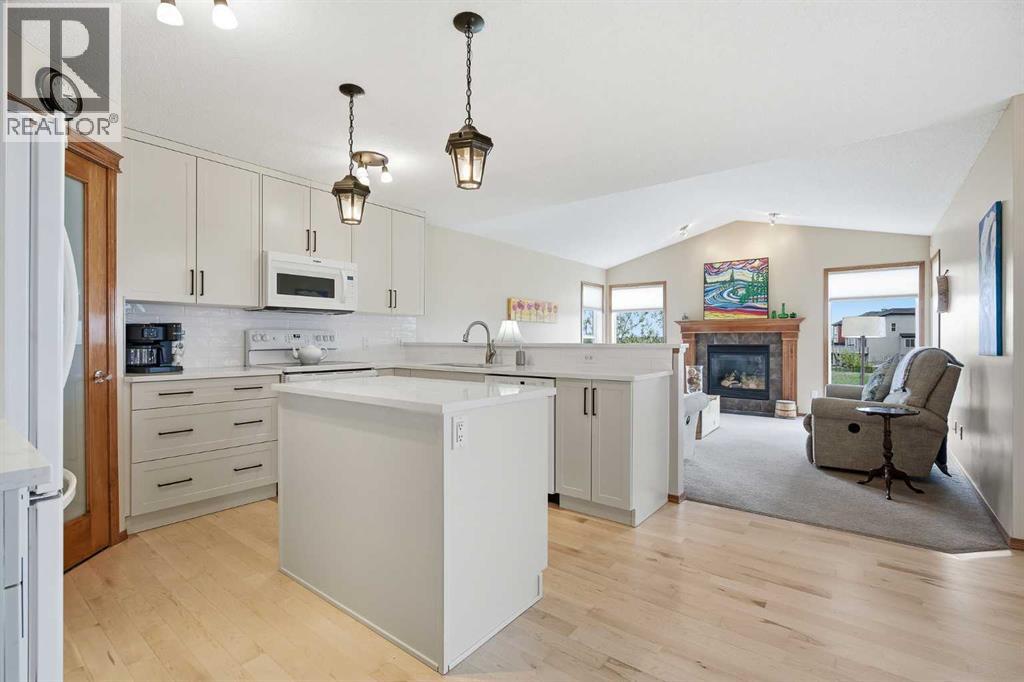
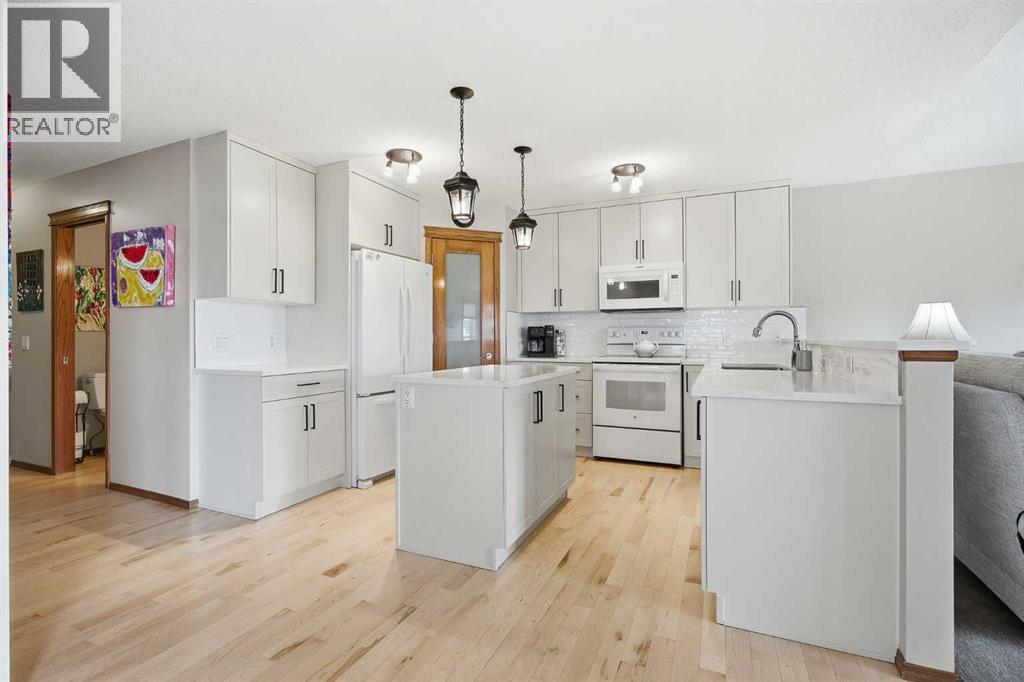
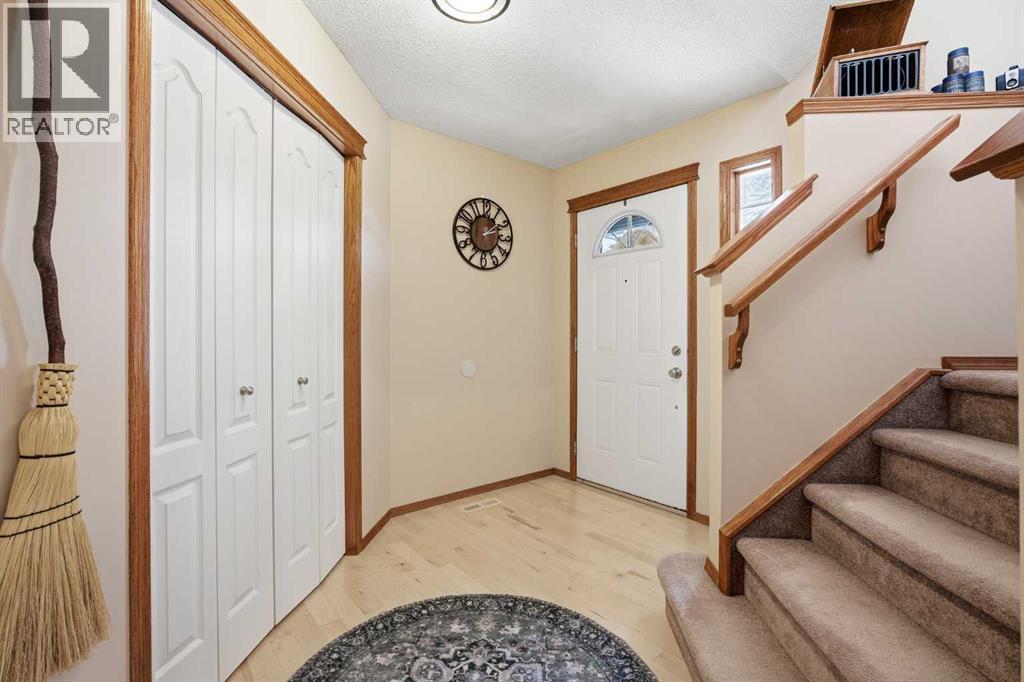
$3,873Welcome to 276 Kincora Heights NW!! This newly renovated 2 story is a rare opportunity to own a home with a walkout basement backing on to the ravine in the very popular community of Kincora. The original owner has taken great pride in maintaining and upgrading this property. The upgrades and improvements are too many to list them all, but include brand new renos to the kitchen, bathrooms, and flooring, new siding and garage door, furnace replaced in 2021, roof replaced last year, upgraded lighting package inside and out, and numerous basement improvements. Of course, one of the most attractive features of this home is the location which backs directly onto the ravine and its spectacular pathway system winding its way throughout Kincora. Imagine coming home and enjoying the serene nature, relaxing on your main floor balcony or basement patio. The backyard is enhanced with berry bushes, trees and an outdoor gas line for the BBQ or Heater. When the weather isn't right to be outdoors, cozy on up to the natural gas fireplace on the main floor or basement. At the end of the day, settle down in your large primary bedroom, complete with a 5 piece ensuite including new soaker tub and a walk in closet. The upstairs also has two more spacious bedrooms and another 4 piece bath. This home is already ideally set up for multigenerational families. It has great accessibility with a stairlift already In place to the main floor, separate entrance through the walkout, and a walk in shower. The kitchenette with a refrigerator and dishwasher provide a young adult or aging parent with the independence they desire. Kincora itself is a fantastic neighbourhood with plenty of greenspace. parks and pathways as well as quick access to shopping, restaurants and entertainment, Its proximity to Stony Trail also makes for quick access anywhere in the city. The province has also just approved a brand new K-9 school making it the ideal place to raise a family. Properties like this don' t come along very often so don't hesitate in booking a showing with your favourite REALTOR today. (id:31684)
| 22 hours ago | Listing updated with changes from the MLS® | |
| 3 days ago | Listing first seen on site |



The trademarks MLS®, Multiple Listing Service® and the associated logos are owned by The Canadian Real Estate Association (CREA) and identify the quality of services provided by real estate professionals who are members of CREA. Used under license.
The trademarks REALTOR®, REALTORS®, and the REALTOR® logo are controlled by The Canadian Real Estate Association (CREA) and identify real estate professionals who are members of CREA. These trademarks are owned or controlled by The Canadian Real Estate Association (CREA) and identify real estate professionals who are members of CREA (REALTOR®) and/or the quality of services they provide (MLS®).
This REALTOR.ca listing content is owned and licensed by REALTOR® members of The Canadian Real Estate Association.