Save
Ask
Tour
Hide
Share
$449,900
3 Days On Site

211, 101 Panatella Square NW
Calgary, AB T3K2R9

For Sale|Condominium|Active
2
Beds
3
Total Baths
1
Partial Bath
1,200
SqFt
$375
/SqFt
2019
Built
Subdivision:
Panorama Hills
Call Now: 403-918-1682
Is this the listing for you? We can help make it yours.
403-918-1682
211, 101 Panatella Square NW211, 101 Panatella Square NW211, 101 Panatella Square NW211, 101 Panatella Square NW
Save
Ask
Tour
Hide
Share

Mortgage Calculator

Monthly Payment (Est.)

$2,053
Calculator powered by Showcase IDX, a Constellation1 Company. Copyright ©2026 Information is deemed reliable but not guaranteed.

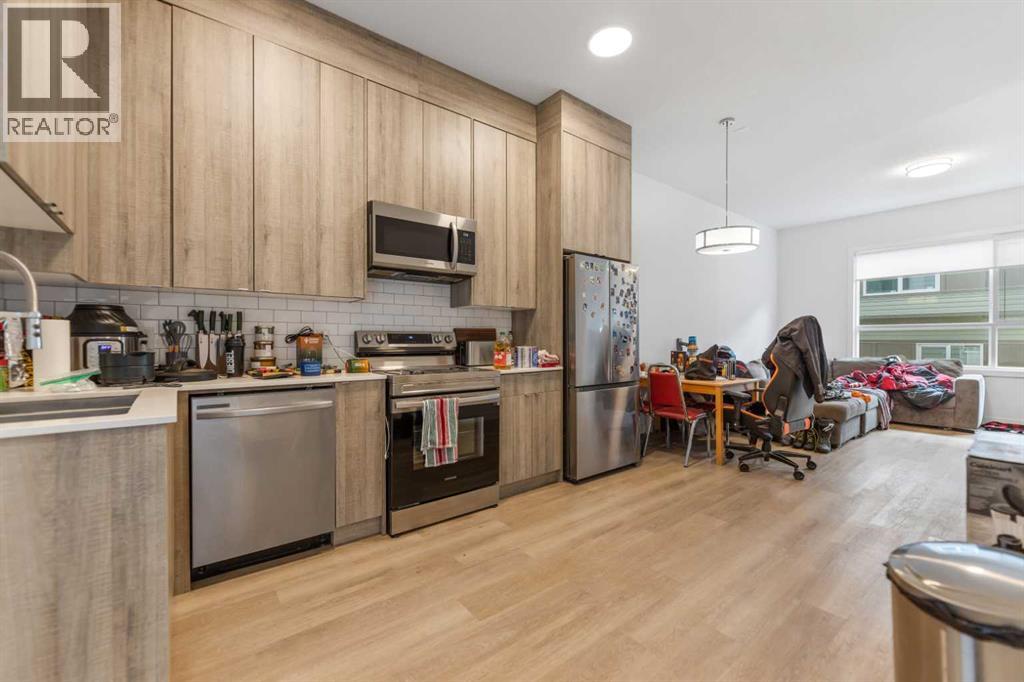
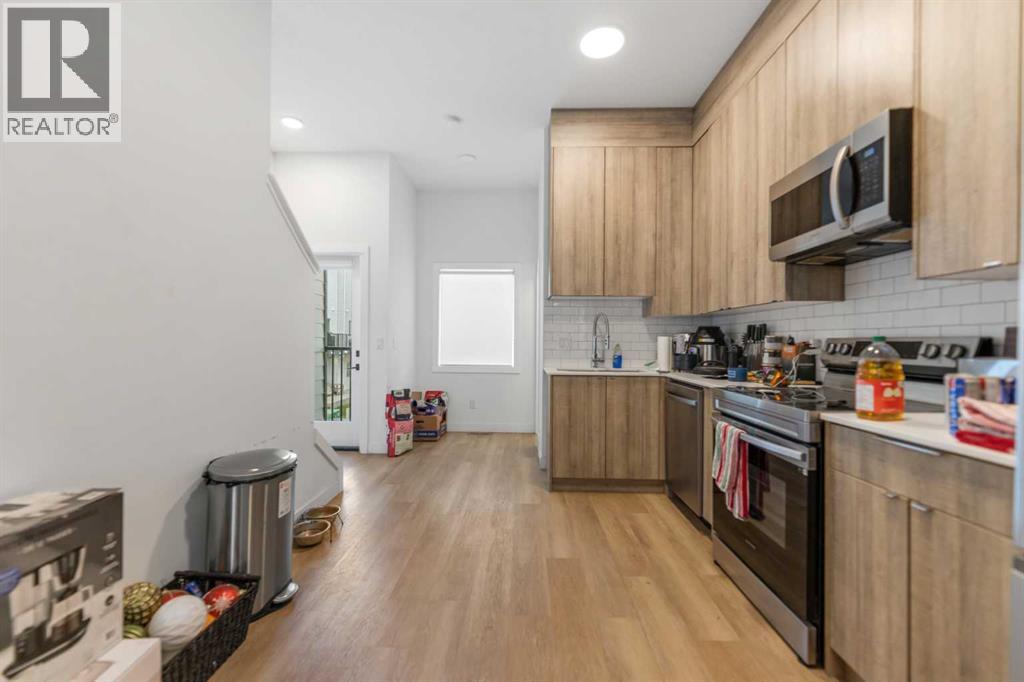
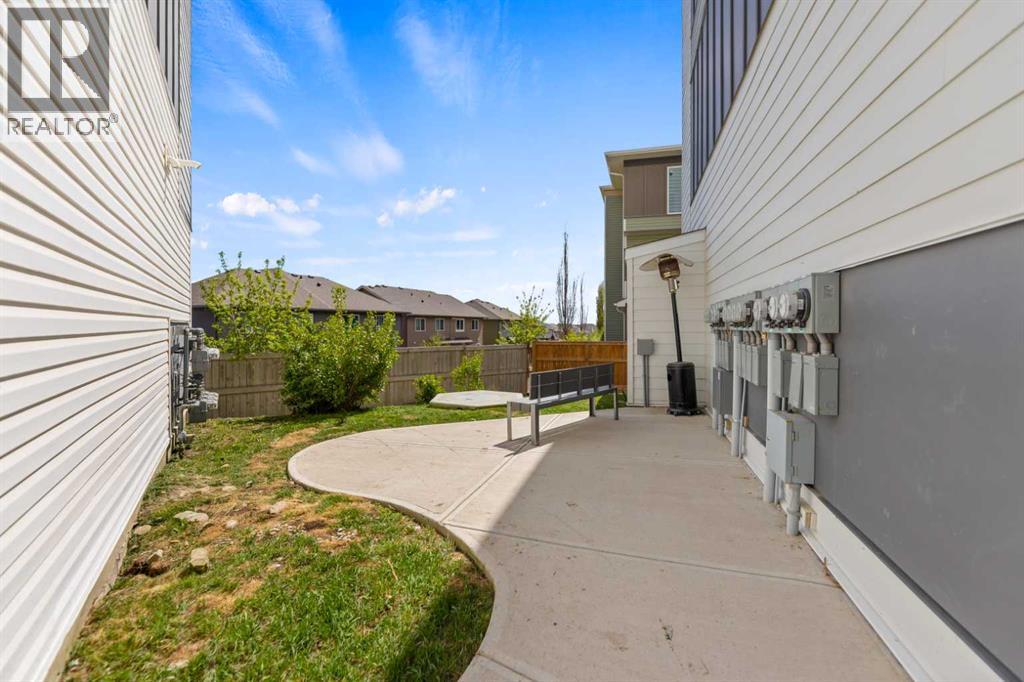
Welcome to this well-maintained 2-bedroom corner unit townhouse located in the desirable community of Panorama Hills. The main level features a bright and spacious living area, functional kitchen, dining space, convenient 2-piece bathroom, and access to a private deck.This home also includes a single attached garage for added convenience and storage. Ideally situated close to all three levels of schools, shopping, parks, public transit, and with quick access to Stoney Trail, making commuting easy.A great opportunity for first-time buyers, small families, or investors seeking comfort and convenience in a fantastic location. (id:31684)

Save
Ask
Tour
Hide
Share
Listing Snapshot
Price 
$449,900
Days On Site 
3 Days
Bedrooms 
2
Inside Area (SqFt) 
1,200 sqft
Total Baths 
3
Full Baths 
N/A
Partial Baths 
1
Lot Size 
N/A
Year Built 
2019
MLS® Number 
A2313128
Status 
Active
Property Tax 
N/A
Maintenance Fees 
$342 monthly
Sq Ft Source 
N/A
Friends & Family
Recent Activity
3 days agoListing updated with changes from the MLS®
3 days agoListing first seen on site
General Features
Attached Garage 
Yes
Garage 
Yes
Garage Spaces 
1
Levels 
Three Or More
Parking 
Attached
Parking Spaces 
1
Pets 
Yes
Property Sub Type 
Condominium
SqFt Total 
1200
Interior Features
Cooling 
None
Flooring 
CarpetVinyl
Heating 
Forced Air
Bathroom 1 
Dimensions - 9.50 Ft x 6.00 FtLevel - Second
Bathroom 2 
Dimensions - 6.58 Ft x 6.33 FtLevel - Second
Bathroom 3 
Dimensions - 4.58 Ft x 4.58 FtLevel - Main
Bedroom 2 
Dimensions - 11.58 Ft x 9.25 FtLevel - Second
Dining Room 
Dimensions - 10.00 Ft x 4.75 FtLevel - Second
Foyer 
Dimensions - 8.00 Ft x 4.25 FtLevel - Lower
Kitchen 
Dimensions - 12.67 Ft x 10.00 FtLevel - Main
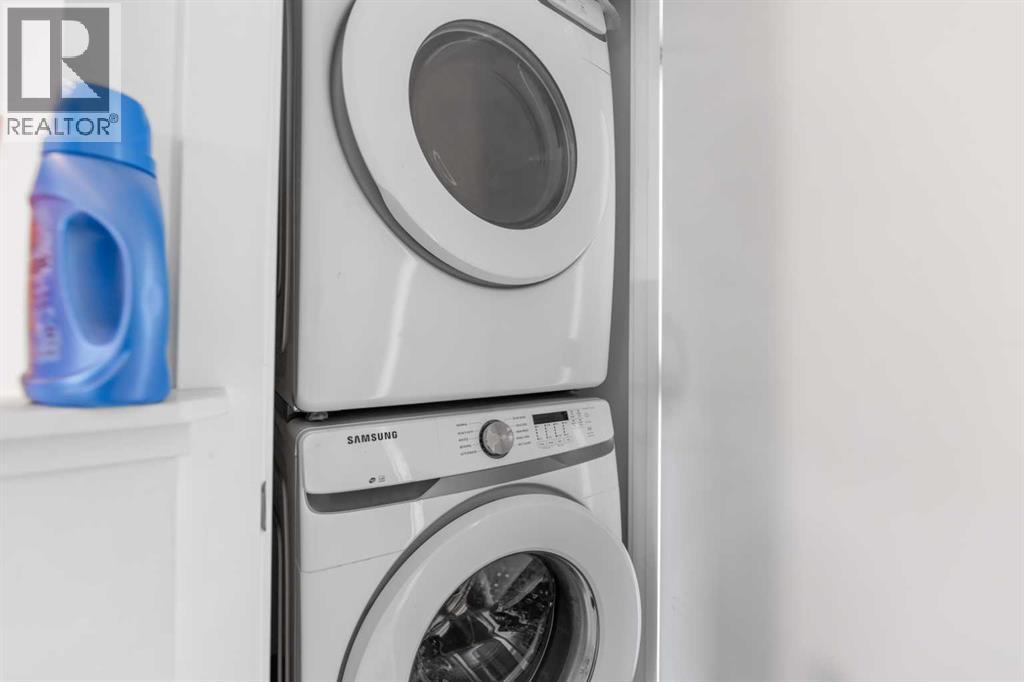
Laundry 
Dimensions - 3.25 Ft x 2.83 FtLevel - Second
Living Room 
Dimensions - 13.92 Ft x 11.83 FtLevel - Second
Master Bedroom 
Dimensions - 11.83 Ft x 11.58 FtLevel - Second
Save
Ask
Tour
Hide
Share
Exterior Features
Fencing 
None
Community Features
Maintenance Fee 
342
Maintenance Fee Frequency 
Monthly

Listing courtesy of: Appy A. Bhullar of Royal LePage METRO

The trademarks MLS®, Multiple Listing Service® and the associated logos are owned by The Canadian Real Estate Association (CREA) and identify the quality of services provided by real estate professionals who are members of CREA. Used under license.

The trademarks REALTOR®, REALTORS®, and the REALTOR® logo are controlled by The Canadian Real Estate Association (CREA) and identify real estate professionals who are members of CREA. These trademarks are owned or controlled by The Canadian Real Estate Association (CREA) and identify real estate professionals who are members of CREA (REALTOR®) and/or the quality of services they provide (MLS®).

This REALTOR.ca listing content is owned and licensed by REALTOR® members of The Canadian Real Estate Association.

Neighborhood & Commute
Source: Walkscore
Save
Ask
Tour
Hide
Share