

151 Evanscrest Park NWCalgary, AB T3P1J3
Mortgage Calculator
Monthly Payment (Est.)
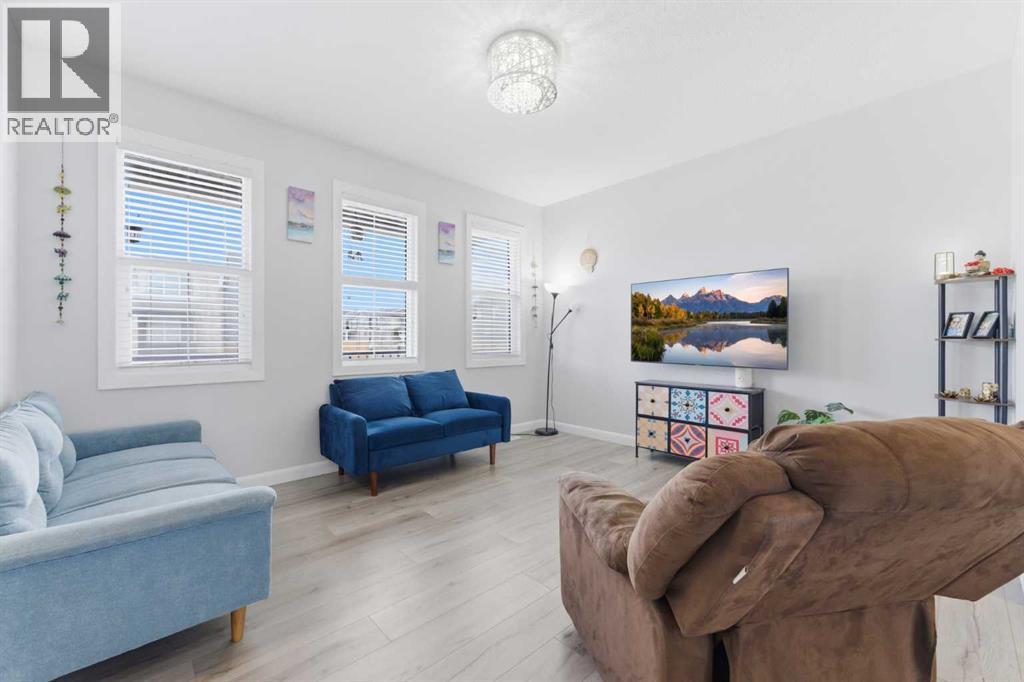
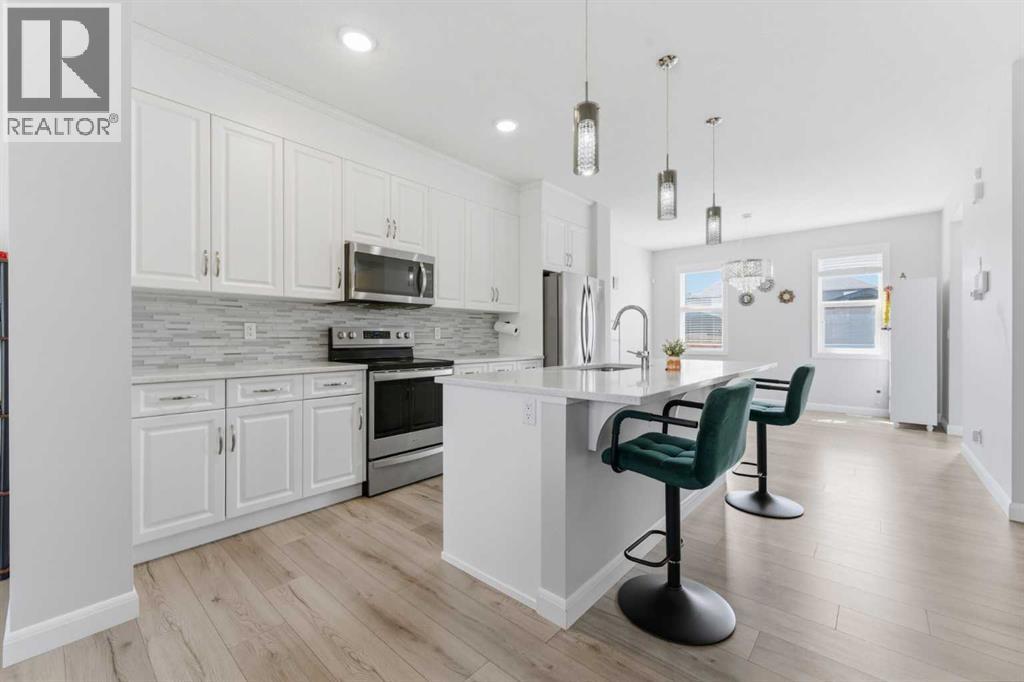
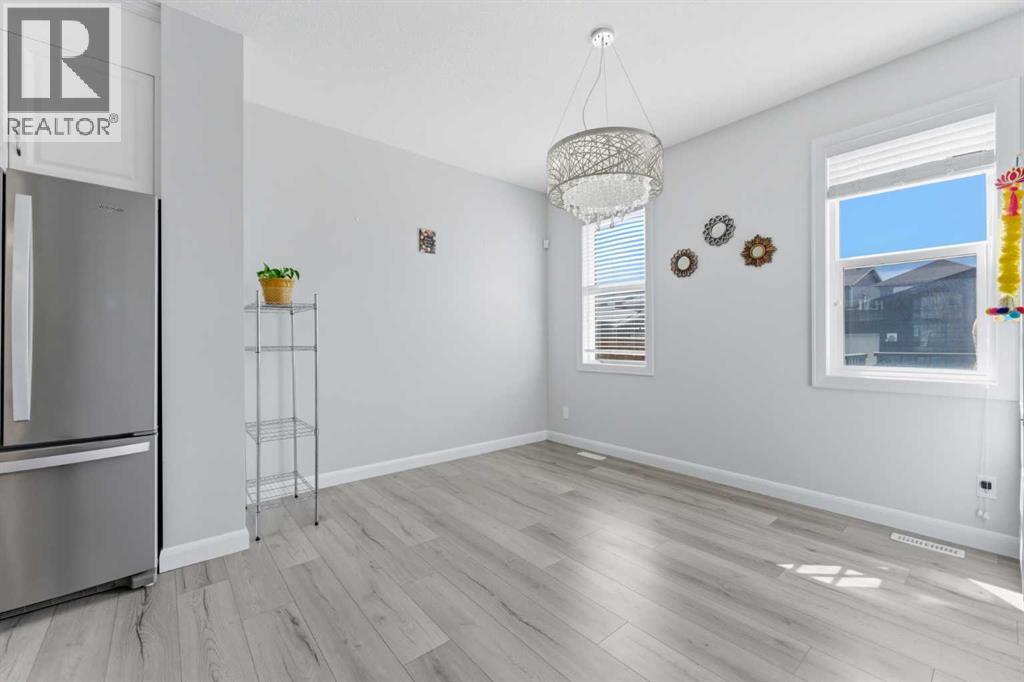
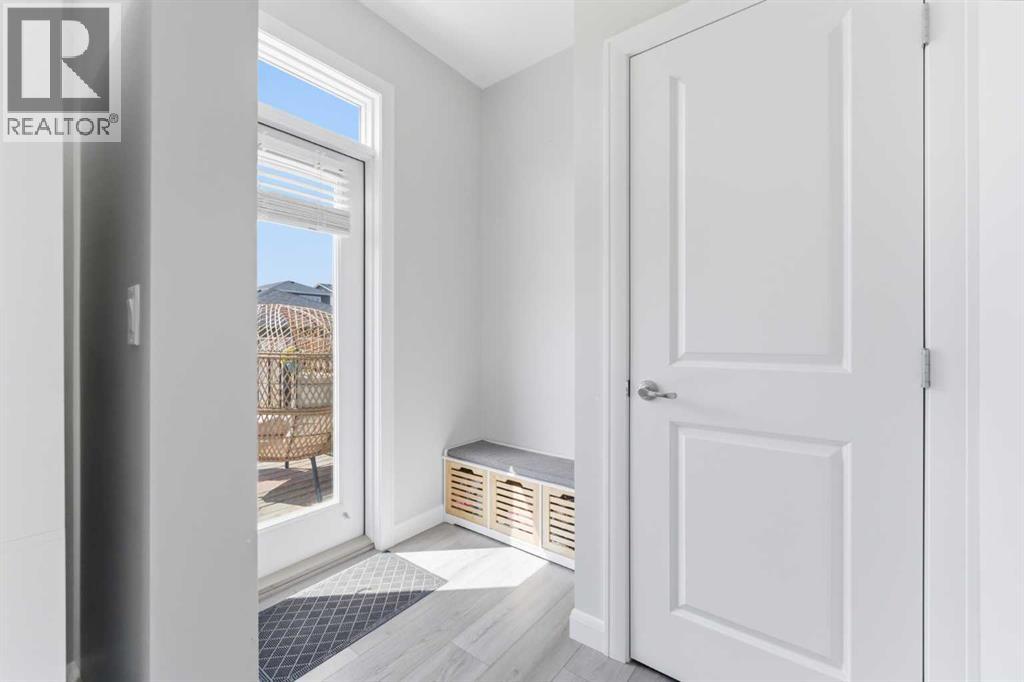
$2,732***Open House Sunday, May 24, 12:00 - 02:00 pm***. This meticulously maintained (2017 Built) north-facing home is the perfect opportunity for first-time homebuyers or savvy investors looking to expand their real estate portfolios. Thoughtfully designed with future potential in mind, the layout allows for the possibility of developing a legal basement suite (subject to City approval) with minimal modifications, making it an economical and attractive investment opportunity. Welcome to this immaculate 2-storey home offering 1,521 sq. ft. of well-designed living space, featuring 3 bedrooms and 2.5 bathrooms in the highly sought-after community of Evanston. Built by Trico Homes, this property showcases pride of ownership throughout. The bright and open main floor features 9’ ceilings and durable laminate flooring throughout, complemented by a spacious front living room ideal for entertaining or relaxing with family. The modern kitchen is beautifully appointed with quartz countertops, upgraded cabinetry with crown moulding, stainless steel appliances, a pantry closet, and an extended island with seating for five. The adjoining dining area easily accommodates a large dining table, while the convenient 2-piece powder room includes a built-in vanity. The upper level offers a spacious primary retreat complete with a walk-in closet and an upgraded 4-piece ensuite featuring granite countertops, dual vanities, and a fully tiled rainfall shower. Two additional generously sized bedrooms, another full 4-piece bathroom, and an upper-floor laundry closet complete the second level. Additional upgrades and highlights include elegant wood railings, granite countertops in all bathrooms, pull-out garbage and recycling bins, a gas line to the deck, and a welcoming front porch. The unspoiled basement provides endless possibilities for future development. The property sits on an extra-deep ~128 ft. lot with a sunny south-facing backyard that is fully landscaped and fenced, featuring a stone walkway leading from the deck to the oversized double detached garage with paved back-lane access. Another standout feature is the upgraded 200 Amp electrical service, offering added flexibility and future expansion potential. Ideally located with quick access to the airport and major roadways, including Stoney Trail and Deerfoot Trail (QE II), this home is nestled in a quiet, family-friendly community close to schools, parks, playgrounds, shopping, restaurants, and countless amenities. Move-in ready and available for quick possession. The roof was replaced in 2025. Call today for more information or to book your private showing! (id:31684)
| 2 days ago | Listing updated with changes from the MLS® | |
| 2 days ago | Listing first seen on site |



The trademarks MLS®, Multiple Listing Service® and the associated logos are owned by The Canadian Real Estate Association (CREA) and identify the quality of services provided by real estate professionals who are members of CREA. Used under license.
The trademarks REALTOR®, REALTORS®, and the REALTOR® logo are controlled by The Canadian Real Estate Association (CREA) and identify real estate professionals who are members of CREA. These trademarks are owned or controlled by The Canadian Real Estate Association (CREA) and identify real estate professionals who are members of CREA (REALTOR®) and/or the quality of services they provide (MLS®).
This REALTOR.ca listing content is owned and licensed by REALTOR® members of The Canadian Real Estate Association.