

6315, 755 Copperpond Boulevard SECalgary, AB T2Z4R2
Mortgage Calculator
Monthly Payment (Est.)
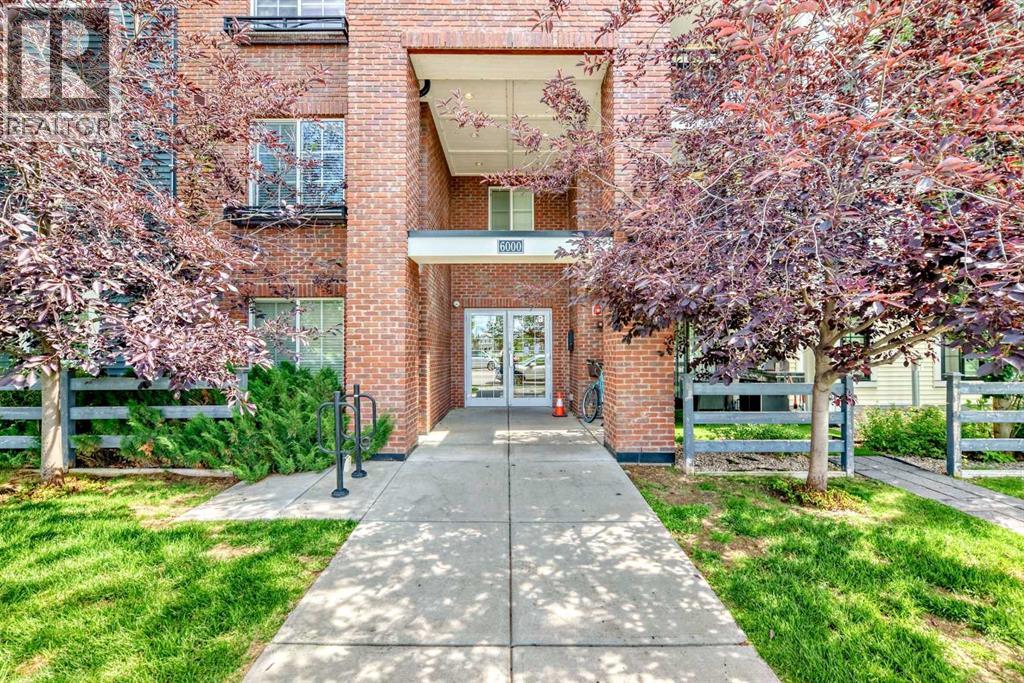
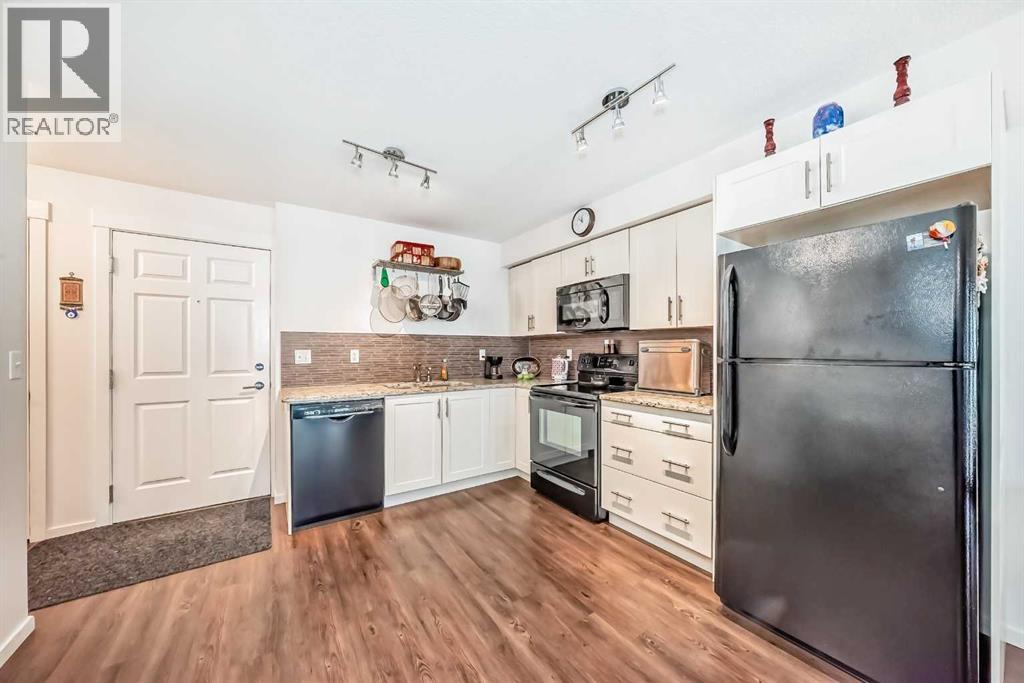
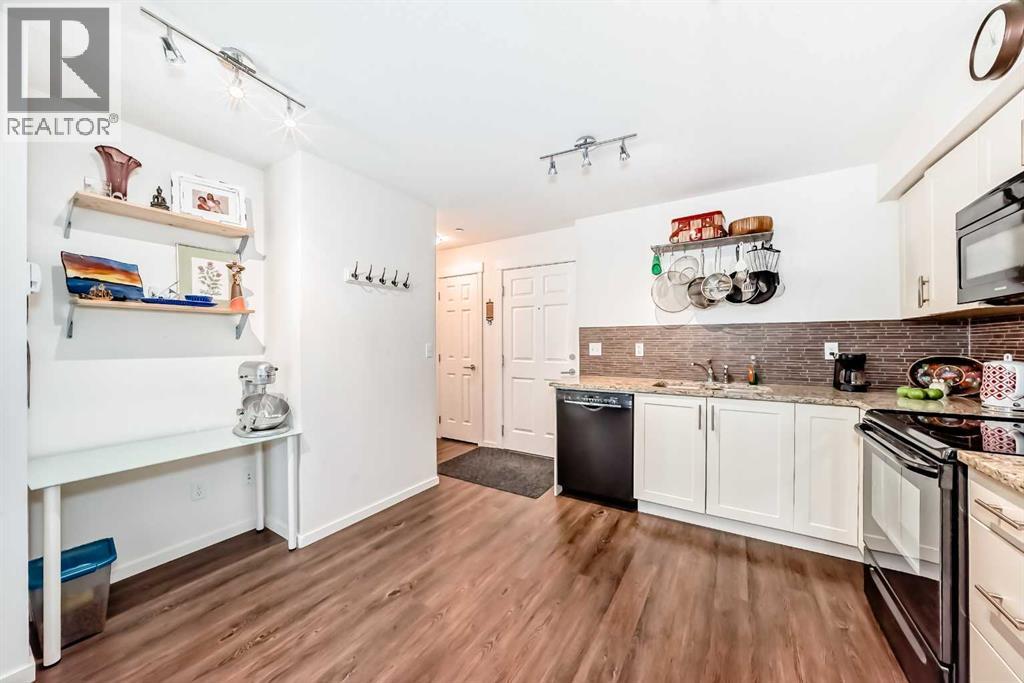
$1,027Welcome home to this stylish and move-in ready condo in the heart of Copperfield. The bright, open-concept layout features durable laminate flooring, granite countertops, modern white cabinetry, and sleek black appliances, creating a clean and contemporary feel throughout. The spacious bedroom offers brand-new carpet and a large walkthrough closet with convenient access to the 4-piece bathroom. Step outside to your private balcony overlooking the peaceful courtyard, complete with a community firepit and stunning mountain views on clear days. A gas line and BBQ are included, making outdoor entertaining easy and enjoyable.This unit also includes in-suite laundry with a stackable washer and dryer, a practical front closet, a titled outdoor parking stall, and an assigned storage locker for added convenience. Pet-friendly with board approval, the complex is ideally situated close to parks, pathways, schools, shopping, and quick access to Deerfoot and Stoney Trail. Whether you’re a first-time buyer, investor, or looking to downsize, this is a fantastic opportunity in a sought-after community. (id:31684)
| 3 hours ago | Listing updated with changes from the MLS® | |
| 4 days ago | Listing first seen on site |



The trademarks MLS®, Multiple Listing Service® and the associated logos are owned by The Canadian Real Estate Association (CREA) and identify the quality of services provided by real estate professionals who are members of CREA. Used under license.
The trademarks REALTOR®, REALTORS®, and the REALTOR® logo are controlled by The Canadian Real Estate Association (CREA) and identify real estate professionals who are members of CREA. These trademarks are owned or controlled by The Canadian Real Estate Association (CREA) and identify real estate professionals who are members of CREA (REALTOR®) and/or the quality of services they provide (MLS®).
This REALTOR.ca listing content is owned and licensed by REALTOR® members of The Canadian Real Estate Association.