

211, 790 Kingsmere Crescent SWCalgary, AB T2V2G9
Mortgage Calculator
Monthly Payment (Est.)
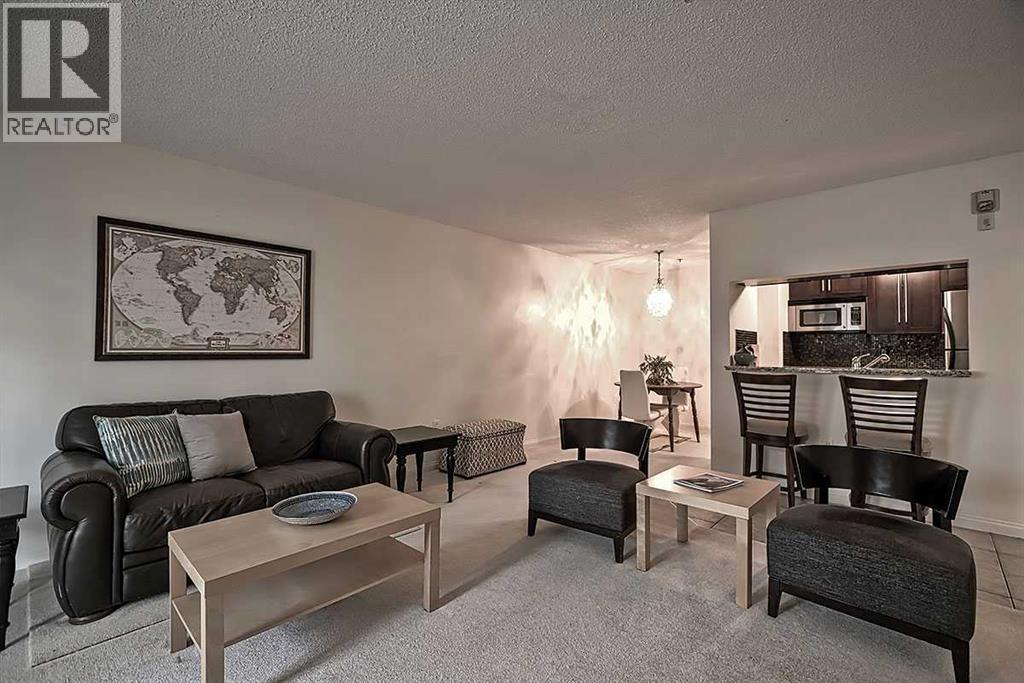
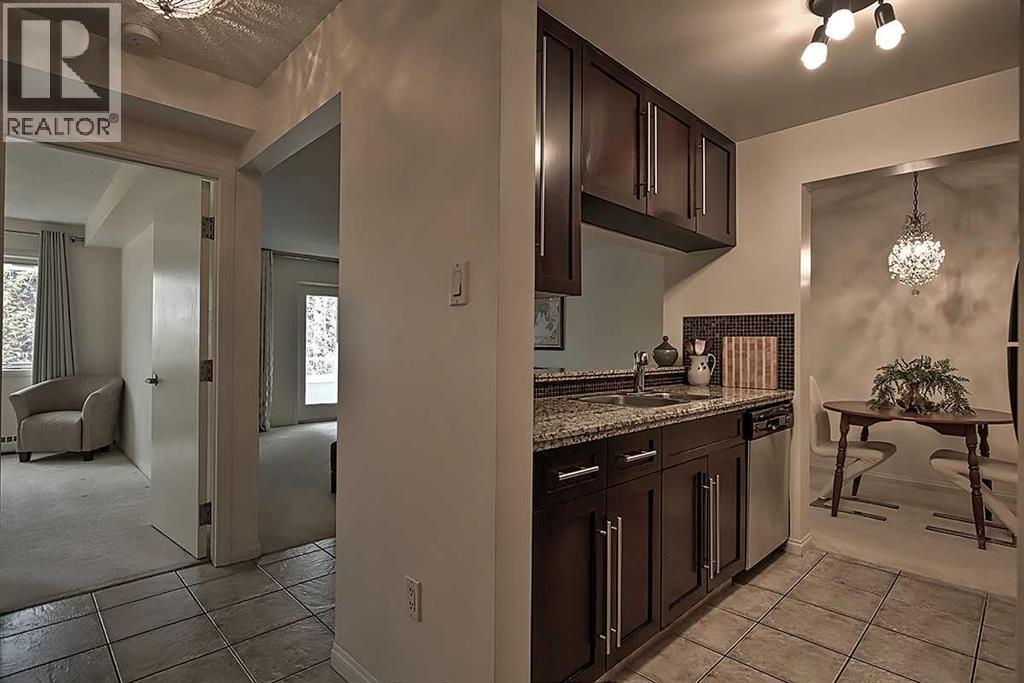
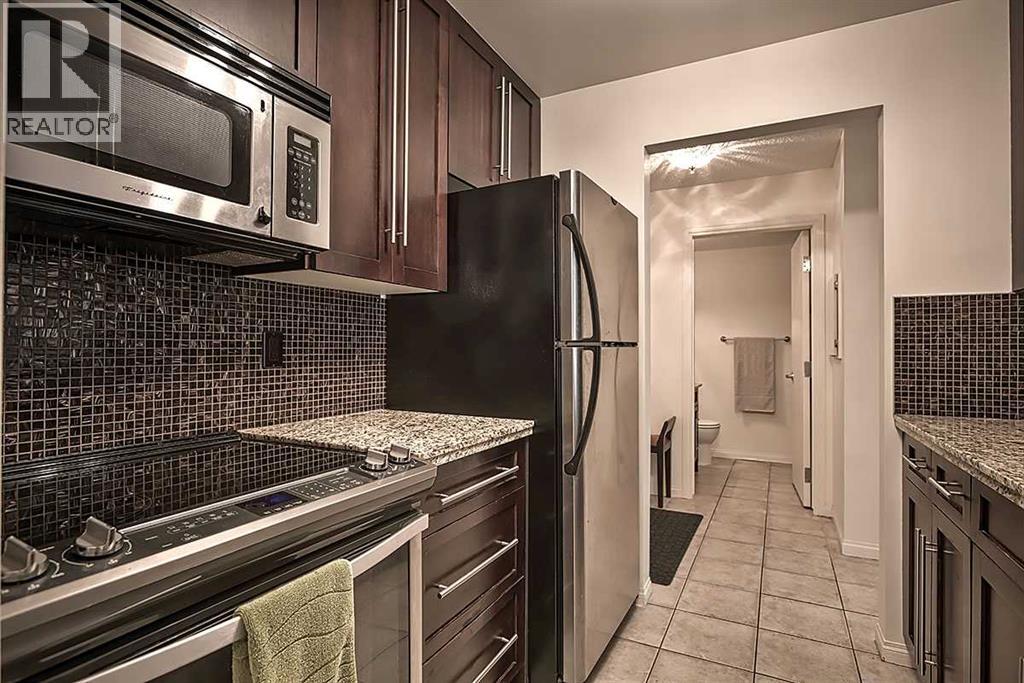
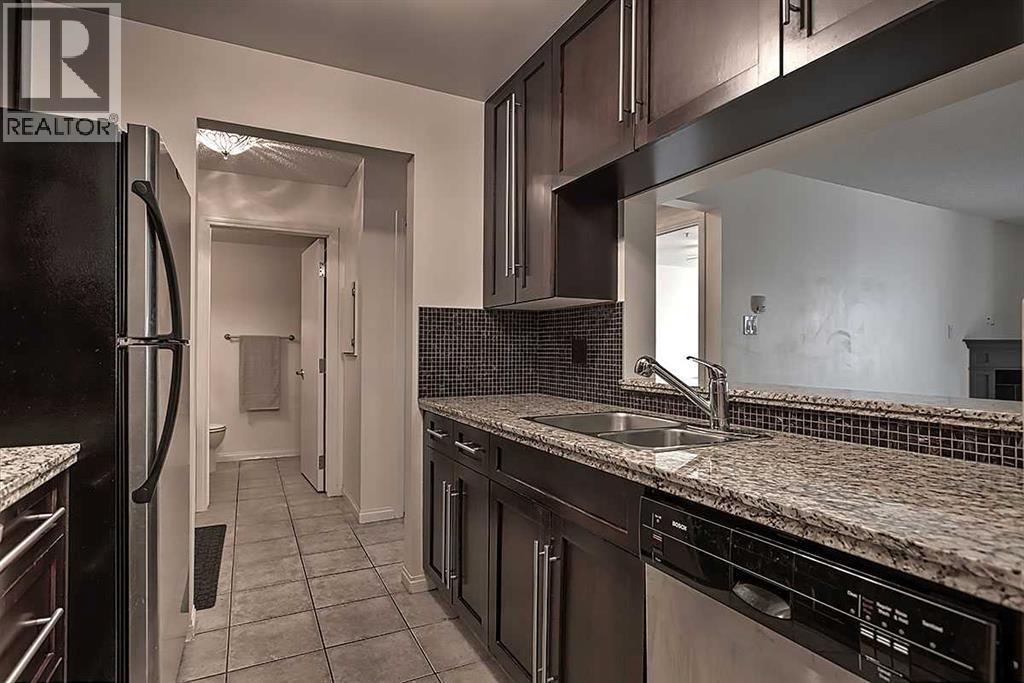
$1,182Welcome home to this stylish and spacious open-concept 1-bedroom, 1-bathroom condo in Aurora at Chinook in Kingsland, where modern comfort meets unbeatable convenience. Just minutes from downtown, this is perfect for young professionals, first-time buyers, or savvy investors, offering the ideal blend of function, comfort, and easy living. The bright, versatile living and dining space fits your lifestyle, featuring a cozy gas fireplace that adds warmth and ambiance, perfect for relaxing evenings or entertaining friends. Whether you're hosting a dinner night or unwinding after a long day, this inviting space delivers both comfort and style. Step outside onto your private balcony with a gas BBQ hookup, overlooking a quiet green space, the perfect spot for morning coffee or an evening glass of wine. The kitchen features stainless steel appliances, granite countertops, ample cabinetry, and a convenient breakfast bar that seamlessly connects the space for effortless entertaining. Retreat to the generously sized bedroom filled with natural light, complete with a walk-in closet and just steps to the modern 4-piece bathroom. Additional highlights include in-suite laundry, TITLED heated underground parking spot, and a TITLED secure storage room. One of the standup features of this condo is a private storage room. Yes, a room. This offers a level of privacy, security and functionality rarely found in typical condo lockers. This fully enclosed storage room features solid concrete walls, a steel door and a secure deadbolt. All for added piece of mind. Ideal for storing valuables such as bikes, seasonal tires, tools, sporting equipment, and high-end belongings. The secure space provides both privacy and exceptional protection. One standout feature of living at Aurora at Chinook is the well-managed and professionally maintained building. Ownership here comes with peace of mind thanks to a responsive management company known for quick communication, staying on top of maintenance, a nd ensuring the building is consistently well cared for whenever anything arises. Enjoy incredible proximity to shopping, dining, and entertainment, with Chinook Centre just minutes away and convenient access to public transportation. Located close to Macleod Trail, Elbow Drive, and Glenmore Trail, getting around Calgary is quick and easy no matter where your day takes you. Don’t miss the opportunity to make this beautiful condo your own and enjoy comfortable, convenient living in one of Calgary’s most central locations. (id:31684)
| 5 hours ago | Listing updated with changes from the MLS® | |
| 3 days ago | Listing first seen on site |



The trademarks MLS®, Multiple Listing Service® and the associated logos are owned by The Canadian Real Estate Association (CREA) and identify the quality of services provided by real estate professionals who are members of CREA. Used under license.
The trademarks REALTOR®, REALTORS®, and the REALTOR® logo are controlled by The Canadian Real Estate Association (CREA) and identify real estate professionals who are members of CREA. These trademarks are owned or controlled by The Canadian Real Estate Association (CREA) and identify real estate professionals who are members of CREA (REALTOR®) and/or the quality of services they provide (MLS®).
This REALTOR.ca listing content is owned and licensed by REALTOR® members of The Canadian Real Estate Association.