

62 Country Hills Cove NWCalgary, AB T3K5G7
Mortgage Calculator
Monthly Payment (Est.)
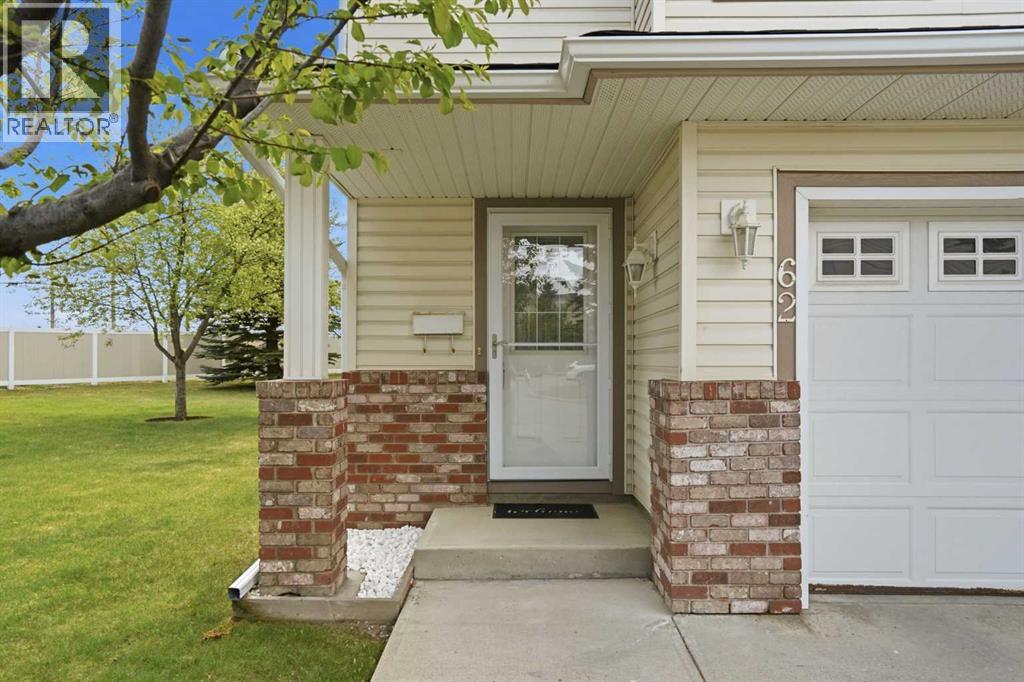
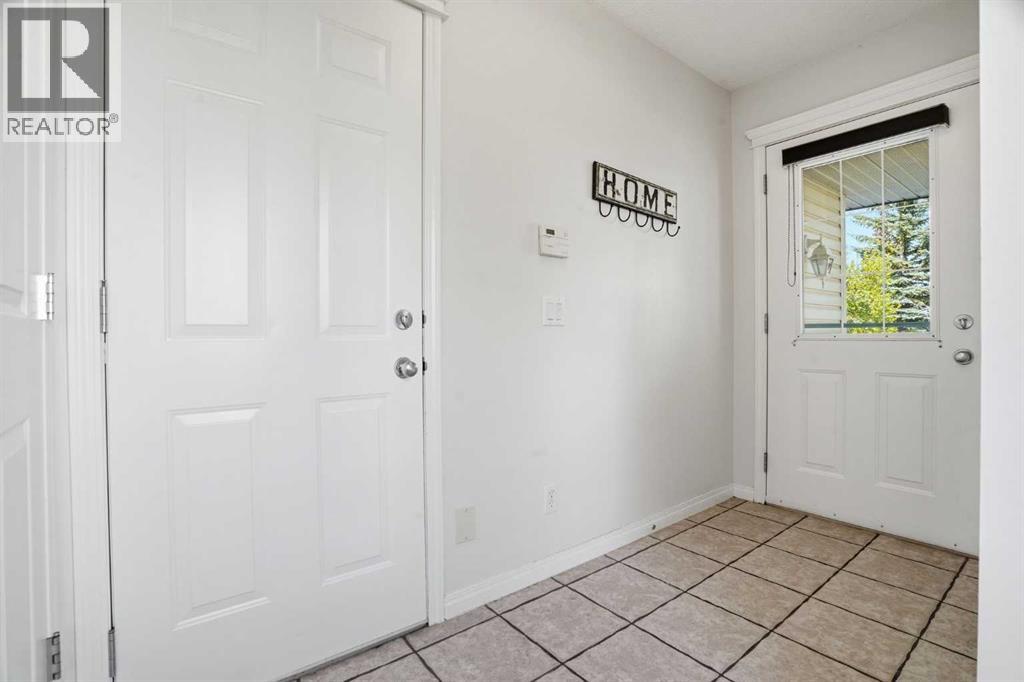
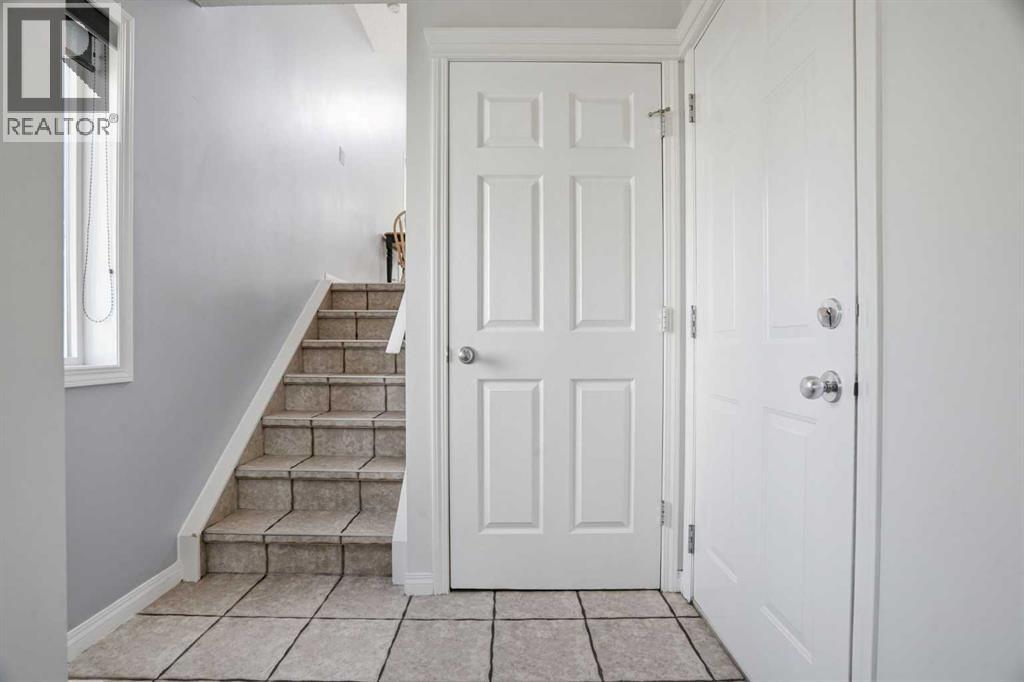
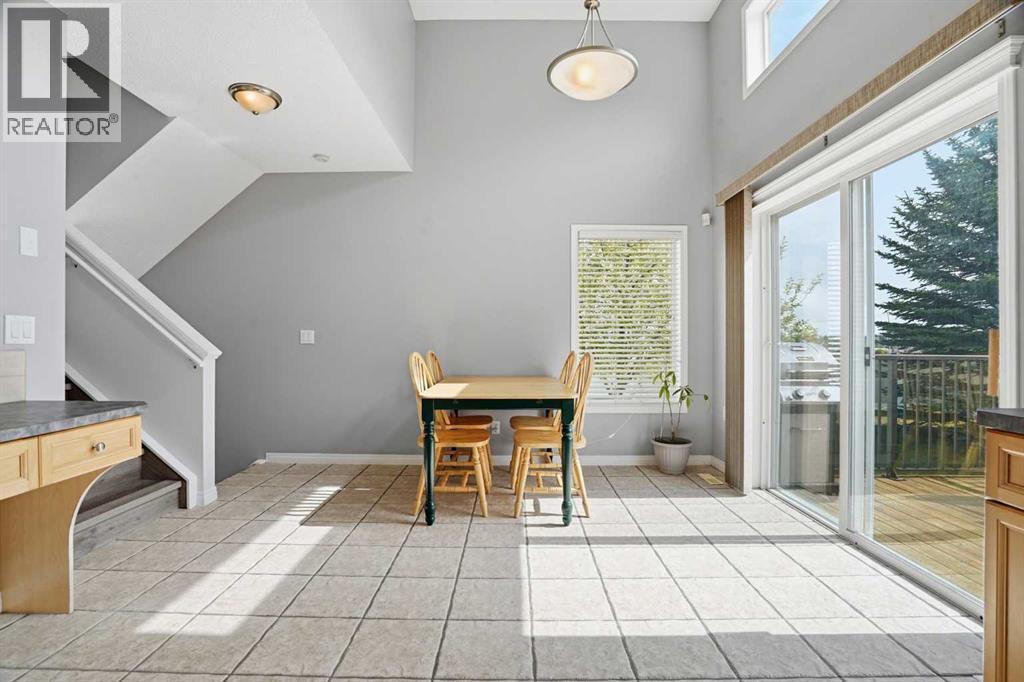
$1,939Arguably the best location in the entire complex! Beautifully refreshed and thoughtfully maintained, this RARE end-unit townhouse in the quiet, well-kept community of Country Hills offers 1,361 sq. ft. above grade, 3 bedrooms, 1.5 bathrooms, air conditioning + a rare connection to open green space that makes the home feel especially inviting. From the main entry, a few steps lead up to the sunlit kitchen and dining level, where soaring ceilings, generous windows and a bright, airy feel create a memorable first impression. The kitchen is both cheerful and functional, featuring a pantry, crisp white appliances including a new Whirlpool electric range (2026), LG refrigerator (2026) and dishwasher (2024) + direct access to the new deck, perfectly positioned for morning coffee, casual dinners or easy summer evenings with the BBQ gas line ready to go. The deck overlooks an expansive green space, with beautiful views of downtown + Nose Hill Park, giving this home a peaceful sense of openness that is hard to come by in townhouse living. One level up, the living room offers a warm and comfortable place to unwind, anchored by a cozy gas fireplace and finished with high-quality laminate flooring that adds continuity and warmth. A convenient 2-piece powder room completes this level, ideal for guests. Upstairs, the primary bedroom offers a calm and comfortable retreat, while two additional bedrooms provide flexibility for children, guests or a dedicated work-from-home space. A full bathroom serves the upper level with practical everyday function. The lower level is partially finished and currently used primarily for laundry and storage, offering excellent flexibility for future development, hobbies or simply keeping life beautifully organized. Outside, the large pie-shaped yard and green belt backdrop create a private outdoor setting with room to relax, play or gather. With a single attached garage, new shingles (2025) and meticulously maintained common areas, this home offers a wonderful blend of turn-key ease, with room to make it your own. Close to parks, pathways, shopping, transit and the everyday conveniences of Country Hills. (id:31684)
| 2 days ago | Listing updated with changes from the MLS® | |
| 2 days ago | Listing first seen on site |



The trademarks MLS®, Multiple Listing Service® and the associated logos are owned by The Canadian Real Estate Association (CREA) and identify the quality of services provided by real estate professionals who are members of CREA. Used under license.
The trademarks REALTOR®, REALTORS®, and the REALTOR® logo are controlled by The Canadian Real Estate Association (CREA) and identify real estate professionals who are members of CREA. These trademarks are owned or controlled by The Canadian Real Estate Association (CREA) and identify real estate professionals who are members of CREA (REALTOR®) and/or the quality of services they provide (MLS®).
This REALTOR.ca listing content is owned and licensed by REALTOR® members of The Canadian Real Estate Association.