

302, 239 6 Avenue NECalgary, AB T2E0L8

Mortgage Calculator
Monthly Payment (Est.)
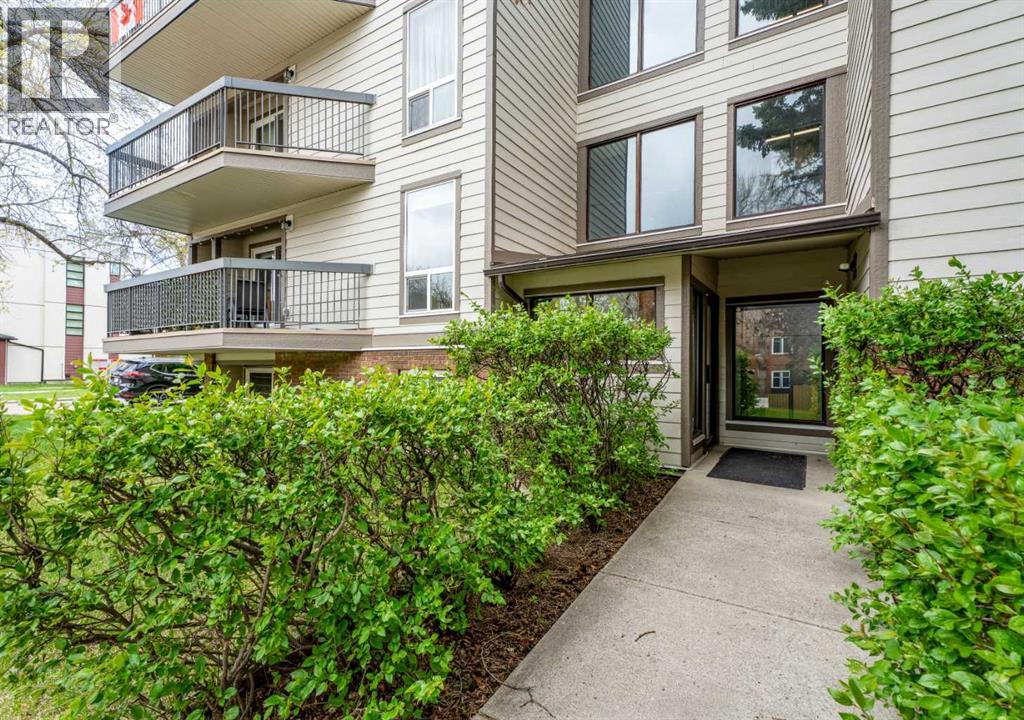
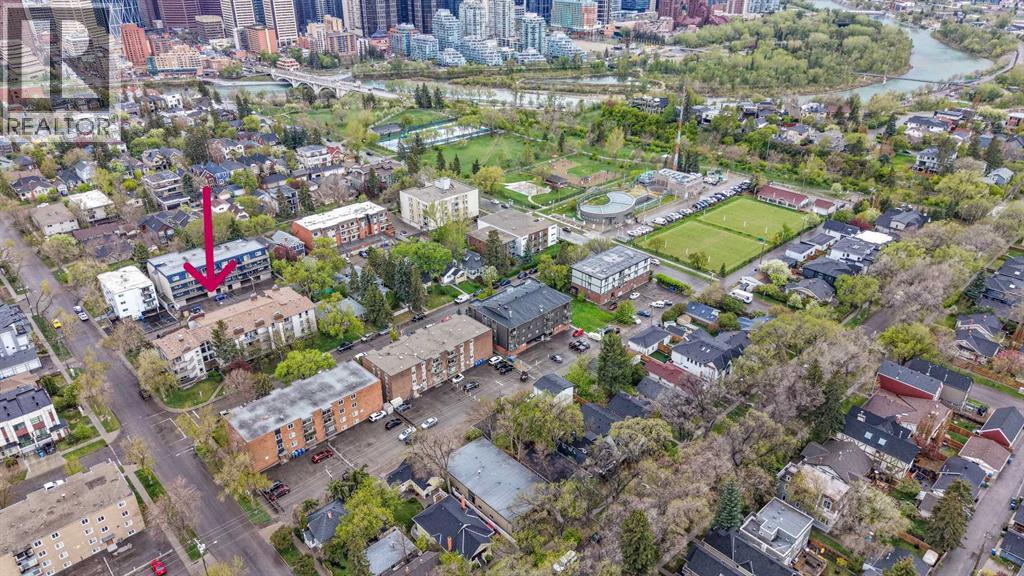
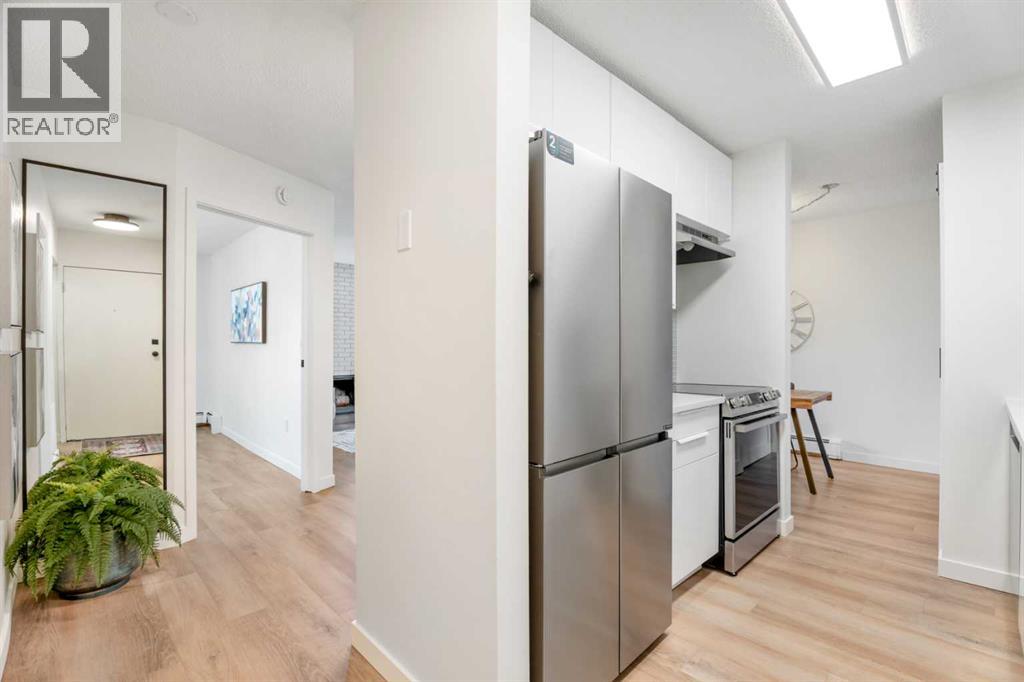
$1,027Welcome home to Parkwood Place in the desirable community of Crescent Heights! Perched on the top floor, this beautifully renovated 1-bedroom condo is absolutely cute as a button! Bright, warm, and inviting, this stylish home features large windows that flood the space with natural light, creating an airy and welcoming atmosphere throughout. The fully updated interior showcases a gorgeous new kitchen, beautifully renovated bathroom, new flooring, fresh paint, and modern fixtures — all thoughtfully designed for comfortable everyday living. Cozy up beside the charming wood-burning fireplace and enjoy the convenience of in-suite laundry, covered parking, separate storage locker and bicycle storage. Looking to entertain family and friends this summer? Head down the hallway to the huge community rooftop patio where you’ll be captivated by stunning city views — the perfect setting for patio picnics and relaxing evenings. Located in one of Calgary’s most vibrant inner-city communities, you’re just minutes from downtown, parks, cafes, and local shops. This move-in-ready gem is one you’ll fall in love with the moment you walk in! (id:31684)
| 3 hours ago | Listing updated with changes from the MLS® | |
| 3 days ago | Listing first seen on site |



The trademarks MLS®, Multiple Listing Service® and the associated logos are owned by The Canadian Real Estate Association (CREA) and identify the quality of services provided by real estate professionals who are members of CREA. Used under license.
The trademarks REALTOR®, REALTORS®, and the REALTOR® logo are controlled by The Canadian Real Estate Association (CREA) and identify real estate professionals who are members of CREA. These trademarks are owned or controlled by The Canadian Real Estate Association (CREA) and identify real estate professionals who are members of CREA (REALTOR®) and/or the quality of services they provide (MLS®).
This REALTOR.ca listing content is owned and licensed by REALTOR® members of The Canadian Real Estate Association.