

308 99 Avenue SECalgary, AB T2J0J2
Mortgage Calculator
Monthly Payment (Est.)
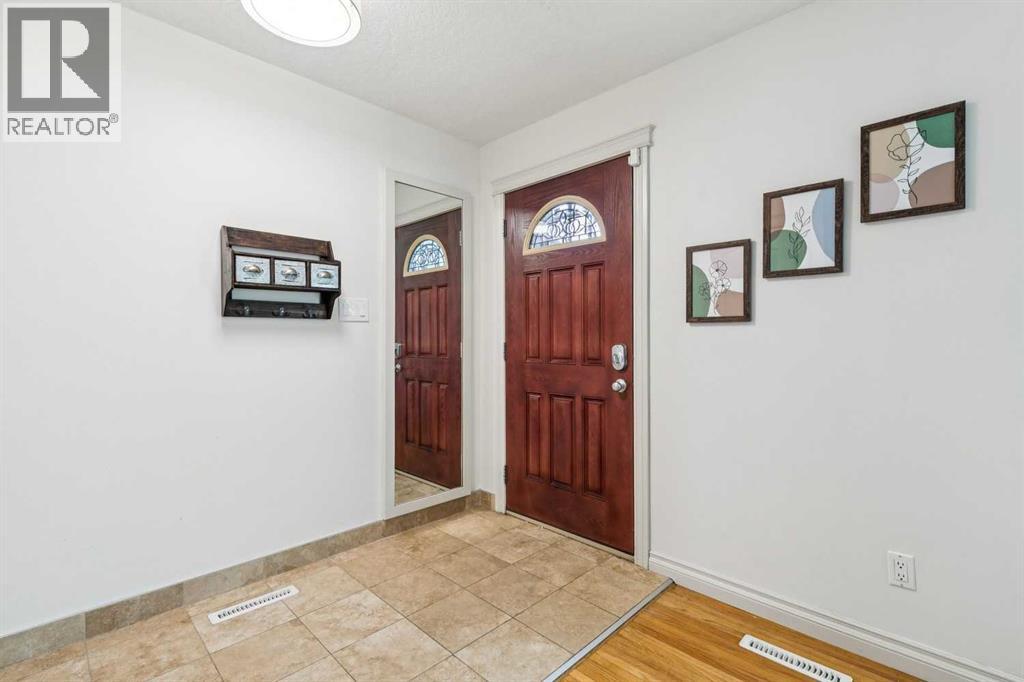
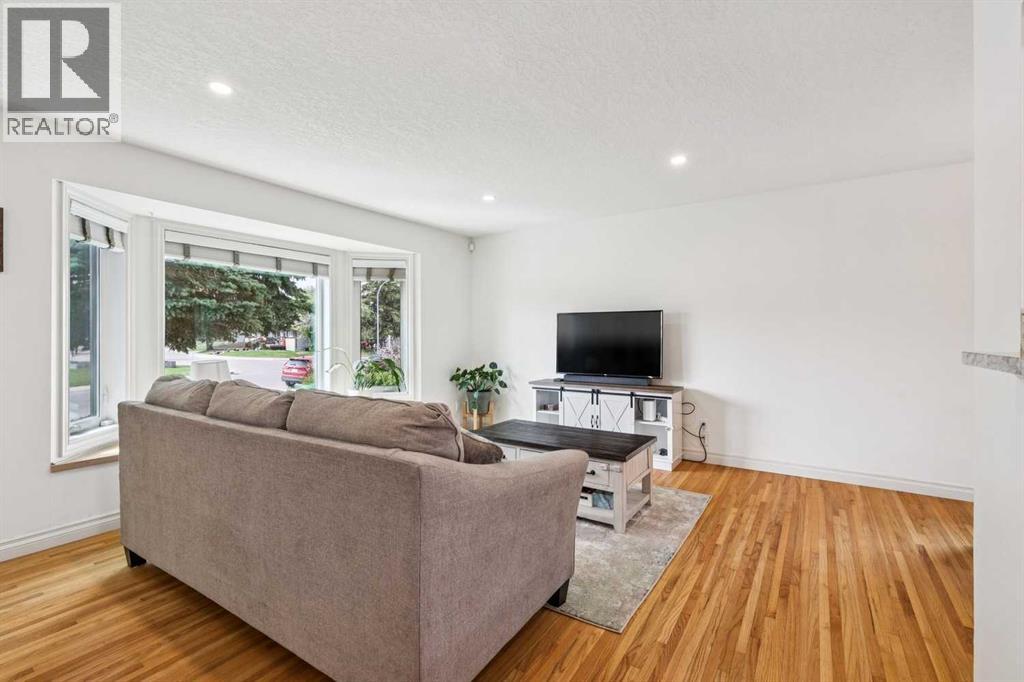
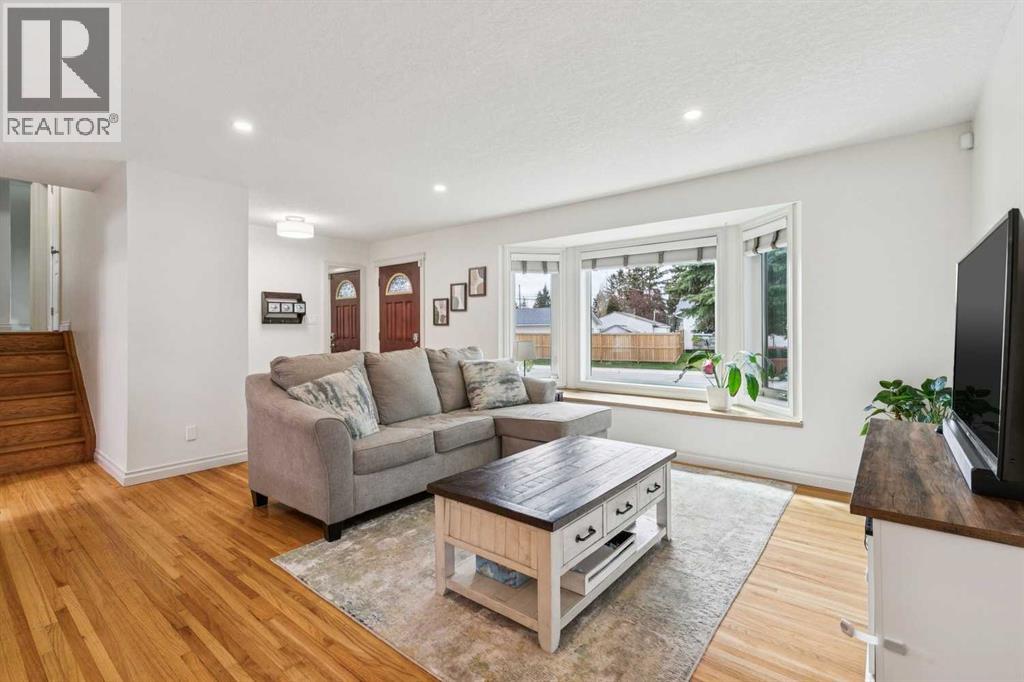
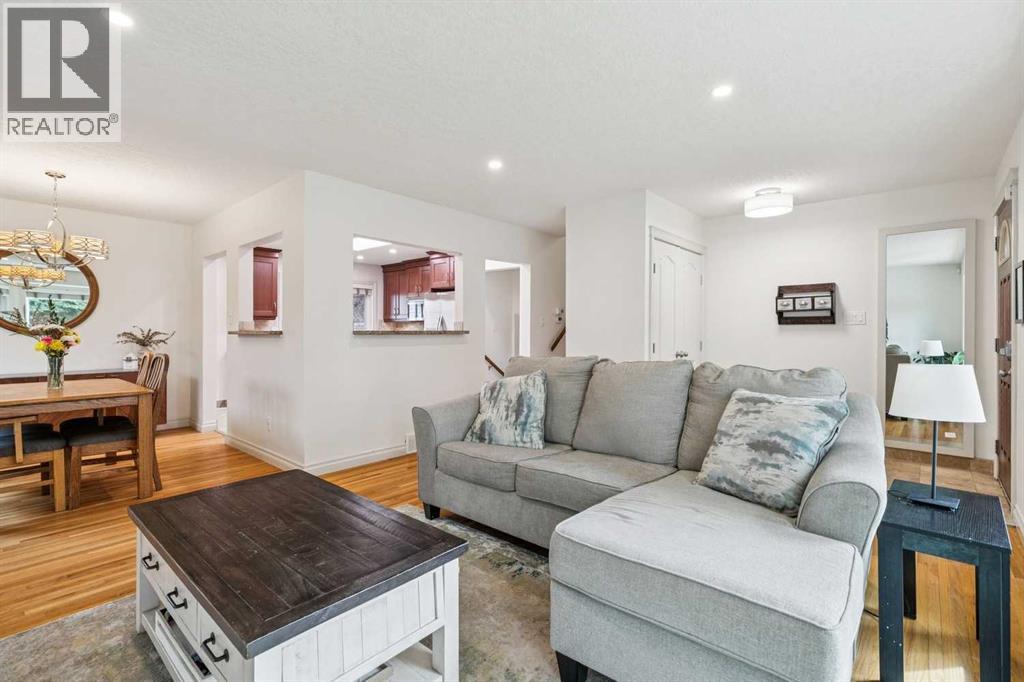
$3,193WOW!! Exceptional Curb appeal and a beautifully maintained home in the heart of Willow Park — offering , an oversized double garage plus a second single garage, and an unbeatable location in one of Calgary’s most established communities. Featuring 3 spacious bedrooms, 3 bathrooms, updated flooring in the fully developed basement, and an open-concept layout, this home blends style, functionality, and charm throughout.Upon entering, you are greeted by an inviting living room and a cozy formal dining area, accented by hardwood floors and new pot lights. The kitchen truly delivers the WOW factor with a granite island and breakfast bar, full-height cabinetry with undermount lighting, stainless steel appliances, travertine tile flooring, a skylight, new pot lights, and large windows that flood the space with natural light.Upstairs, the spacious primary bedroom features a 2-piece ensuite, along with two additional bedrooms and a full bathroom. The fully developed lower level showcases updated flooring, new pot lights, a gorgeous entertainment area with a cozy wood-burning fireplace, a full bath, laundry area, and a massive professionally lined crawl space providing exceptional storage.Step outside into your own backyard retreat, featuring a partially covered stamped-concrete patio, beautifully manicured multi-level green space, mature trees and gardens, and a fire pit area — an ideal setting for relaxing or entertaining. Additional highlights include Low-E windows, acrylic stucco, and numerous thoughtful updates throughout. The oversized double garage and additional single garage provide incredible flexibility for vehicles, storage, hobbies, motorcycles, bikes, or recreational toys.Enjoy walking distance to the Trico Centre, Southcentre Mall, Willow Park Village, Willow Park Golf Course, Una Pizza, Made by Marcus, The Italian Centre and popular local brunch cafés. With quick access to Deerfoot Trail, Macleod Trail, downtown Calgary, and excellent nearby schools inclu ding French immersion and arts-focused programs, this move-in-ready gem is a rare opportunity in a vibrant, family-friendly neighbourhood (id:31684)
| yesterday | Listing updated with changes from the MLS® | |
| 3 days ago | Listing first seen on site |



The trademarks MLS®, Multiple Listing Service® and the associated logos are owned by The Canadian Real Estate Association (CREA) and identify the quality of services provided by real estate professionals who are members of CREA. Used under license.
The trademarks REALTOR®, REALTORS®, and the REALTOR® logo are controlled by The Canadian Real Estate Association (CREA) and identify real estate professionals who are members of CREA. These trademarks are owned or controlled by The Canadian Real Estate Association (CREA) and identify real estate professionals who are members of CREA (REALTOR®) and/or the quality of services they provide (MLS®).
This REALTOR.ca listing content is owned and licensed by REALTOR® members of The Canadian Real Estate Association.