

1807, 1410 1 Street SECalgary, AB T2G5T7
Mortgage Calculator
Monthly Payment (Est.)
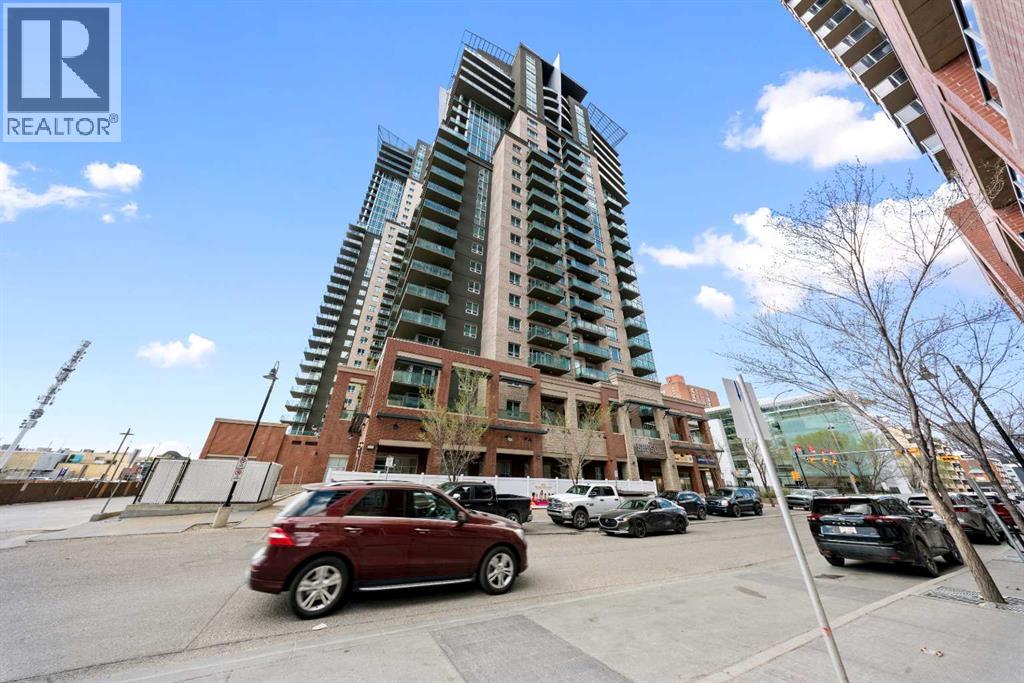
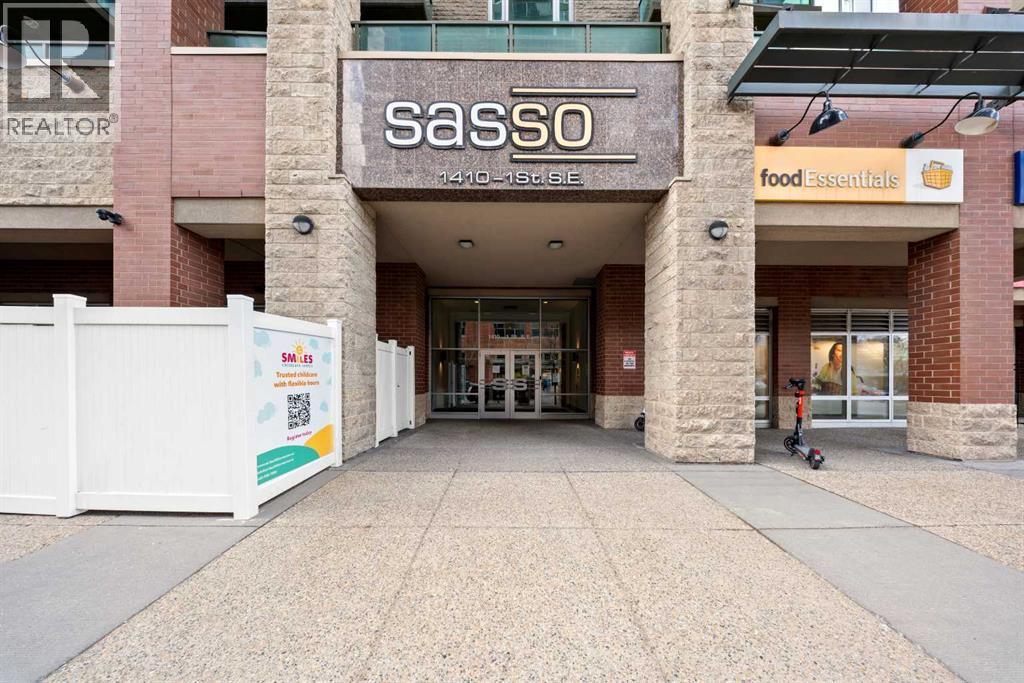
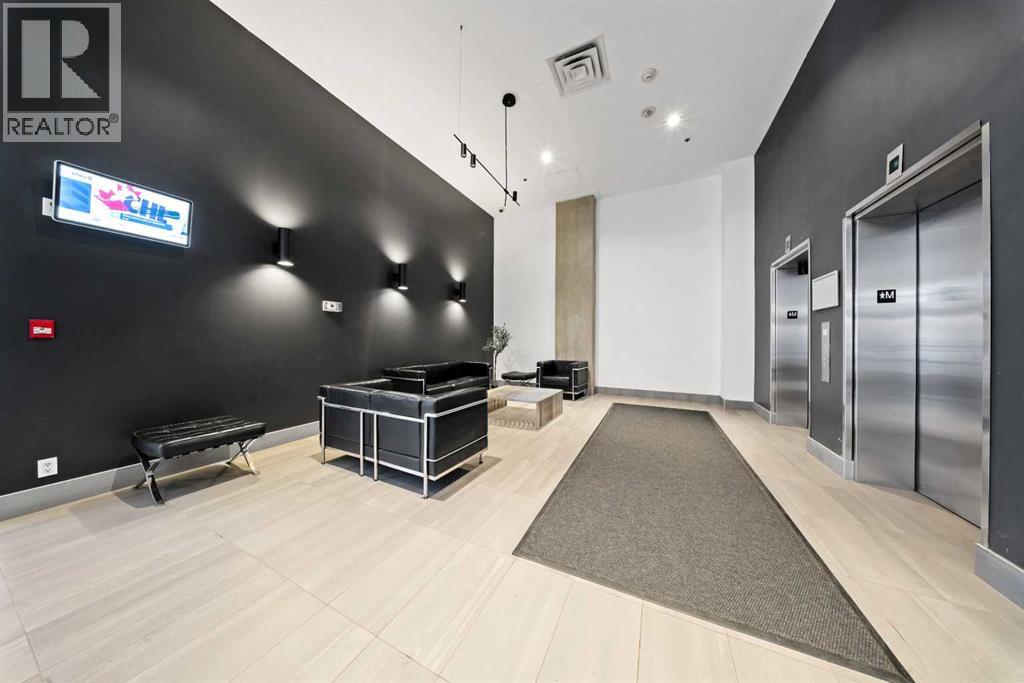
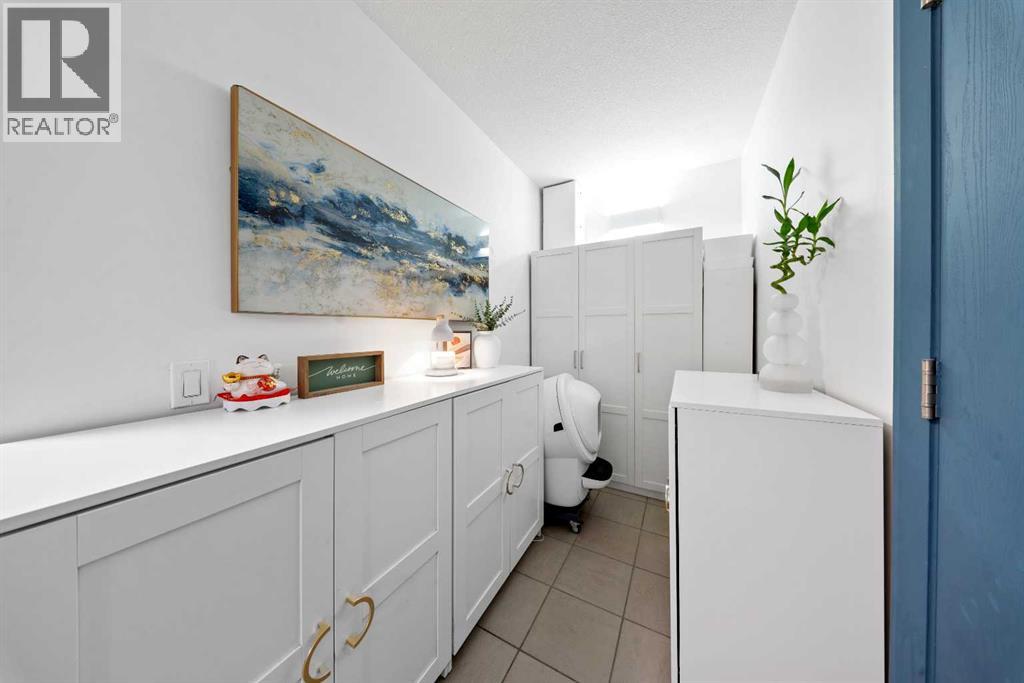
$1,231***Open House Sunday - May 24, 2026 - 11:30 am to 1:30 pm***This bright 1 bed, 1 bath, 705 sq ft condo offers a stylish urban lifestyle with no carpet, new stainless steel appliances, and a functional open layout. Residents of Sasso enjoy an impressive amenity package, including a fitness centre, sauna/steam room, hot tub, games room, lounge, private theatre, outdoor patio, visitor parking, concierge, and security. Located near 17 Avenue SW, you are surrounded by some of Calgary’s best dining, shopping, entertainment, and nightlife.With skyline views, updated finishes, and some of Calgary’s biggest destinations right outside your door, this condo is a great fit for anyone who wants comfort, convenience, and a true downtown lifestyle. Move in, rent it out, or keep it as your city home base. Either way, this is a smart opportunity in one of Calgary’s most connected locations. (id:31684)
| 10 hours ago | Listing updated with changes from the MLS® | |
| 2 days ago | Listing first seen on site |



The trademarks MLS®, Multiple Listing Service® and the associated logos are owned by The Canadian Real Estate Association (CREA) and identify the quality of services provided by real estate professionals who are members of CREA. Used under license.
The trademarks REALTOR®, REALTORS®, and the REALTOR® logo are controlled by The Canadian Real Estate Association (CREA) and identify real estate professionals who are members of CREA. These trademarks are owned or controlled by The Canadian Real Estate Association (CREA) and identify real estate professionals who are members of CREA (REALTOR®) and/or the quality of services they provide (MLS®).
This REALTOR.ca listing content is owned and licensed by REALTOR® members of The Canadian Real Estate Association.