

230 Tarawood Close NECalgary, AB T3J4Y9
Mortgage Calculator
Monthly Payment (Est.)
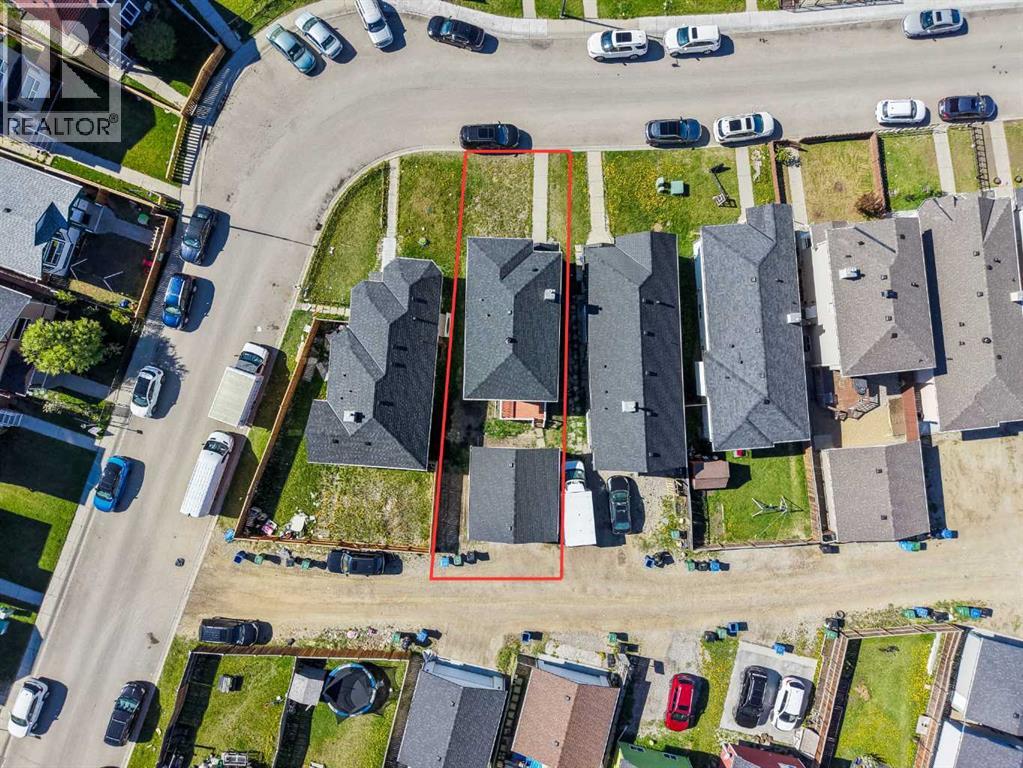
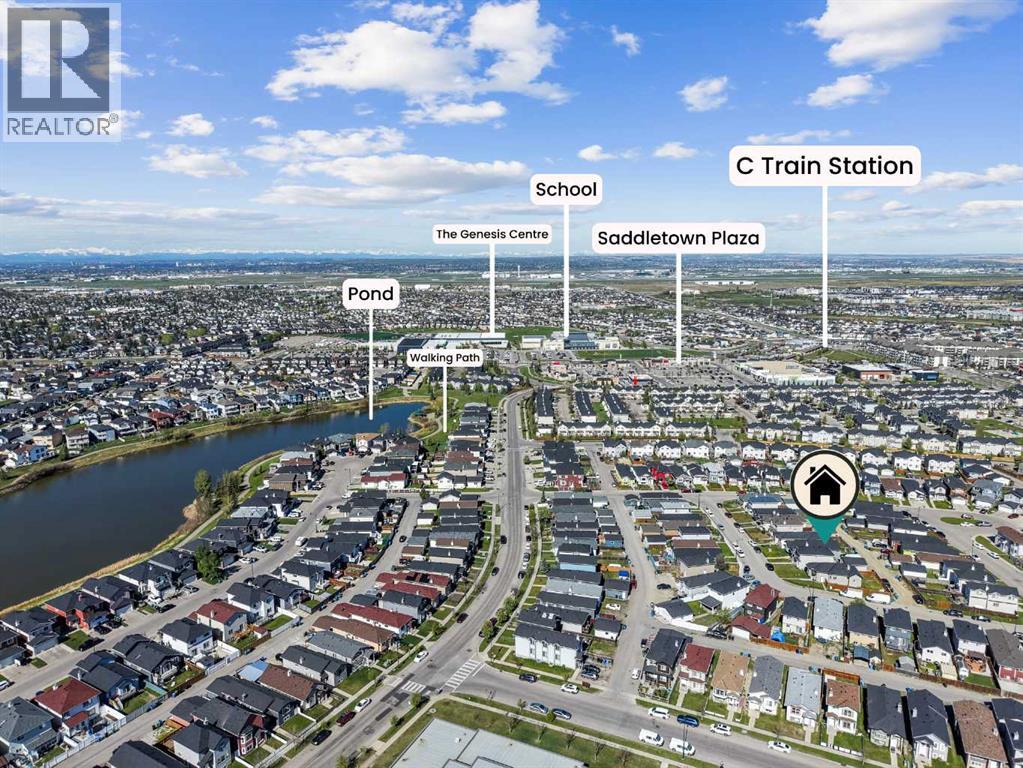
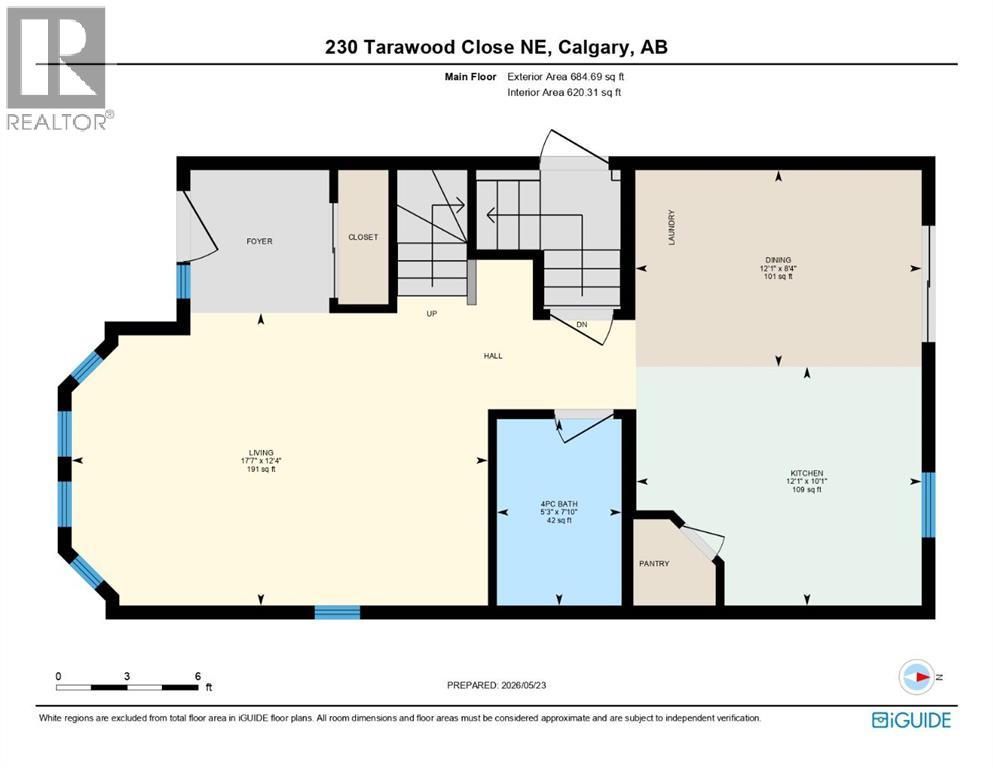
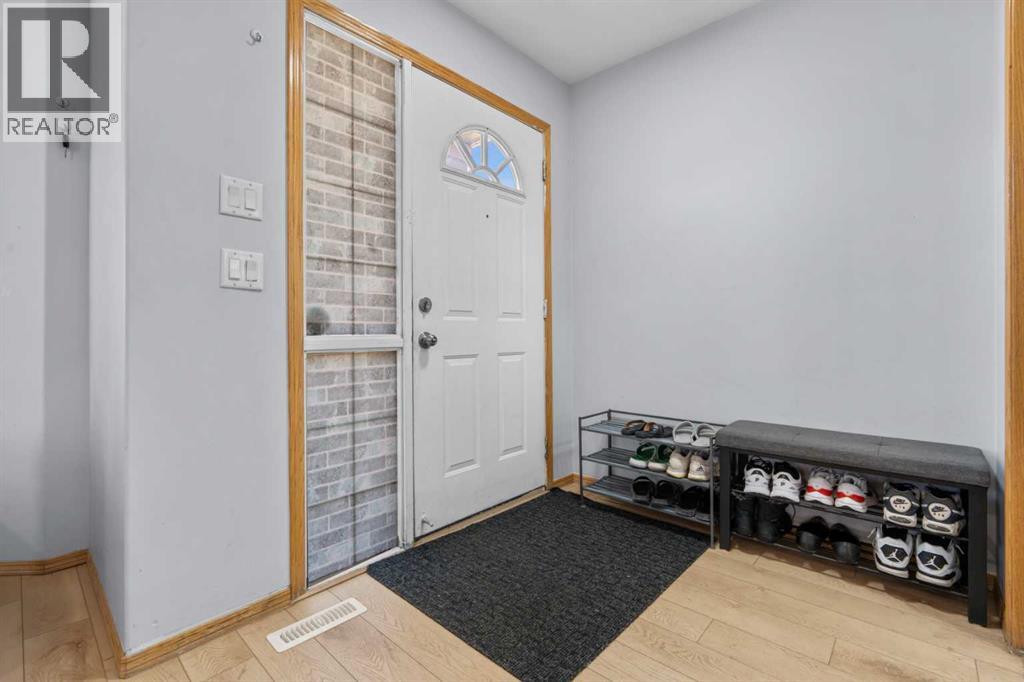
$2,486| 4 BEDROOM | 3 FULL BATH | ILLEGAL BASEMENT SUITE | DOUBLE DETACHED GARAGE |Welcome to this beautifully maintained detached home in the heart of Taradale NE Calgary! Perfect for FIRST-TIME HOMEBUYERS, growing families, or investors, this property offers exceptional value and income potential. Featuring 3 spacious bedrooms upstairs with a full bathroom, plus a rare FULL BATHROOM ON THE MAIN FLOOR, this home provides added convenience and functionality for everyday living.The bright and inviting main floor includes a spacious living area, dining space, and functional kitchen designed for comfortable family living. A separate SIDE ENTRANCE leads to the ILLEGAL BASEMENT SUITE featuring 1 bedroom, 1 full bathroom, and a kitchen — an excellent MORTGAGE HELPER or rental opportunity.Enjoy the added benefit of a DOUBLE DETACHED GARAGE with additional parking space. Conveniently located near Saddletowne Circle, schools, shopping, public transit, parks, restaurants, and all major amenities. This is an amazing opportunity to own a versatile and income-generating property in one of Calgary’s most desirable NE communities! (id:31684)
| 8 hours ago | Listing updated with changes from the MLS® | |
| yesterday | Listing first seen on site |



The trademarks MLS®, Multiple Listing Service® and the associated logos are owned by The Canadian Real Estate Association (CREA) and identify the quality of services provided by real estate professionals who are members of CREA. Used under license.
The trademarks REALTOR®, REALTORS®, and the REALTOR® logo are controlled by The Canadian Real Estate Association (CREA) and identify real estate professionals who are members of CREA. These trademarks are owned or controlled by The Canadian Real Estate Association (CREA) and identify real estate professionals who are members of CREA (REALTOR®) and/or the quality of services they provide (MLS®).
This REALTOR.ca listing content is owned and licensed by REALTOR® members of The Canadian Real Estate Association.