

108 Santana Court NWCalgary, AB T3K3B1
Mortgage Calculator
Monthly Payment (Est.)
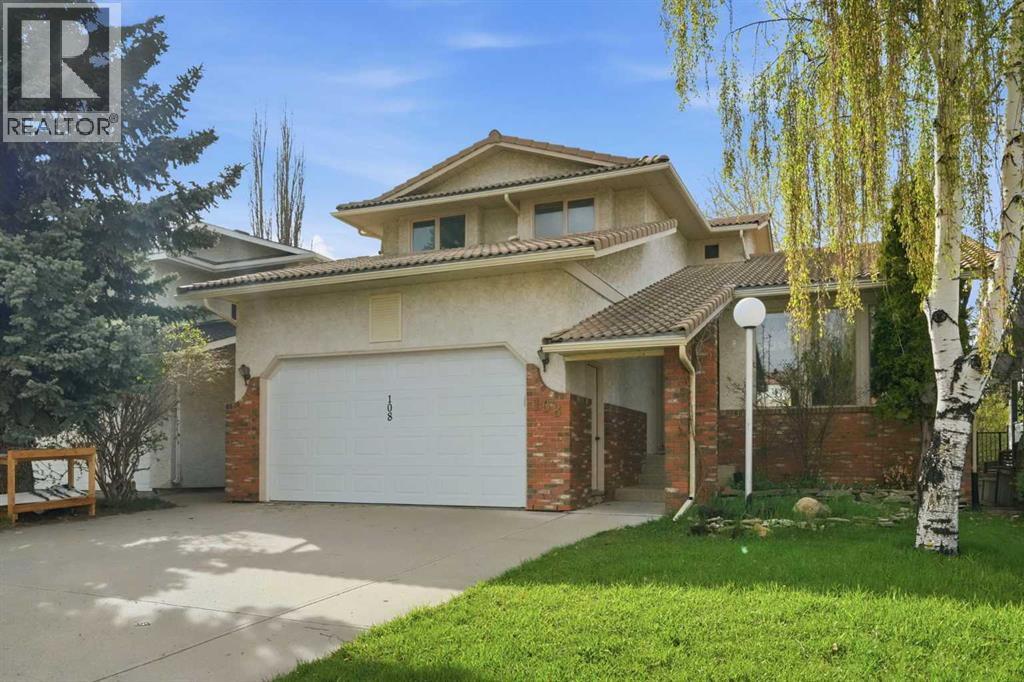
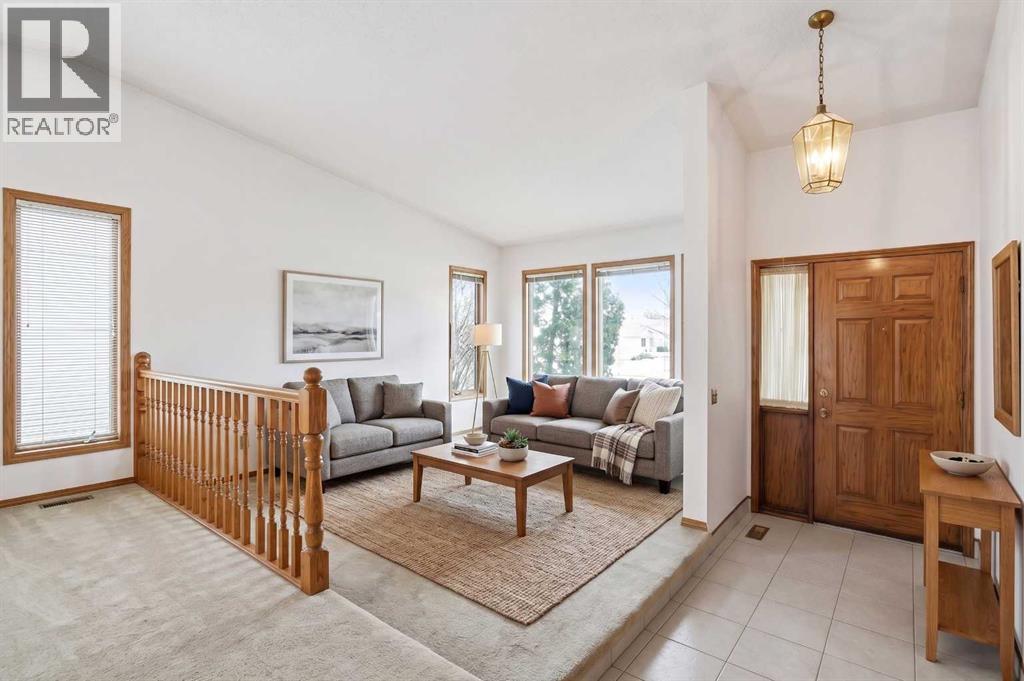
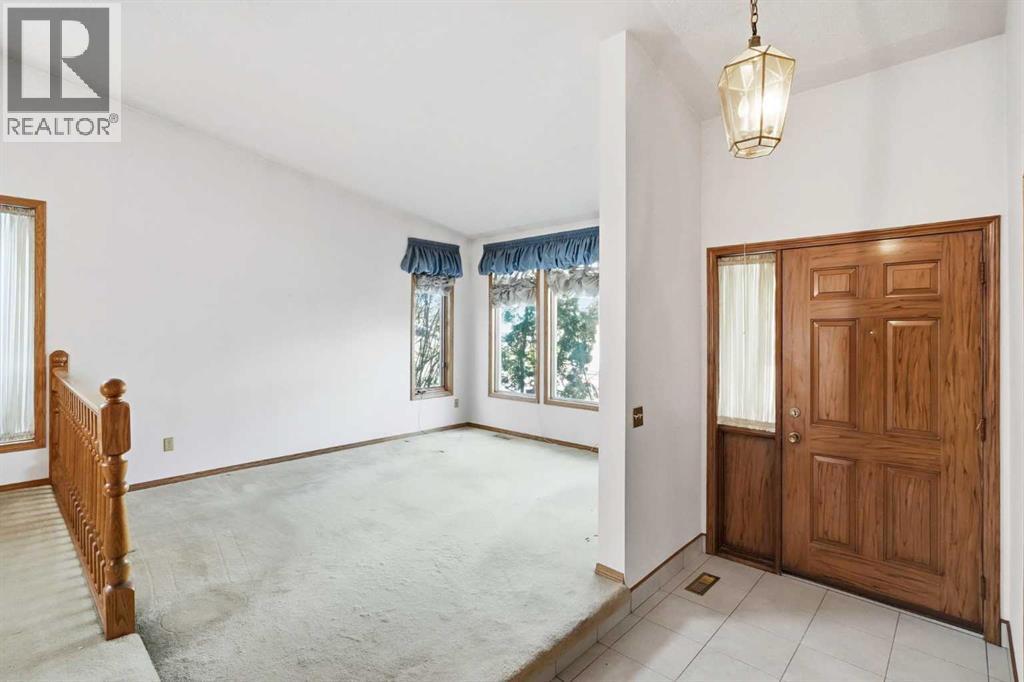
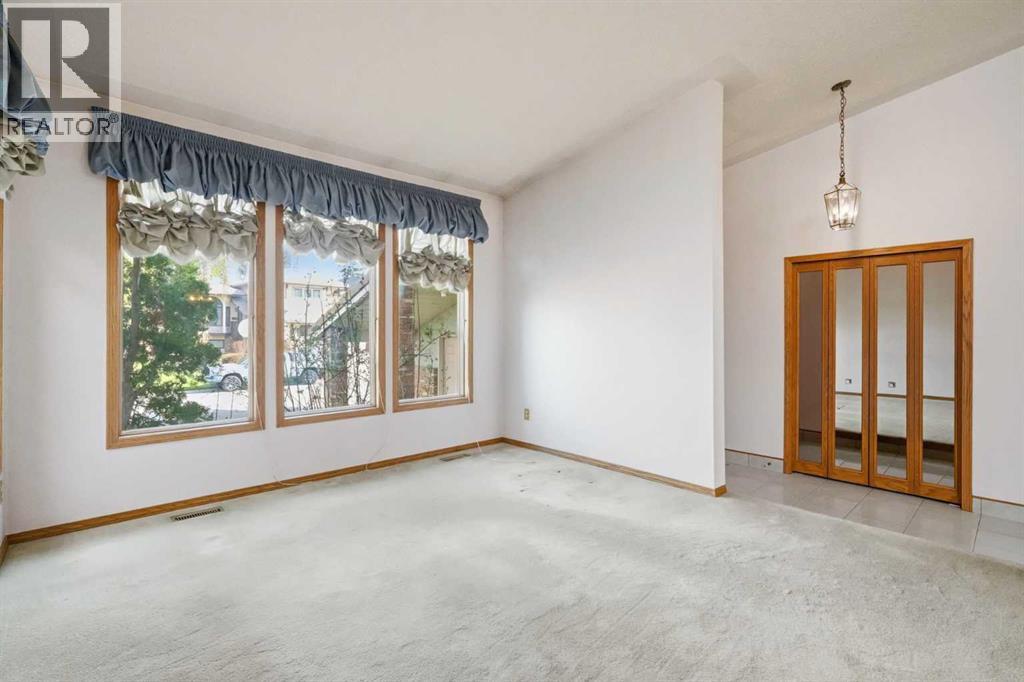
$3,102Every so often, a property comes along that invites you to dream a little bigger. Tucked into a whisper-quiet cul-de-sac in the heart of Sandstone Valley, 108 Santana Court NW is exactly that—a sprawling, 3,500-plus square foot canvas just waiting for its next great chapter. Backing directly onto a serene walking path with no neighbours right behind you, this is the kind of wide, private, mature lot that simply isn't found anymore. It provides the perfect, peaceful setting to plant your roots and craft a home tailored entirely to your own family's style.Step inside the grand entryway, where soaring vaulted ceilings immediately showcase the home's spectacular bones and undeniable sense of space. The layout flows beautifully, offers terrific space, and boasts features like a step down family room with wood burning fireplace not found in modern homes. As a remarkably rare bonus, the main floor also hosts a full bedroom paired with a 3-piece bathroom and main floor laundry—an absolute dream setup for accommodating out-of-town guests, creating a secluded home office, or supporting multi-generational living without having to navigate stairs.Head to the upper level to find a floor plan designed perfectly with growing families in mind. The massive primary suite is a true retreat, gazing northwest out over the peaceful, tree-lined backyard, and features its own private 3-piece ensuite. Two additional, well-sized kids' bedrooms share a full 4-piece bathroom, providing all the space you need. While the upper levels proudly wear their original 1986 charm, they are the perfect blank slate, completely ready for you to roll up your sleeves and bring your own modern vision to life.But here is the plot twist: the heavy lifting downstairs has already been done. The lower level is a fantastic walkout that was beautifully transformed just a few years ago into a 1-bedroom suite (illegal). Complete with a full kitchen, private laundry, and tons of natural light pouring in, it provides an incredible head start on your property plans and offers fantastic flexibility for extended family or an independent living space. Paired with an attached double-car garage, two furnaces for ultimate comfort, and a phenomenal community filled with terrific neighbours, mature trees, and nearby parks; this home isn’t just a house—it is a brilliant opportunity to build exactly what you’ve always wanted. (id:31684)
| yesterday | Listing updated with changes from the MLS® | |
| 2 days ago | Listing first seen on site |



The trademarks MLS®, Multiple Listing Service® and the associated logos are owned by The Canadian Real Estate Association (CREA) and identify the quality of services provided by real estate professionals who are members of CREA. Used under license.
The trademarks REALTOR®, REALTORS®, and the REALTOR® logo are controlled by The Canadian Real Estate Association (CREA) and identify real estate professionals who are members of CREA. These trademarks are owned or controlled by The Canadian Real Estate Association (CREA) and identify real estate professionals who are members of CREA (REALTOR®) and/or the quality of services they provide (MLS®).
This REALTOR.ca listing content is owned and licensed by REALTOR® members of The Canadian Real Estate Association.