

168 Prestwick Heights SECalgary, AB T2Z4H9
Mortgage Calculator
Monthly Payment (Est.)
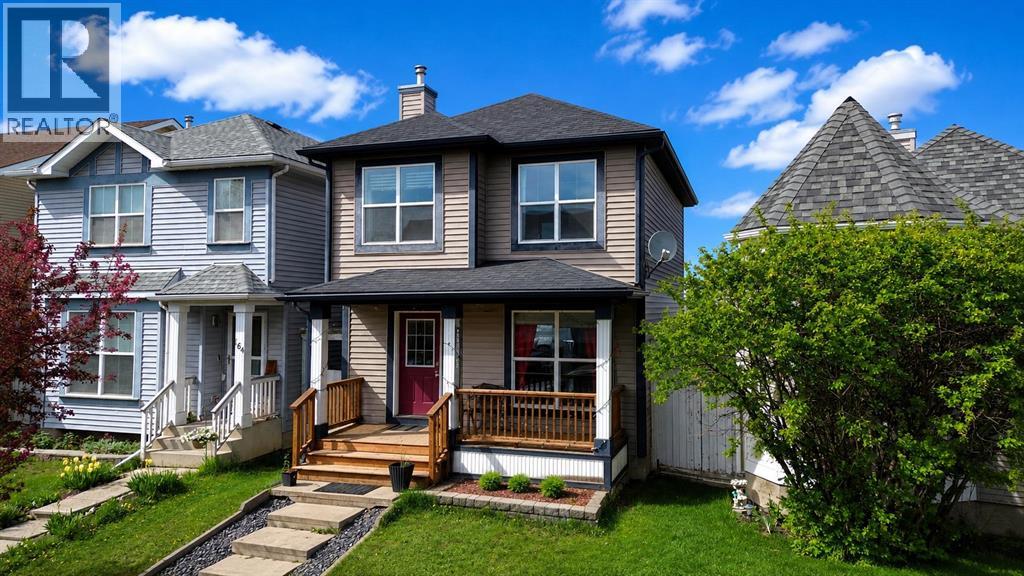
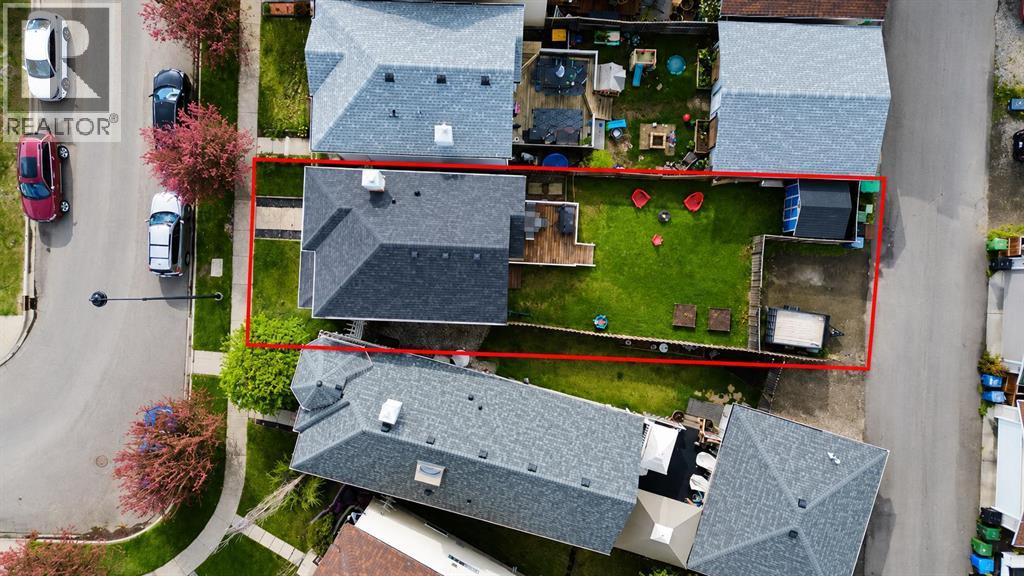
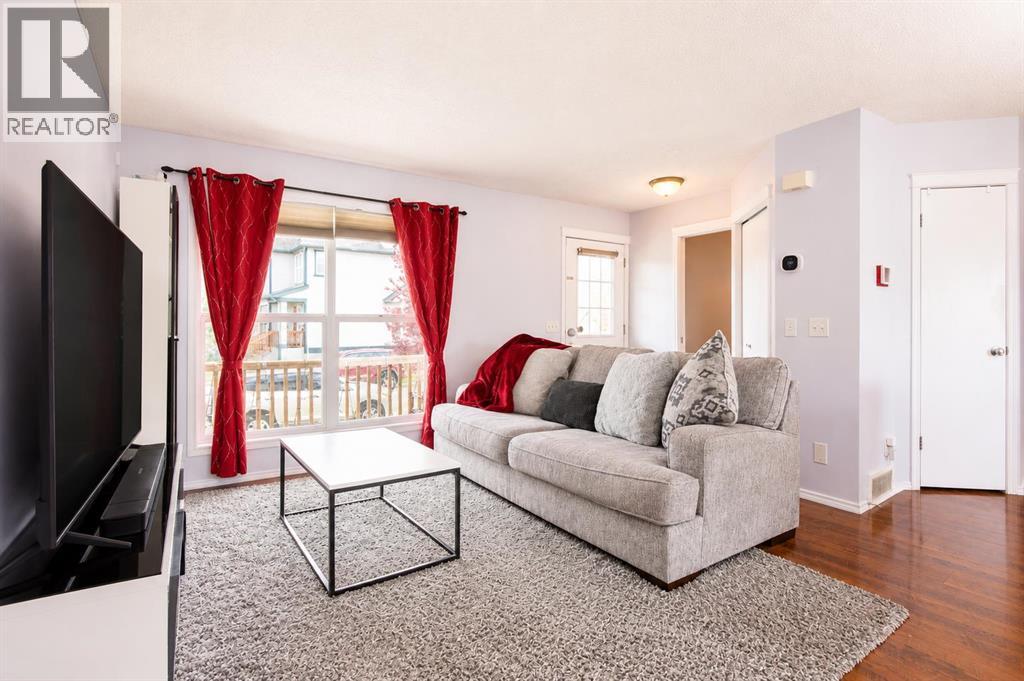
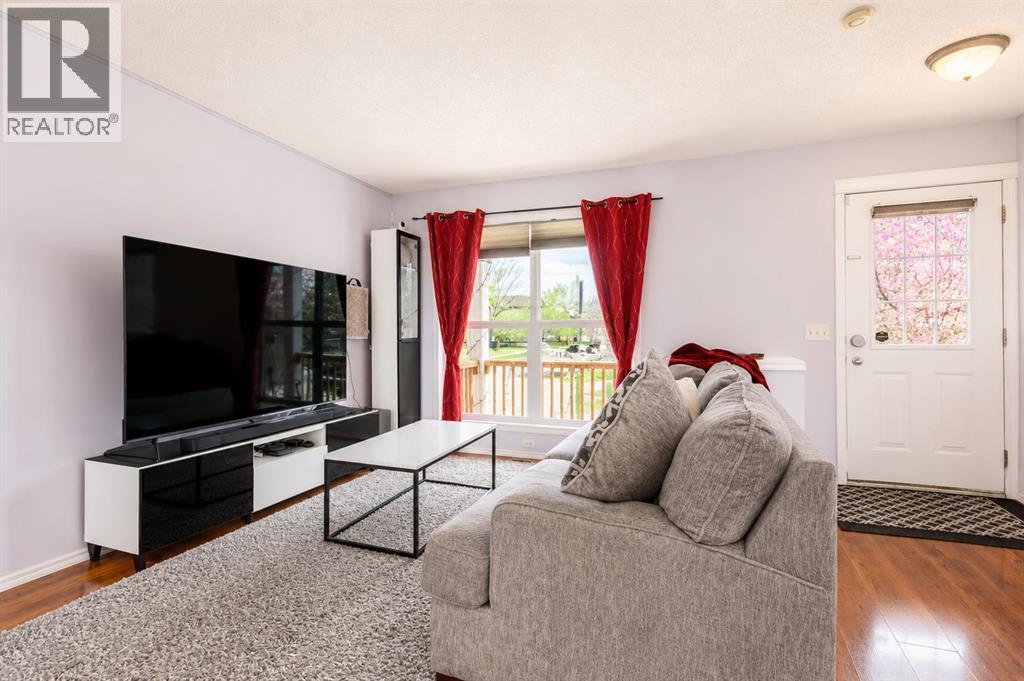
$2,140Great detached starter home in the heart of McKenzie Towne!Located on a very quiet street, just around the corner from a playground and only a short walk to parks and schools. This bright 2-storey home offers 1,123 sq ft, 2 bedrooms, plus a bonus room upstairs that could be used as an office or converted into a third bedroom.The main floor has an open living, dining, and kitchen area with lots of natural light, laminate flooring, black appliances, and a corner pantry. The kitchen leads directly to a huge deck and a spacious backyard, perfect for kids, pets, entertaining, or a future garage.The home also features a charming front porch, central AC, a water softener, features upgraded R50 attic insulation, and an undeveloped basement ready for your future ideas.Located close to schools, parks, shopping, amenities, major roadways, and about 20 minutes to downtown Calgary. (id:31684)
| yesterday | Listing updated with changes from the MLS® | |
| 2 days ago | Listing first seen on site |



The trademarks MLS®, Multiple Listing Service® and the associated logos are owned by The Canadian Real Estate Association (CREA) and identify the quality of services provided by real estate professionals who are members of CREA. Used under license.
The trademarks REALTOR®, REALTORS®, and the REALTOR® logo are controlled by The Canadian Real Estate Association (CREA) and identify real estate professionals who are members of CREA. These trademarks are owned or controlled by The Canadian Real Estate Association (CREA) and identify real estate professionals who are members of CREA (REALTOR®) and/or the quality of services they provide (MLS®).
This REALTOR.ca listing content is owned and licensed by REALTOR® members of The Canadian Real Estate Association.