

29 Evansglen Place NWCalgary, AB T3P0P5
Mortgage Calculator
Monthly Payment (Est.)
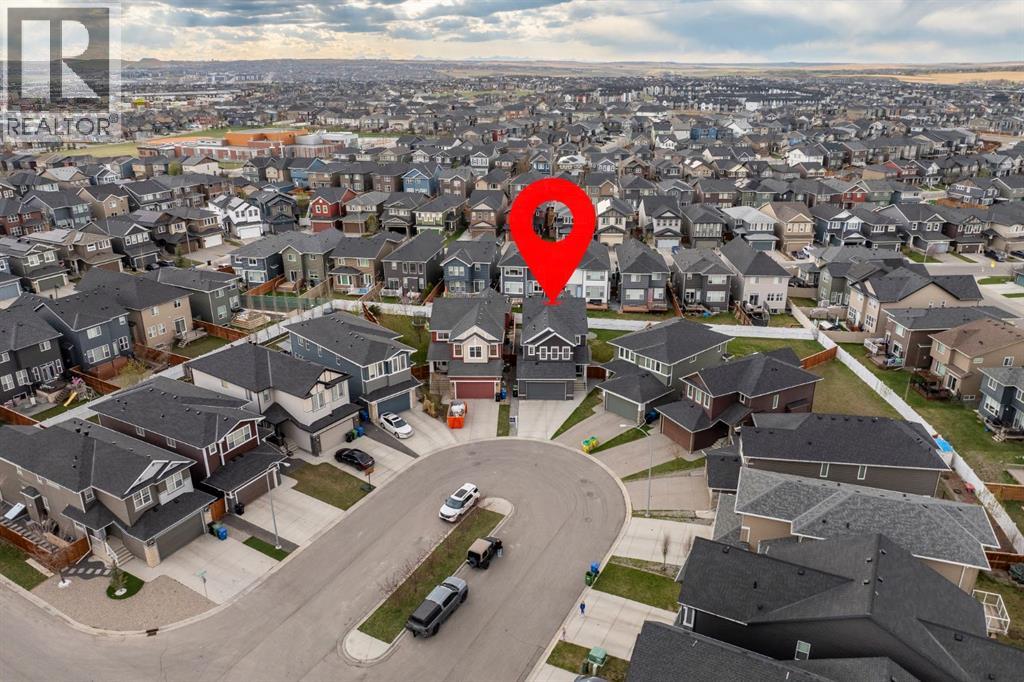
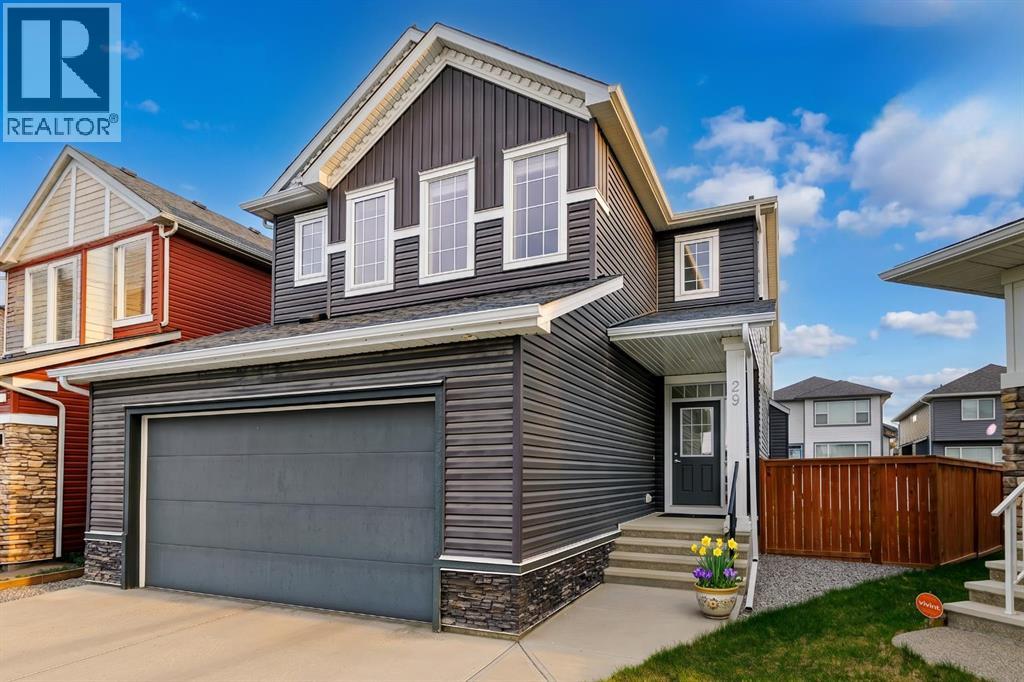
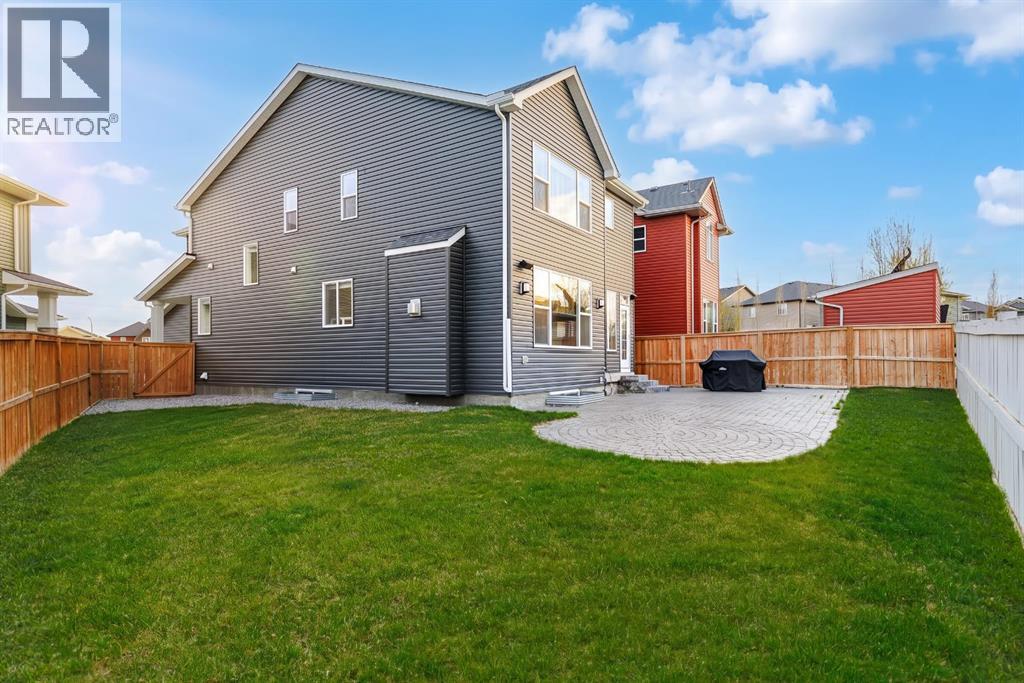
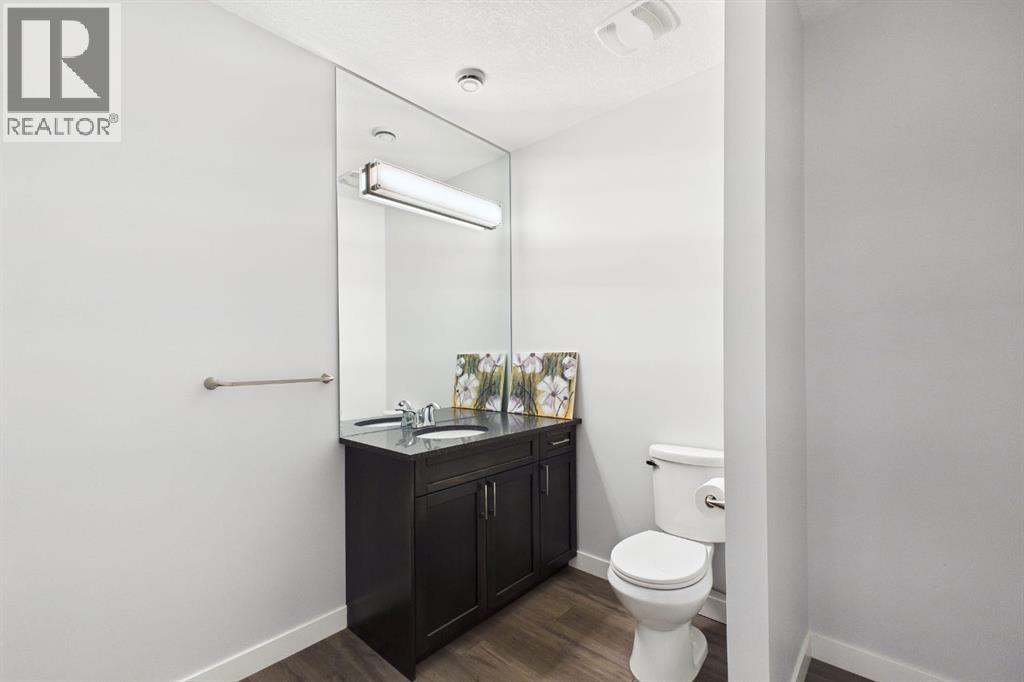
$3,786Welcome to your forever home, tucked away in a quiet cul-de-sac in the highly sought-after community of Evanston. This stunning 2-story residence offers a rare combination of space, luxury, and privacy on a large pie-shaped lot. With 3500 sq/ft of living space, this home is designed for both grand entertaining and comfortable family life. Step through the front door into an open-concept layout that feels bright and airy. The heart of the home is the chef-inspired kitchen, featuring premium granite countertops with ample prep space, a large island, elegant cabinetry and high-end finishes, and a seamless flow into the dining and living areas perfect for hosting. The upper floor is a masterclass in functional design, boasting 4 generous bedrooms. No more morning congestion here—this level features two full en-suites and another full bathroom, providing ultimate privacy for parents, guests, or teenagers alike. The fully developed lower level extends your living space significantly, featuring a large family room ideal for movie nights, a home gym, or a dedicated play area. Outside, the pie-shaped lot offers a sprawling backyard that is hard to find in NW Calgary. There is a lovely patio perfect for BBQs, space for a garden, and plenty of room for the kids or dogs to run. Complete with a double attached garage, this home is gorgeous and ready for a new owner to continue its legacy! (id:31684)
| a month ago | Listing updated with changes from the MLS® | |
| a month ago | Price changed to $829,900 | |
| 2 months ago | Listing first seen on site |



The trademarks MLS®, Multiple Listing Service® and the associated logos are owned by The Canadian Real Estate Association (CREA) and identify the quality of services provided by real estate professionals who are members of CREA. Used under license.
The trademarks REALTOR®, REALTORS®, and the REALTOR® logo are controlled by The Canadian Real Estate Association (CREA) and identify real estate professionals who are members of CREA. These trademarks are owned or controlled by The Canadian Real Estate Association (CREA) and identify real estate professionals who are members of CREA (REALTOR®) and/or the quality of services they provide (MLS®).
This REALTOR.ca listing content is owned and licensed by REALTOR® members of The Canadian Real Estate Association.