

704, 706 15 Avenue SWCalgary, AB T2R0R7

Mortgage Calculator
Monthly Payment (Est.)
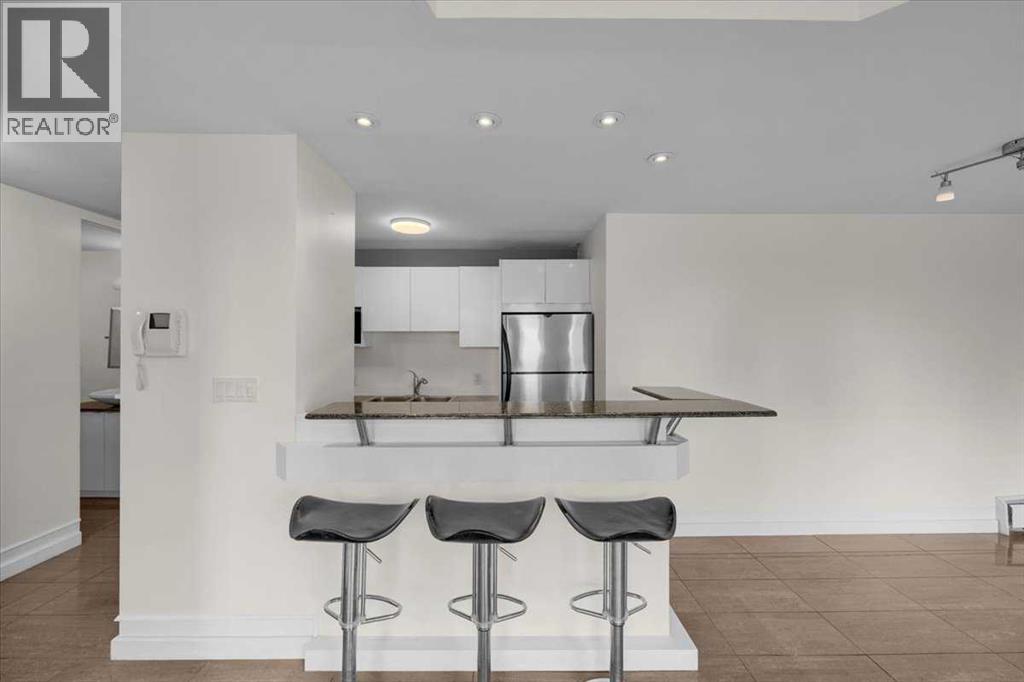
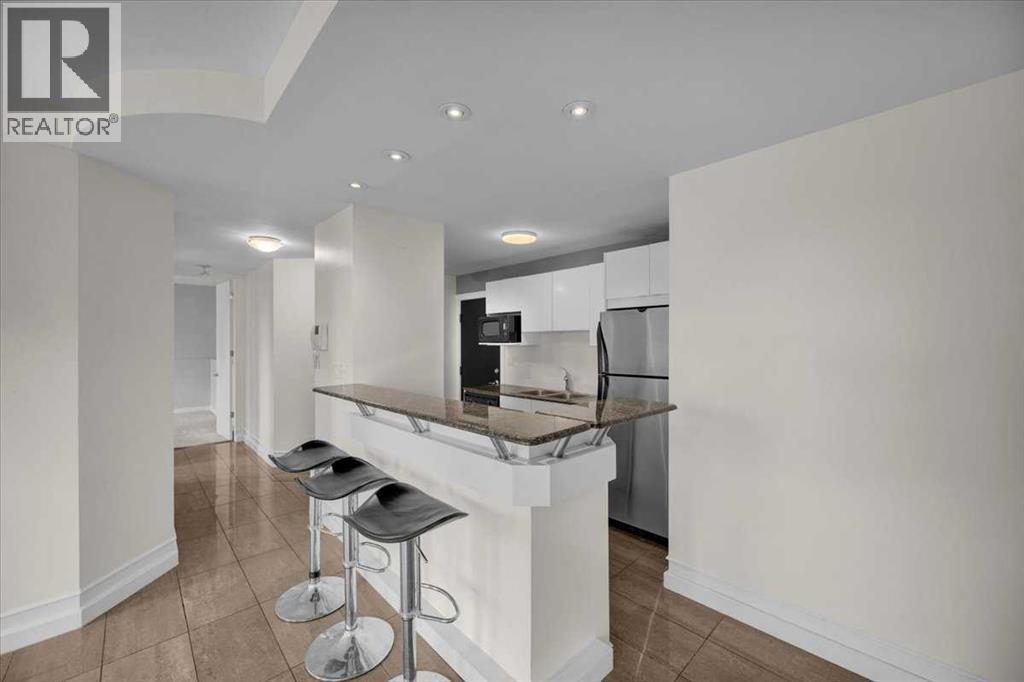
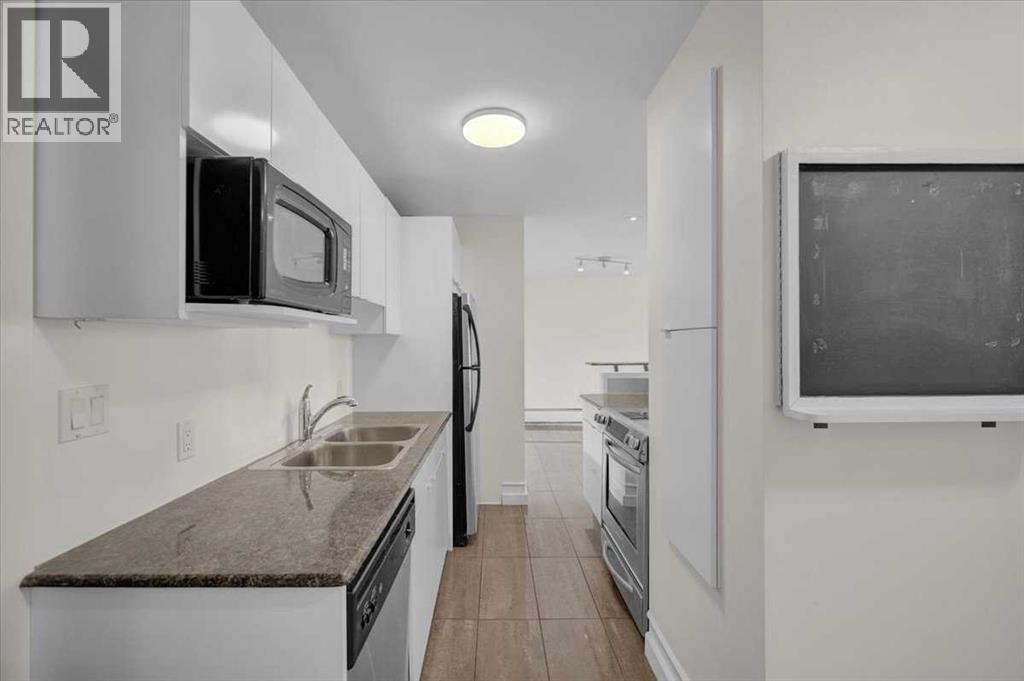
$1,027Priced to Sell! Welcome to inner-city living in Beltline. This warm and inviting 2 bedroom, 1 bathroom condo on the 7th floor offers a fantastic opportunity to enjoy the best of downtown Calgary right outside your door. Inside, you’ll find a bright and functional layout with large windows that fill the space with natural light, creating a comfortable and welcoming atmosphere to come home to. The two-bedroom design provides flexibility for guests, a home office, or roommates, with beautiful city views. Whether you’re enjoying a quiet night in or hosting friends before heading out to nearby restaurants and cafes, this home blends comfort and convenience effortlessly.Located in the heart of the Beltline, you’re steps away from trendy coffee shops, local restaurants, boutique shopping, parks, fitness studios, and Calgary’s vibrant nightlife. It’s a community known for its energy, walkability, and strong sense of urban lifestyle, making it one of the city’s most desirable places to call home. Whether you’re a first-time buyer, downsizer, or investor, this is a place that truly feels like home in the middle of it all. (id:31684)
| 10 hours ago | Listing updated with changes from the MLS® | |
| 2 days ago | Listing first seen on site |



The trademarks MLS®, Multiple Listing Service® and the associated logos are owned by The Canadian Real Estate Association (CREA) and identify the quality of services provided by real estate professionals who are members of CREA. Used under license.
The trademarks REALTOR®, REALTORS®, and the REALTOR® logo are controlled by The Canadian Real Estate Association (CREA) and identify real estate professionals who are members of CREA. These trademarks are owned or controlled by The Canadian Real Estate Association (CREA) and identify real estate professionals who are members of CREA (REALTOR®) and/or the quality of services they provide (MLS®).
This REALTOR.ca listing content is owned and licensed by REALTOR® members of The Canadian Real Estate Association.