Save
Ask
Tour
Hide
Share
$449,000
3 Days On Site

409, 8535 19 Avenue SE
Calgary, AB T2A7W8

For Sale|Single Family Residence|Active
4
Beds
3
Total Baths
1
Partial Bath
1,549
SqFt
$290
/SqFt
2022
Built
Subdivision:
Belvedere
Call Now: 403-918-1682
Is this the listing for you? We can help make it yours.
403-918-1682
409, 8535 19 Avenue SE409, 8535 19 Avenue SE409, 8535 19 Avenue SE409, 8535 19 Avenue SE
Save
Ask
Tour
Hide
Share

Mortgage Calculator

Monthly Payment (Est.)

$2,049
Calculator powered by Showcase IDX, a Constellation1 Company. Copyright ©2026 Information is deemed reliable but not guaranteed.

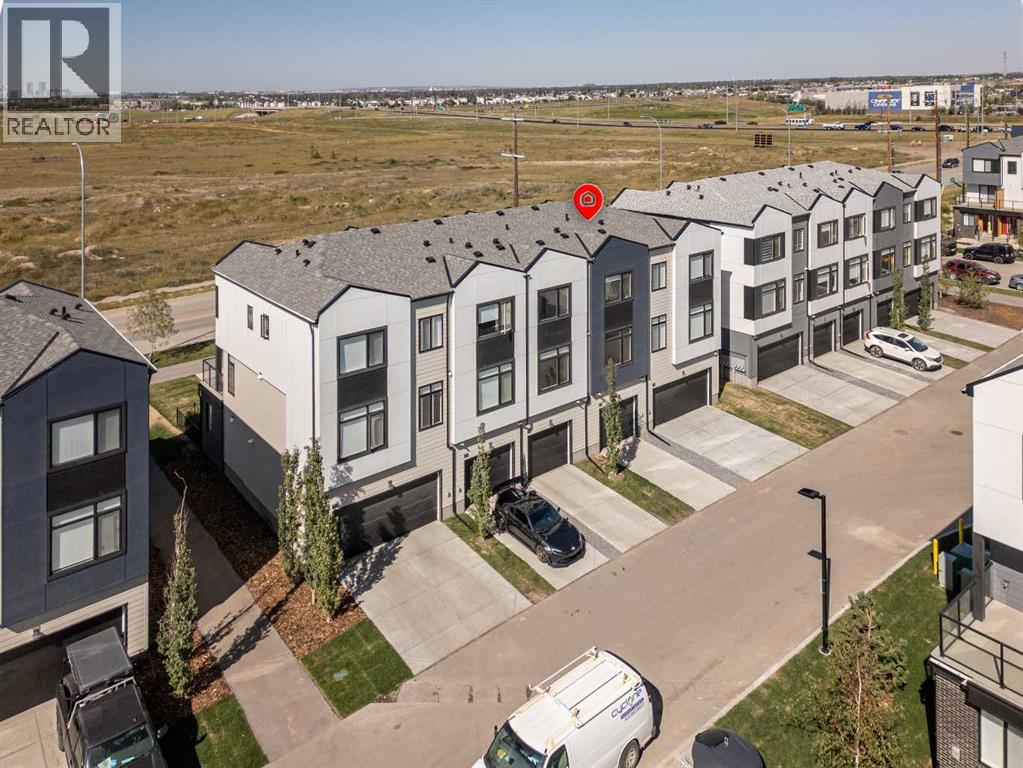
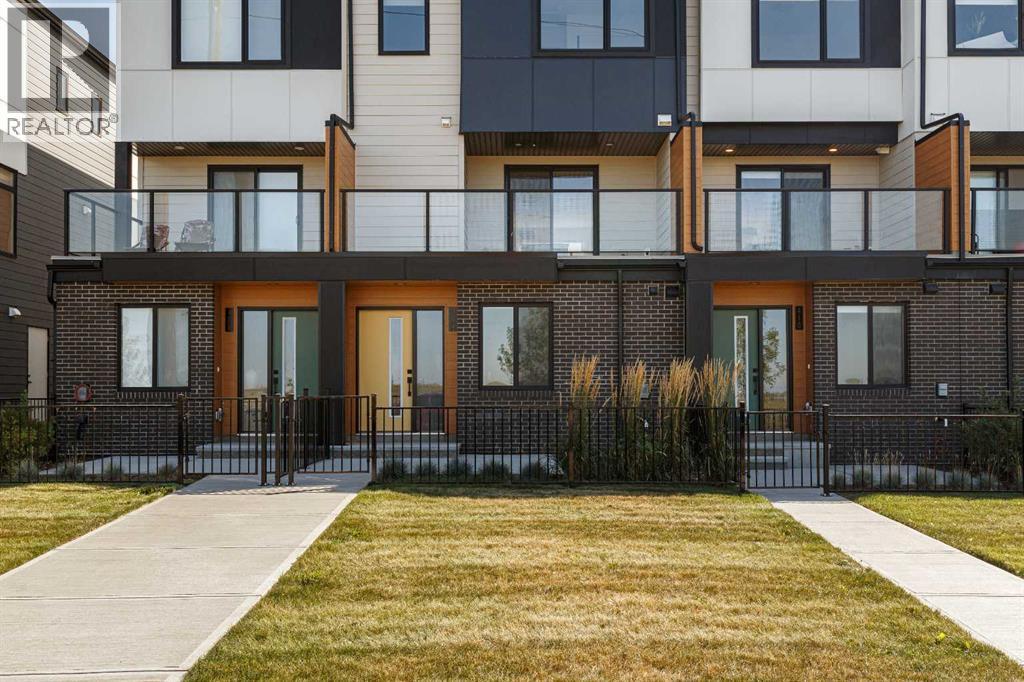
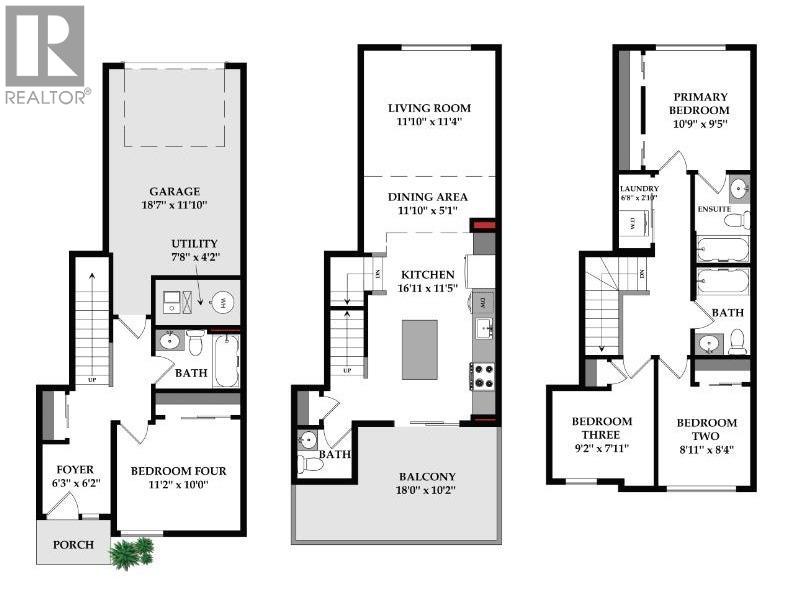
4 BEDROOM l 3.5 BATHROOM l *UPGRADED FLOOR-PLAN - 1549 sq.ft* l *MINTO BUILT - MASTER COMMUNITY BUILDER l WEST FACING BALCONY & FRONT YARD l DOWNTOWN & MOUNTAIN VIEWS l OVERSIZED ATTACHED SINGLE GARAGE + DRIVEWAY l VIBRANT COMMUNITY & EASY ACCESS l CLOSE TO ALL AMENITIES - *Welcome Home* to this contemporary & spacious single-family townhome in Belvedere. Catering to a diverse array of needs and preferences, this 4 Bed/3.5 bath townhome has a flawless floorplan maximizing utilization and making this an incredible home or investment & rental property. No expenses have been spared on the build by Minto, the master community builder, providing a refined & adapted design to align with growing families & the ever-evolving trends, styles, and demands of today's homeowners. EASY ACCESS OFF STONEY & CLOSE TO ALL AMENITIES - East Hills Shopping Centre: Costco, Walmart, Starbucks, McDonalds, Cinema, Child Care, Nail Salon & so much More... 20 Mins to Downtown & Airport - Belvedere is such a great option for first time home buyers & people who are tired of paying rent. VACANT & MOVE IN READY. (id:31684)

Save
Ask
Tour
Hide
Share
Listing Snapshot
Price 
$449,000
Days On Site 
3 Days
Bedrooms 
4
Inside Area (SqFt) 
1,549 sqft
Total Baths 
3
Full Baths 
N/A
Partial Baths 
1
Lot Size 
0.0267 Acres
Year Built 
2022
MLS® Number 
A2313438
Status 
Active
Property Tax 
N/A
Maintenance Fees 
$200.21 monthly
Sq Ft Source 
N/A
Friends & Family
Recent Activity
3 hours agoListing updated with changes from the MLS®
3 days agoListing first seen on site
General Features
Attached Garage 
Yes
Garage 
Yes
Garage Spaces 
2
Levels 
Three Or More
Parking 
Attached
Parking Spaces 
2
Pets 
Yes
Property Sub Type 
Single Family Residence
SqFt Total 
1549
Interior Features
Cooling 
None
Flooring 
CarpetCeramic TileLaminate
Heating 
Forced AirNatural Gas
Bathroom 1 
Dimensions - 4.92 Ft x 4.42 FtLevel - Main
Bathroom 2 
Dimensions - 8.00 Ft x 5.00 FtLevel - Upper
Bathroom 3 
Dimensions - 7.92 Ft x 5.00 FtLevel - Upper
Bedroom 1 
Dimensions - 11.17 Ft x 10.00 FtLevel - Main
Bedroom 3 
Dimensions - 8.92 Ft x 8.33 FtLevel - Upper
Bedroom 4 
Dimensions - 9.17 Ft x 7.92 FtLevel - Upper
Dining Room 
Dimensions - 11.83 Ft x 5.08 FtLevel - Main
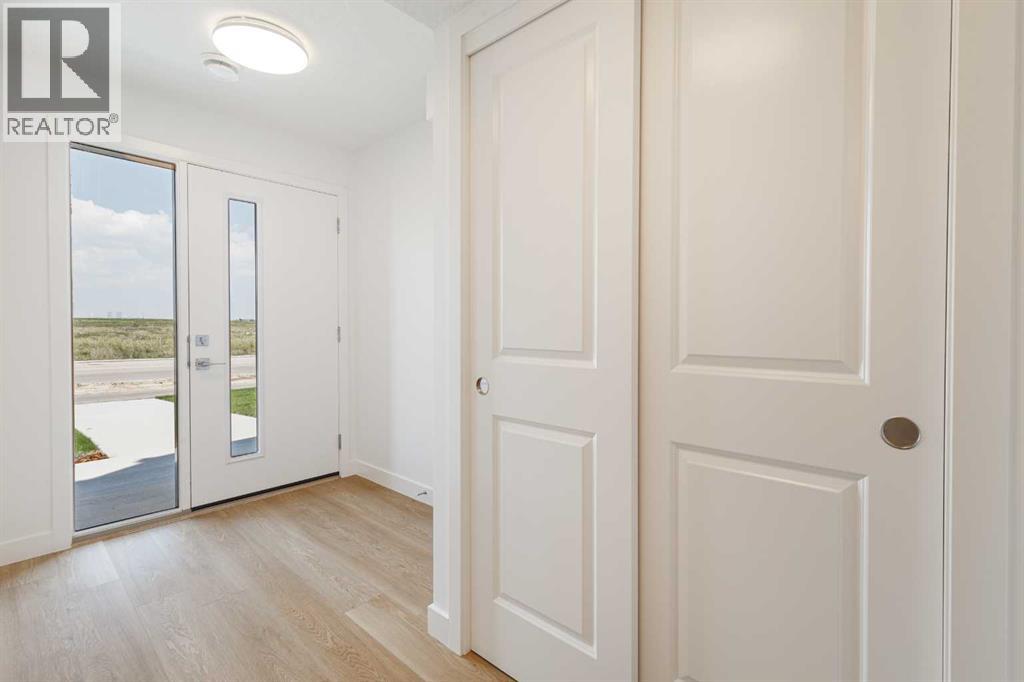
Foyer 
Dimensions - 6.25 Ft x 6.17 FtLevel - Main
Furnace 
Dimensions - 7.67 Ft x 4.17 FtLevel - Main
Kitchen 
Dimensions - 16.92 Ft x 11.42 FtLevel - Main
Laundry 
Dimensions - 6.67 Ft x 2.83 FtLevel - Upper
Living Room 
Dimensions - 11.83 Ft x 11.33 FtLevel - Main
Master Bedroom 
Dimensions - 10.75 Ft x 9.42 FtLevel - Upper
Other Room 1 
Dimensions - 11.33 Ft x 5.00 FtLevel - Main
Other Room 2 
Dimensions - 18.00 Ft x 10.17 FtLevel - Main
Save
Ask
Tour
Hide
Share
Exterior Features
Fencing 
Partial
Frontage 
5.69 m
Community Features
Maintenance Fee 
200.21
Maintenance Fee Frequency 
Monthly

Listing courtesy of: Aly Remtulla of RE/MAX House of Real Estate

The trademarks MLS®, Multiple Listing Service® and the associated logos are owned by The Canadian Real Estate Association (CREA) and identify the quality of services provided by real estate professionals who are members of CREA. Used under license.

The trademarks REALTOR®, REALTORS®, and the REALTOR® logo are controlled by The Canadian Real Estate Association (CREA) and identify real estate professionals who are members of CREA. These trademarks are owned or controlled by The Canadian Real Estate Association (CREA) and identify real estate professionals who are members of CREA (REALTOR®) and/or the quality of services they provide (MLS®).

This REALTOR.ca listing content is owned and licensed by REALTOR® members of The Canadian Real Estate Association.

Neighborhood & Commute
Source: Walkscore
Save
Ask
Tour
Hide
Share