

403, 1521 26 Avenue SWCalgary, AB T2T1C4
Mortgage Calculator
Monthly Payment (Est.)
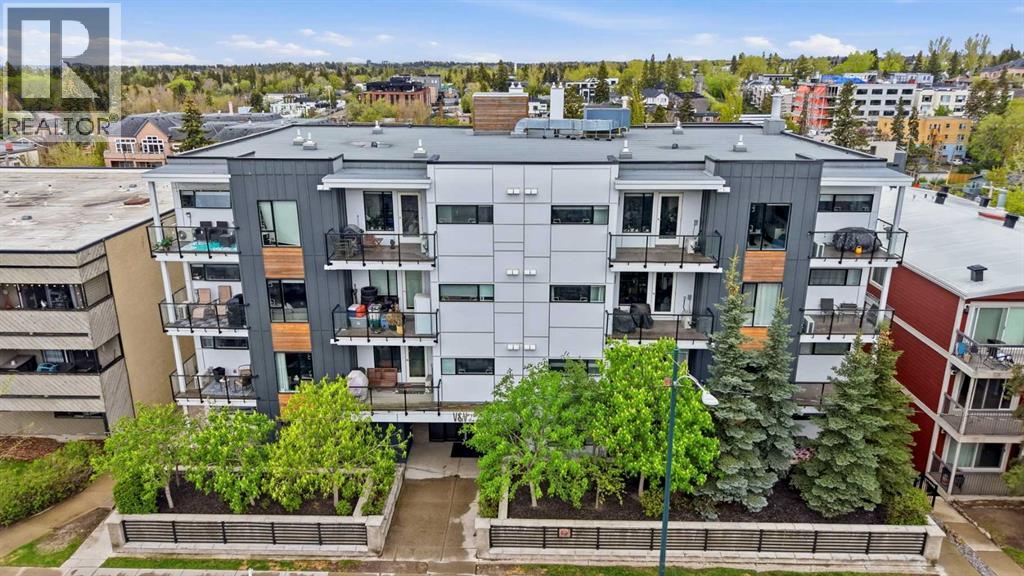
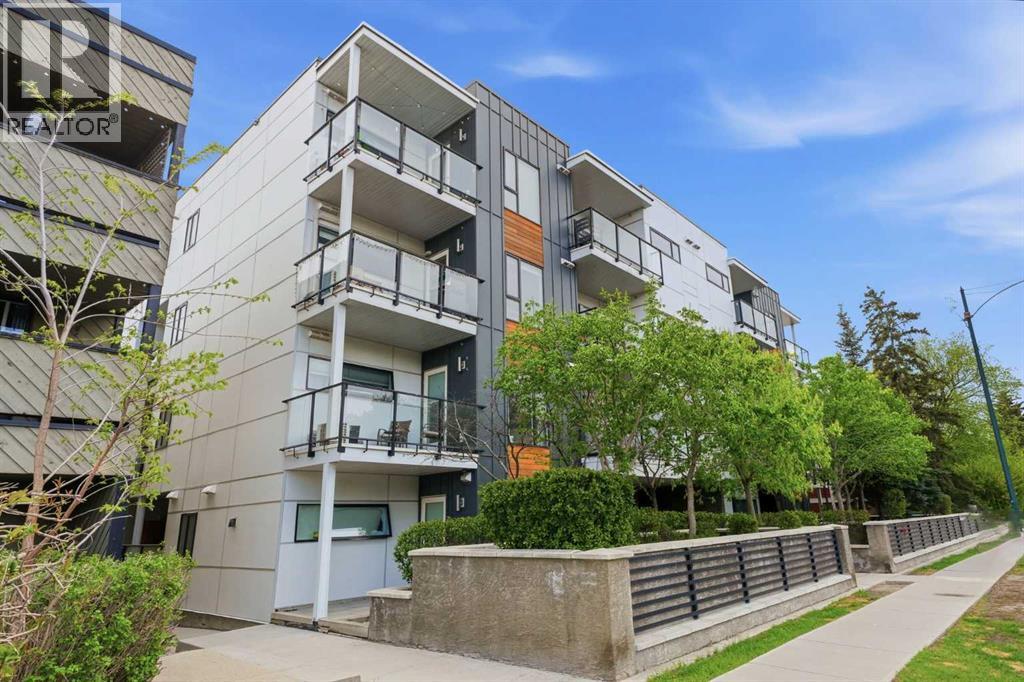
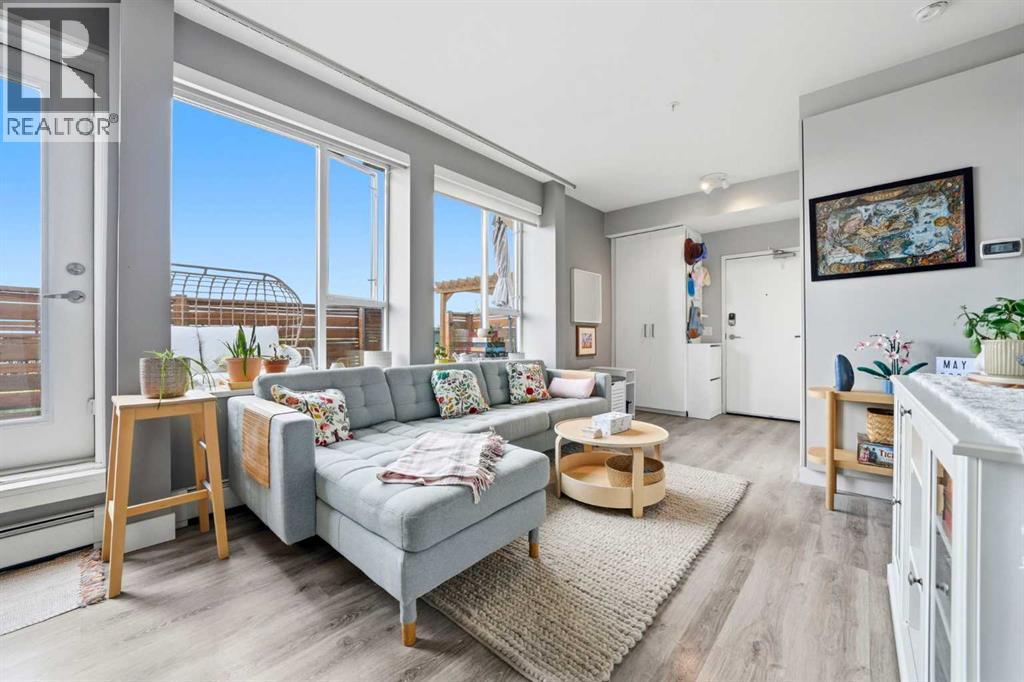
$1,551Rare penthouse-style living with direct rooftop access in South Calgary. This bright 2-bedroom, 2-bathroom condo is one of only two units in the building that backs directly onto the shared rooftop patio, giving you an incredible extension of your living space just steps from your door. Inside, the open-concept layout offers a functional kitchen, comfortable living area, large windows, in-suite laundry, and a versatile second bedroom. The patio is the true highlight, with space to BBQ, entertain, unwind, or enjoy morning coffee with city views. Complete with underground parking and a separate storage locker, all close to Marda Loop, parks, restaurants, transit, and downtown. A rare low-maintenance inner-city home with standout outdoor living. (id:31684)
| 2 days ago | Listing updated with changes from the MLS® | |
| 2 days ago | Listing first seen on site |



The trademarks MLS®, Multiple Listing Service® and the associated logos are owned by The Canadian Real Estate Association (CREA) and identify the quality of services provided by real estate professionals who are members of CREA. Used under license.
The trademarks REALTOR®, REALTORS®, and the REALTOR® logo are controlled by The Canadian Real Estate Association (CREA) and identify real estate professionals who are members of CREA. These trademarks are owned or controlled by The Canadian Real Estate Association (CREA) and identify real estate professionals who are members of CREA (REALTOR®) and/or the quality of services they provide (MLS®).
This REALTOR.ca listing content is owned and licensed by REALTOR® members of The Canadian Real Estate Association.