

49 Lock CrescentOkotoks, AB T1S 1E8
Mortgage Calculator
Monthly Payment (Est.)
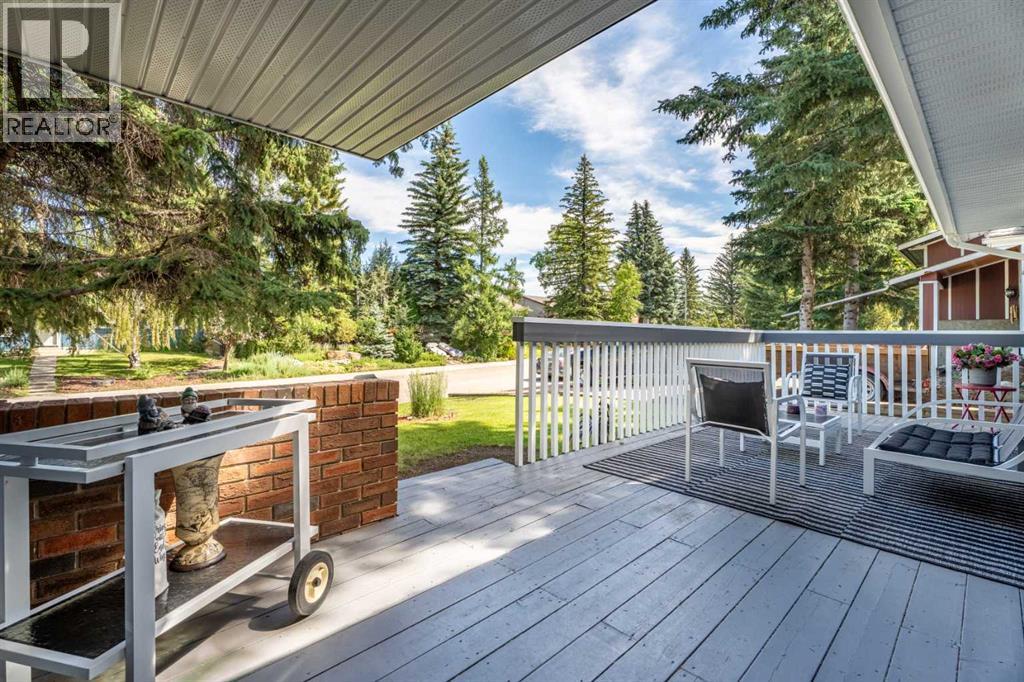
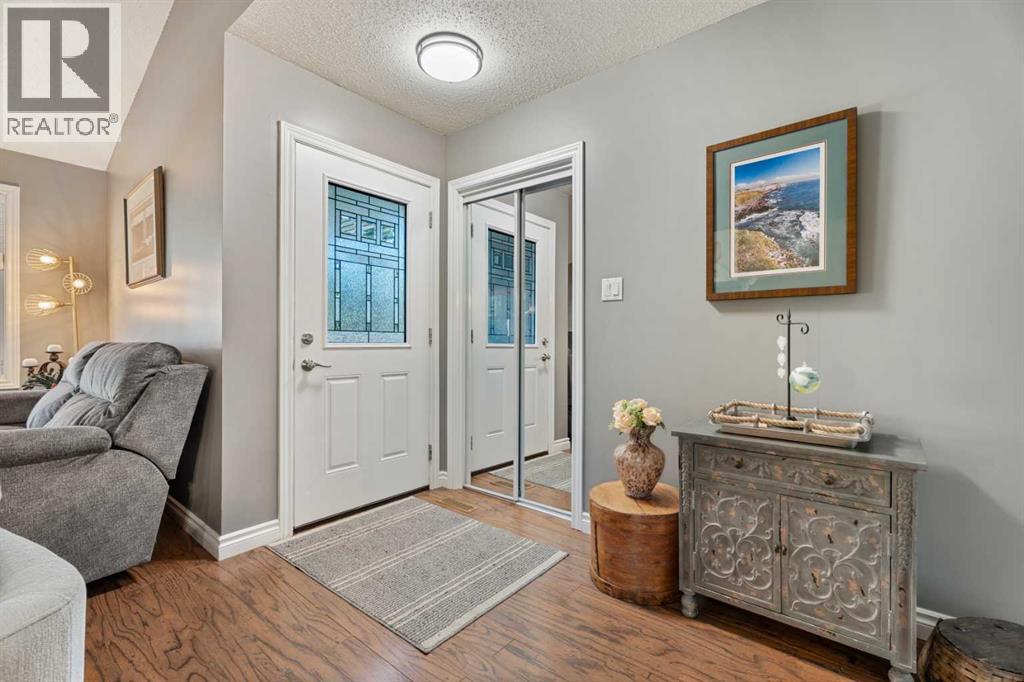
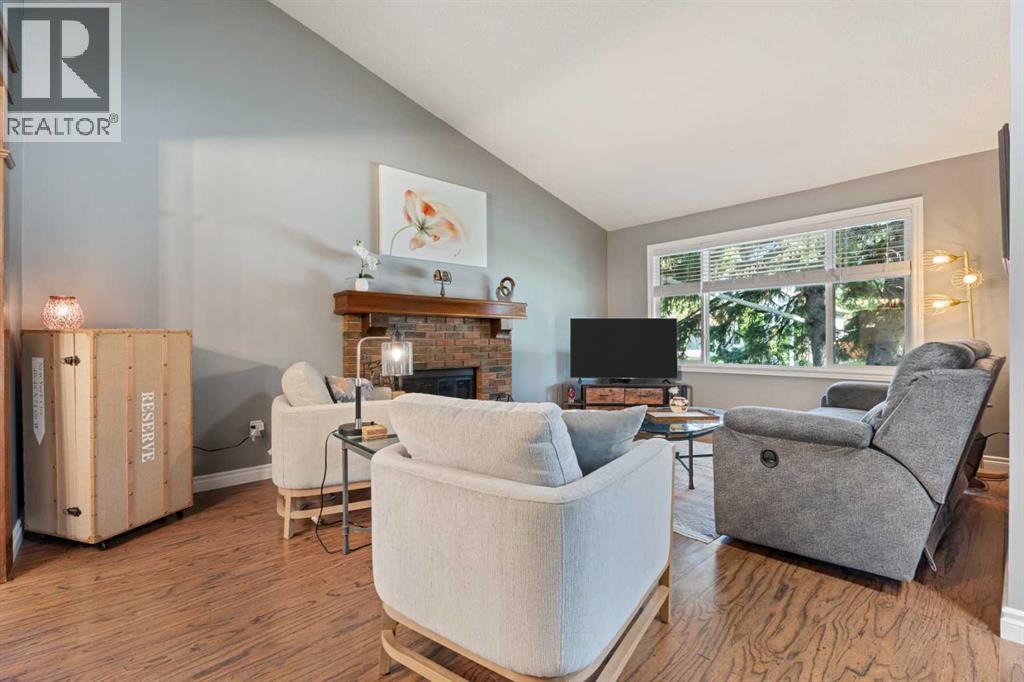
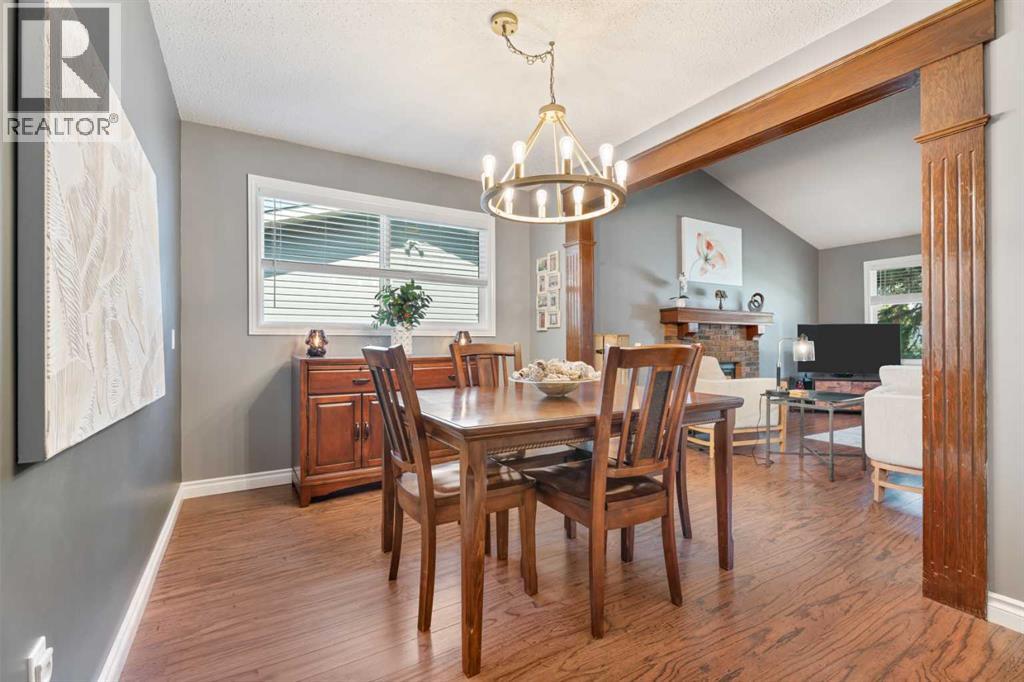
$3,078Welcome to 49 Lock Crescent, a rare opportunity to own a meticulously maintained bungalow on one of Okotoks' most sought-after streets. Bungalows on Lock Crescent very seldomly come to market, making this an exceptional chance to become part of one of the community's most established and desirable neighborhoods.Offering 4 spacious bedrooms, 3 full bathrooms and a double detached garage, this home perfectly blends comfort, functionality, and location. Whether you're raising a growing family or looking for the convenience of main floor living with plenty of additional space, this home has something for everyone.Step inside to discover bright, inviting living spaces designed for both everyday living and entertaining. The thoughtful floor plan features generous room sizes, an abundance of natural light, and welcoming spaces for family and friends to gather. The kitchen flows seamlessly into the dining and living areas, making it ideal for everything from casual family meals to holiday celebrations.Enjoy your morning coffee on the front deck or unwind on the sunny south facing rear yard overlooking the beautifully landscaped, mature backyard; a wonderful space to relax or entertain. The double detached garage provides excellent parking and additional storage.Location truly sets this home apart. Within walking distance to multiple schools, the Okotoks Recreation Centre, parks, and pathways; you'll also enjoy being just minutes from shopping, restaurants, and all the amenities Okotoks has to offer. Commuters will appreciate the quick and convenient access to Calgary from the north side of town. Bungalows on Lock Crescent are highly coveted and rarely available. Don't miss your opportunity to make this exceptional family home your own. (id:31684)
| 4 days ago | Listing updated with changes from the MLS® | |
| 5 days ago | Status changed to Active | |
| a month ago | Price changed to $674,700 | |
| 2 months ago | Listing first seen on site |



The trademarks MLS®, Multiple Listing Service® and the associated logos are owned by The Canadian Real Estate Association (CREA) and identify the quality of services provided by real estate professionals who are members of CREA. Used under license.
The trademarks REALTOR®, REALTORS®, and the REALTOR® logo are controlled by The Canadian Real Estate Association (CREA) and identify real estate professionals who are members of CREA. These trademarks are owned or controlled by The Canadian Real Estate Association (CREA) and identify real estate professionals who are members of CREA (REALTOR®) and/or the quality of services they provide (MLS®).
This REALTOR.ca listing content is owned and licensed by REALTOR® members of The Canadian Real Estate Association.