

402, 10 Auburn Bay Link SECalgary, AB T3M1Y8

Mortgage Calculator
Monthly Payment (Est.)
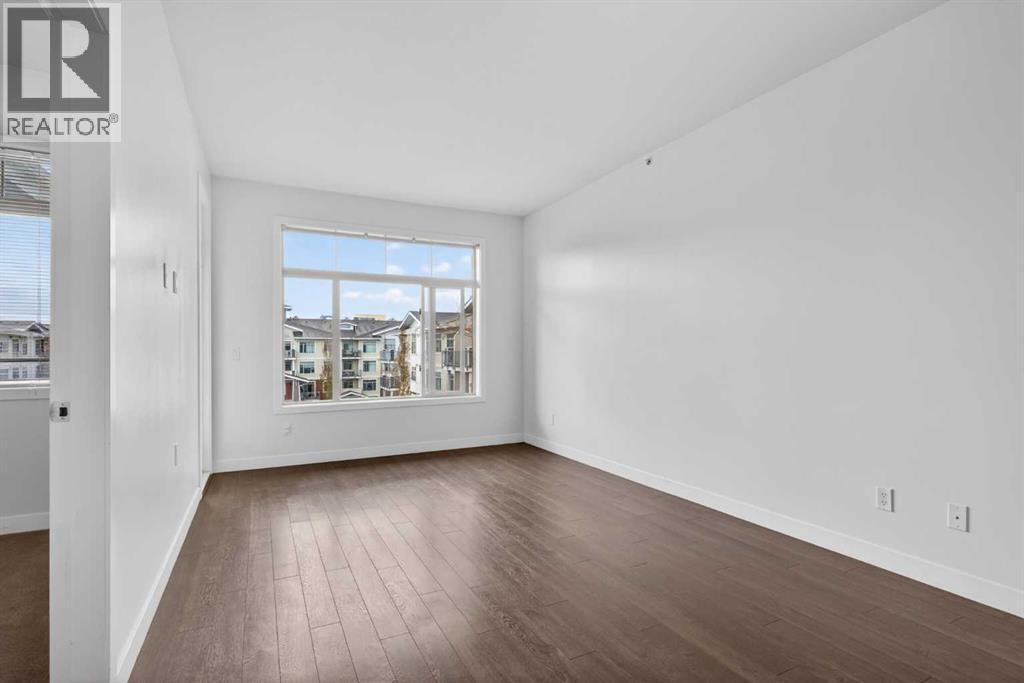
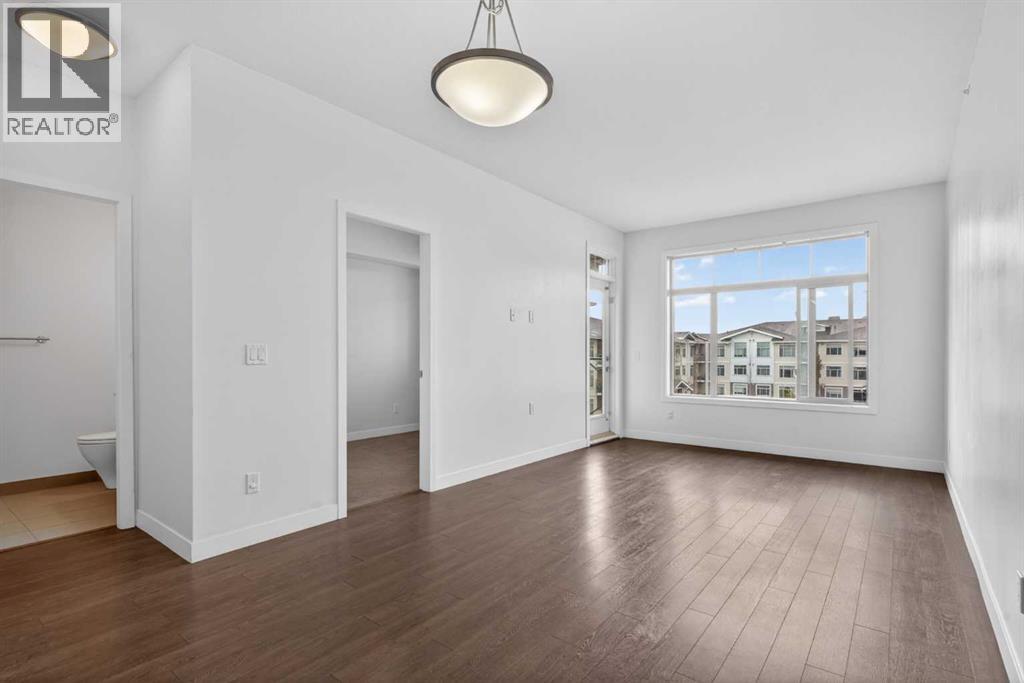
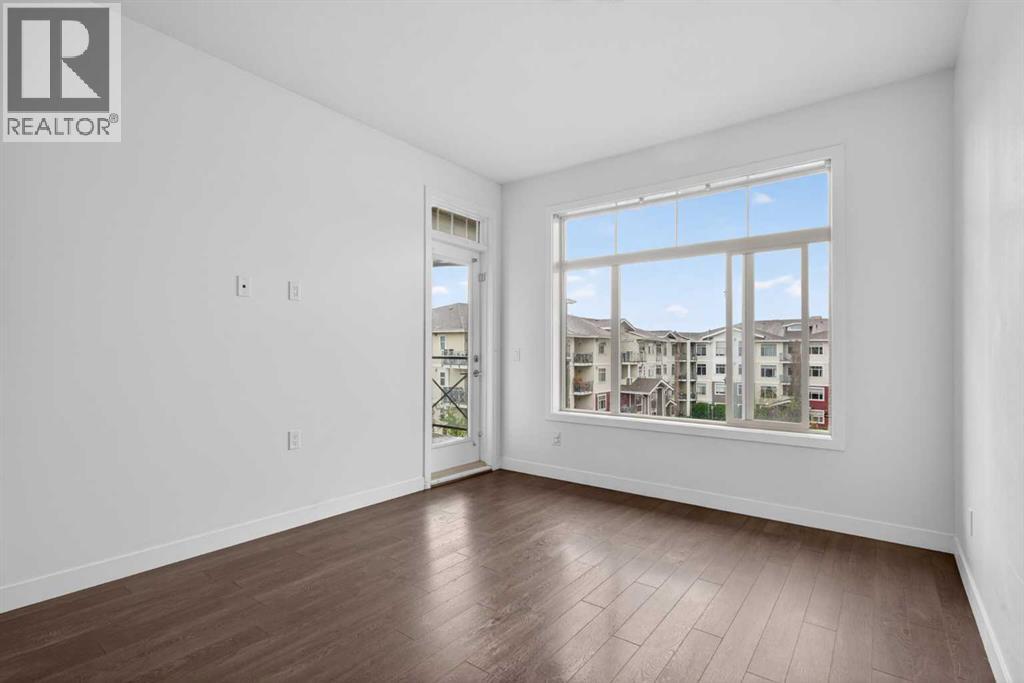
$1,396MOVE-IN READY and priced to sell! This stunning top-floor condo offers beautiful views, modern finishes, and an unbeatable location with lake access. Bright and elegant, the open-concept living and dining area is perfect for entertaining family and friends. The stylish kitchen features four stainless steel appliances, granite countertops, recessed lighting, and plenty of cabinet space. The spacious primary bedroom boasts high ceilings, a walk-in closet, and a private 3-piece ensuite designed to be your own personal retreat. A second bedroom plus a versatile den provide the perfect space for a home office, guest room, or creative studio. Step outside onto the private balcony complete with a gas line for BBQing and enjoy top-floor living with added privacy and natural light. Additional features include heated, secure underground parking, professional building management, and exclusive lake access through the prestigious Auburn Bay Beach Club. Conveniently located near South Health Campus, the Seton Shopping District, schools, restaurants, major roadways, and countless amenities. A fantastic opportunity you don’t want to miss! (id:31684)
| 18 hours ago | Listing updated with changes from the MLS® | |
| 3 days ago | Listing first seen on site |



The trademarks MLS®, Multiple Listing Service® and the associated logos are owned by The Canadian Real Estate Association (CREA) and identify the quality of services provided by real estate professionals who are members of CREA. Used under license.
The trademarks REALTOR®, REALTORS®, and the REALTOR® logo are controlled by The Canadian Real Estate Association (CREA) and identify real estate professionals who are members of CREA. These trademarks are owned or controlled by The Canadian Real Estate Association (CREA) and identify real estate professionals who are members of CREA (REALTOR®) and/or the quality of services they provide (MLS®).
This REALTOR.ca listing content is owned and licensed by REALTOR® members of The Canadian Real Estate Association.