

33 Sundown AvenueCochrane, AB T4C2T3
Mortgage Calculator
Monthly Payment (Est.)
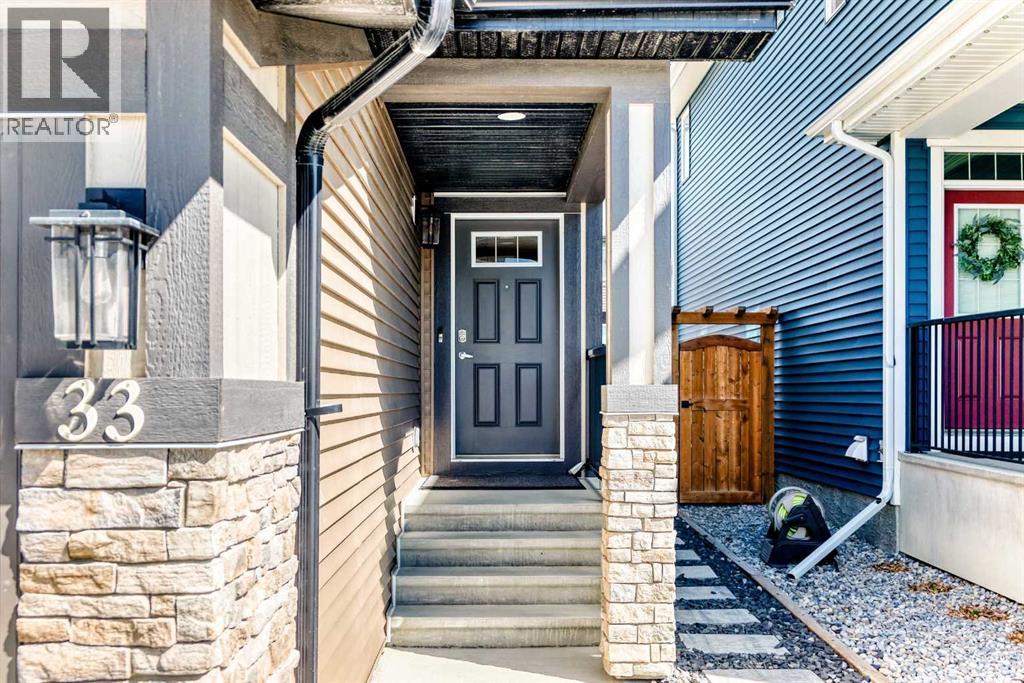
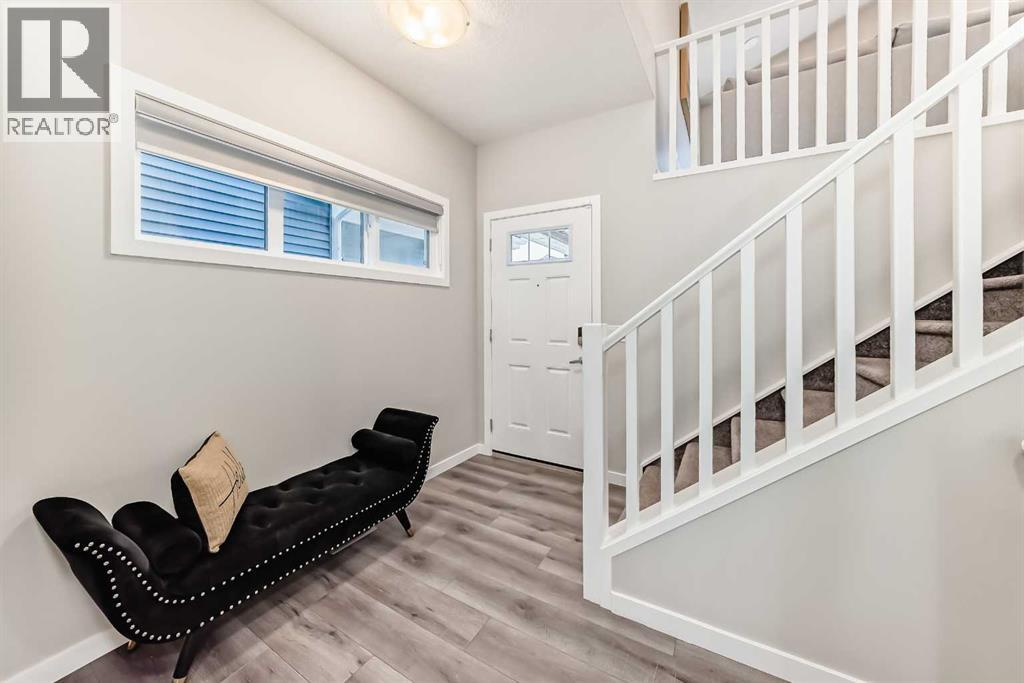
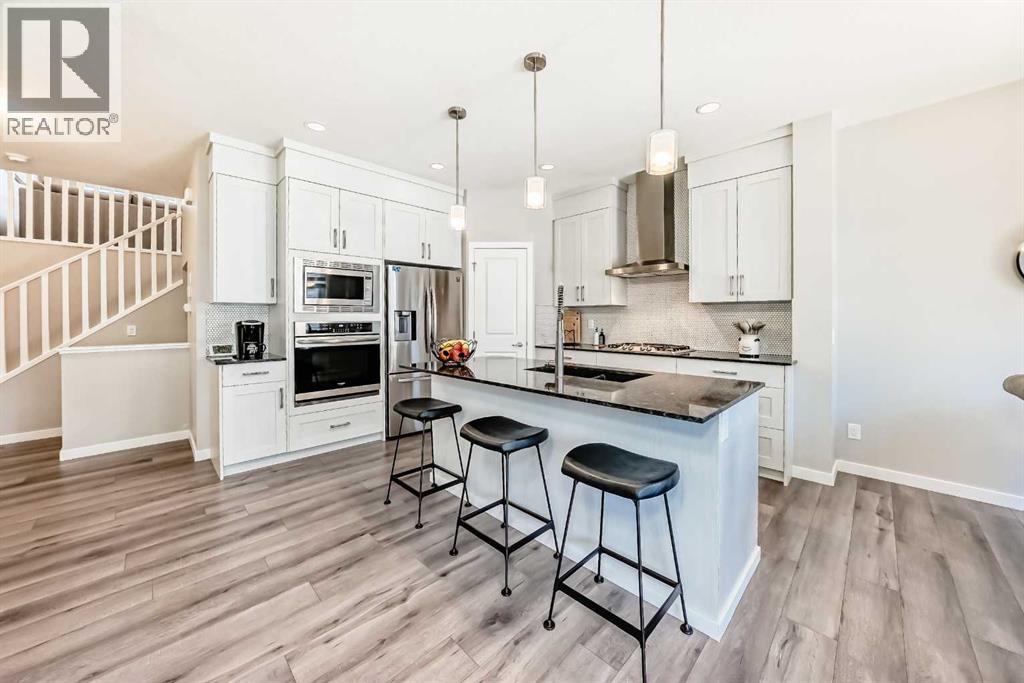
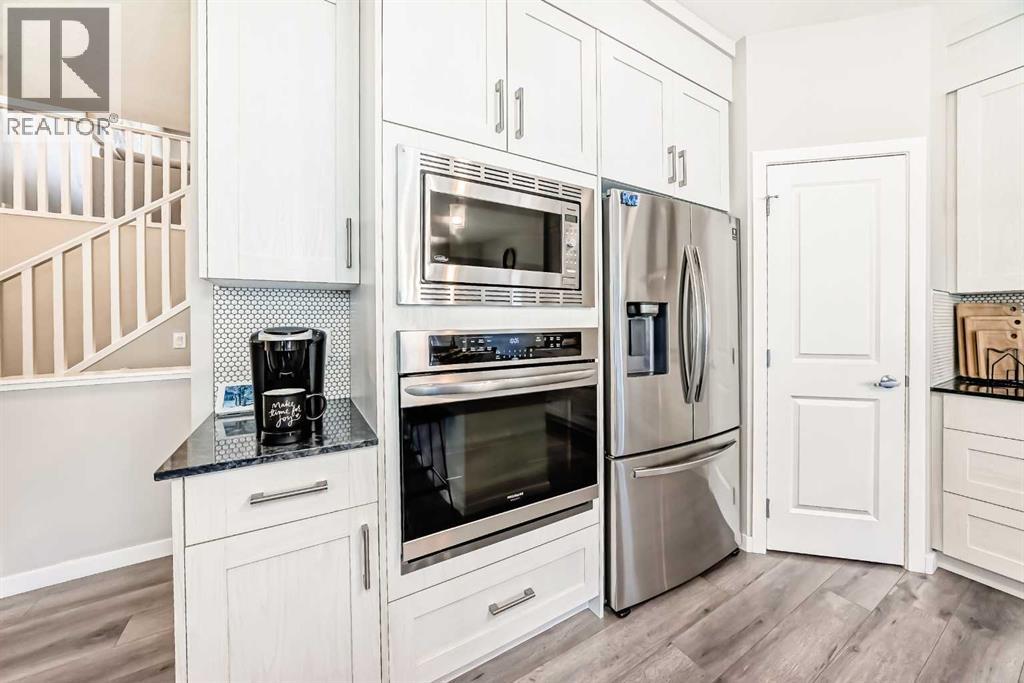
$3,057Welcome to Sunset Ridge! This fully developed 4 bedroom, 3.5 bathroom home offers the kind of layout that just works for family living including bright open spaces, tons of natural light, and enough room for everyone to spread out comfortably. The main floor has a great open-concept feel with large windows across the back, a feature fireplace in the living room, and a kitchen that was clearly designed with function in mind, complete with a corner pantry and finished with beautiful granite counters. You’ll find stainless steel appliances including a built-in microwave and built-in oven, pull-out garbage & compost, loads of cabinet space, and a large island with breakfast bar that naturally becomes the gathering spot. The dining area overlooks the sunny backyard and features dimmable lighting for a softer evening vibe. Upstairs, the sunken bonus room is a standout feature. Set a few steps away from the bedrooms, it creates a nice separation from the sleeping areas and makes the perfect spot for movie nights, kids’ hangouts, or a second family room. The four front-facing windows bring in amazing natural light all day long. There’s also upper floor laundry, plush carpet, a cute art niche perfect for a plant or family photos, and a spacious primary bedroom with a walk-in closet and ensuite complete with a deep soaker tub under the window. The fully finished basement gives you even more usable space with an additional bedroom, full bathroom, and flex area that could work as a gym, office, playroom, or media space. Outside, the backyard is nicely set up for low-maintenance living with evening sun, a composite deck, patio area, and just enough yard space to enjoy without spending your weekends maintaining it. The double attached garage features an epoxy floor, while the front entry offers a large walk-in coat closet and a practical mudroom with direct access to the half bath. Located in one of Cochrane’s most popular family communities close to parks, pathways, schools, an d amenities, this is the kind of home that feels ‘just right’ the second you walk in! (id:31684)
| 11 hours ago | Listing updated with changes from the MLS® | |
| 3 days ago | Listing first seen on site |



The trademarks MLS®, Multiple Listing Service® and the associated logos are owned by The Canadian Real Estate Association (CREA) and identify the quality of services provided by real estate professionals who are members of CREA. Used under license.
The trademarks REALTOR®, REALTORS®, and the REALTOR® logo are controlled by The Canadian Real Estate Association (CREA) and identify real estate professionals who are members of CREA. These trademarks are owned or controlled by The Canadian Real Estate Association (CREA) and identify real estate professionals who are members of CREA (REALTOR®) and/or the quality of services they provide (MLS®).
This REALTOR.ca listing content is owned and licensed by REALTOR® members of The Canadian Real Estate Association.