

36, 219 90 Avenue SECalgary, AB T2J0A3
Mortgage Calculator
Monthly Payment (Est.)
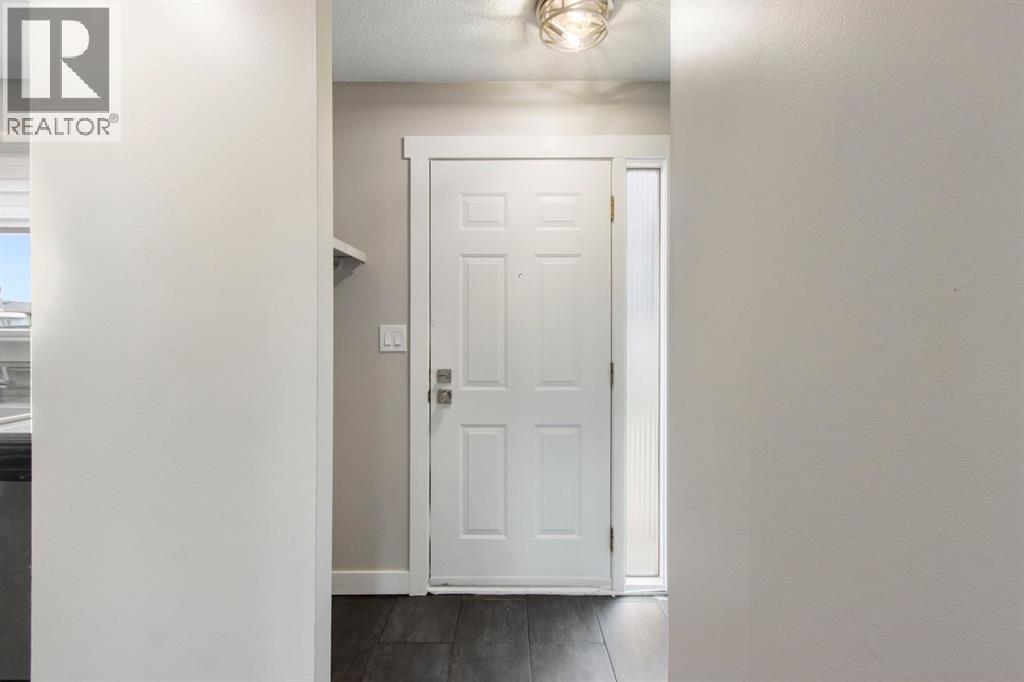
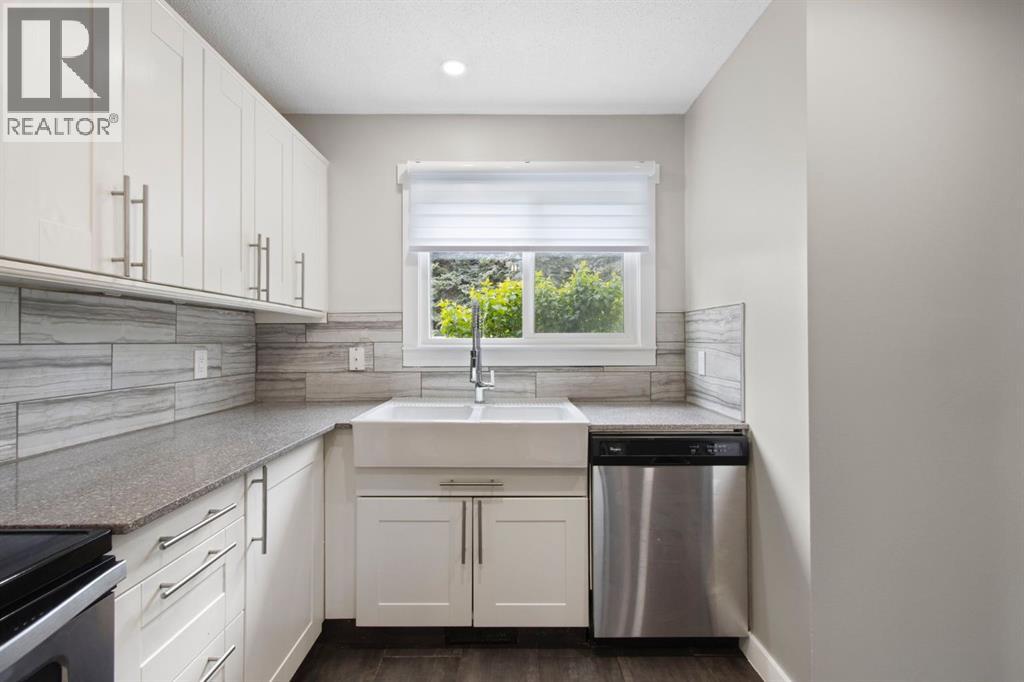
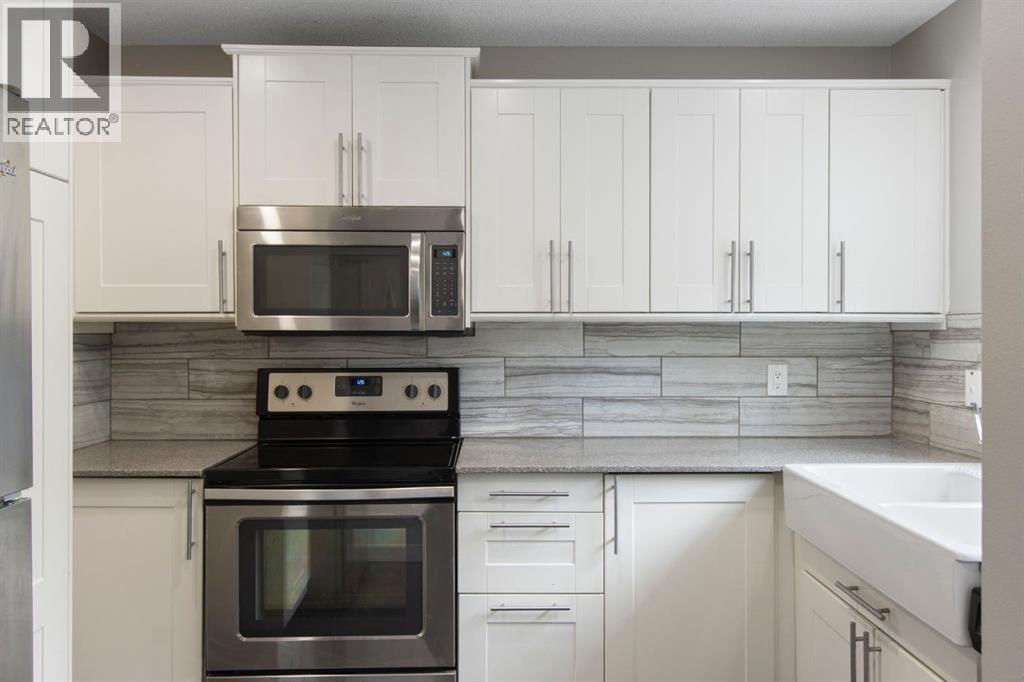
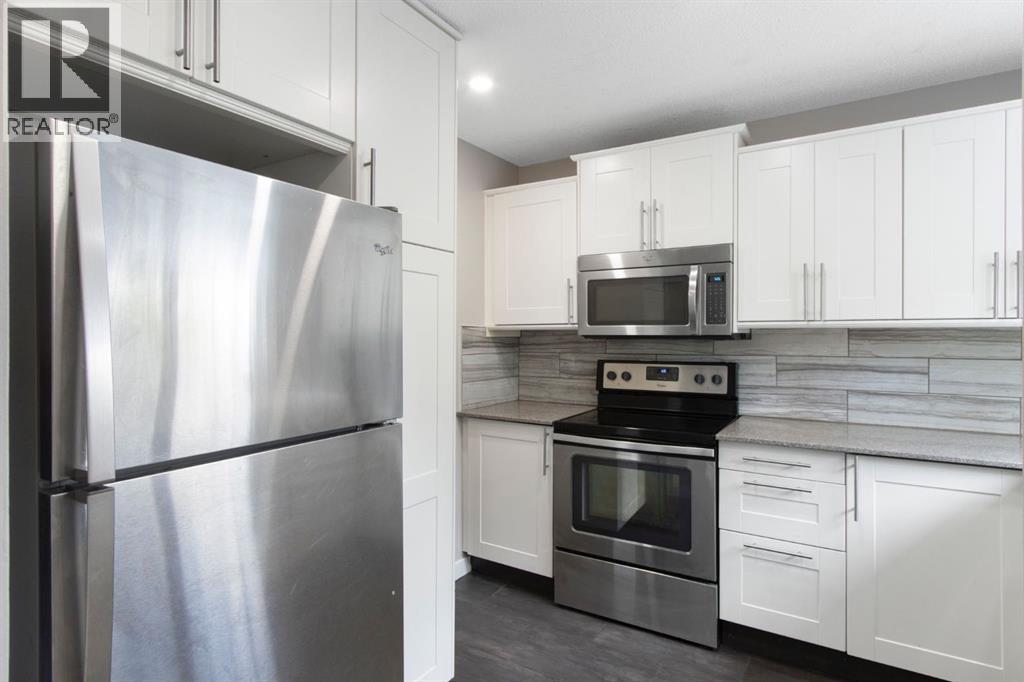
$1,414Looking for that updated gem to just move in and start living? Look no farther... this three bedroom townhome is waiting for a new family to enjoy the coming BBQ season with their own private, fenced yard! Inside you'll find a renovated kitchen (2015) with a stylish flair, stainless steel appliances, including a brand new (2026) convection range. Throughout the freshly painted main, you'll find laminate flooring, bright sunny windows (all with new blinds) and a view into your private, fenced yard. Newer lighting throughout includes a bunch of potlights. Going upstairs, there is brand new carpet and paint, an updated washroom (2015) with with a deep soaker tub and funky subway tiles. There are three bedrooms up, all with ample closet space, and of which, the primary is huge! A refuge from the day. There is a full, undeveloped basement with a new hot water tank (2025) and in-unit laundry! The exterior upgrades for the complex were done in 2015 and this unit is steps from your powered parking (and visitor parking). This townhome is located on the quietest side of this park-like complex. Take a stroll around the grounds and see for yourself! Leave your car behind because you are steps to schools, parks, shops, restaurants and pubs. A few more steps and you're on the C-Train. This is the perfect place in the perfect location, don't miss viewing this one today! (id:31684)
| yesterday | Listing updated with changes from the MLS® | |
| 2 days ago | Listing first seen on site |



The trademarks MLS®, Multiple Listing Service® and the associated logos are owned by The Canadian Real Estate Association (CREA) and identify the quality of services provided by real estate professionals who are members of CREA. Used under license.
The trademarks REALTOR®, REALTORS®, and the REALTOR® logo are controlled by The Canadian Real Estate Association (CREA) and identify real estate professionals who are members of CREA. These trademarks are owned or controlled by The Canadian Real Estate Association (CREA) and identify real estate professionals who are members of CREA (REALTOR®) and/or the quality of services they provide (MLS®).
This REALTOR.ca listing content is owned and licensed by REALTOR® members of The Canadian Real Estate Association.