

106, 2420 34 Avenue SWCalgary, AB T2T2C8
Mortgage Calculator
Monthly Payment (Est.)
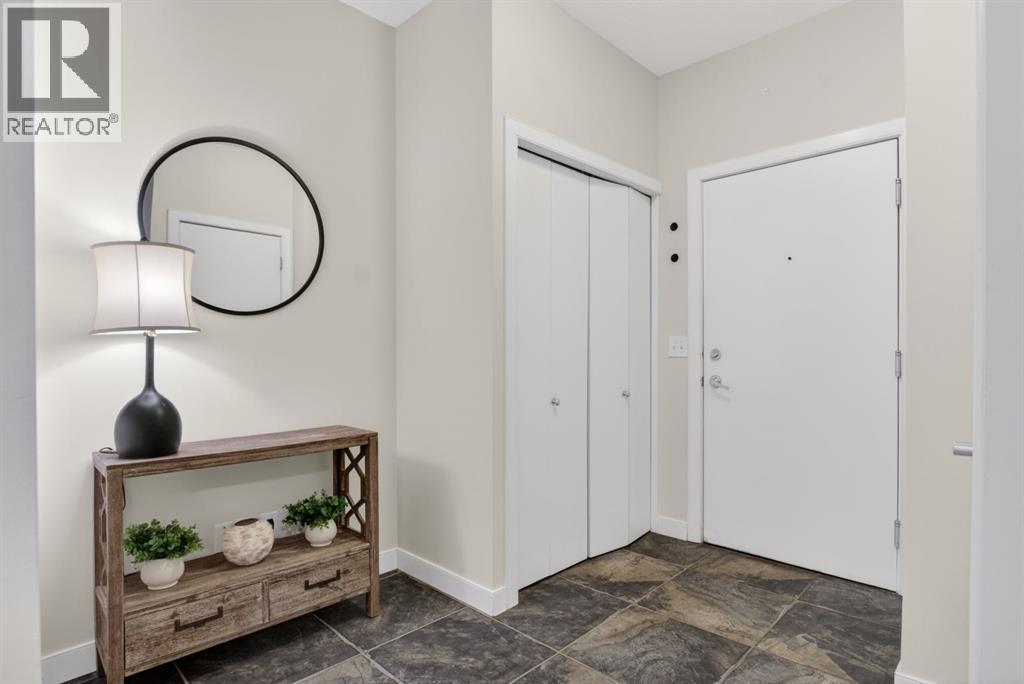
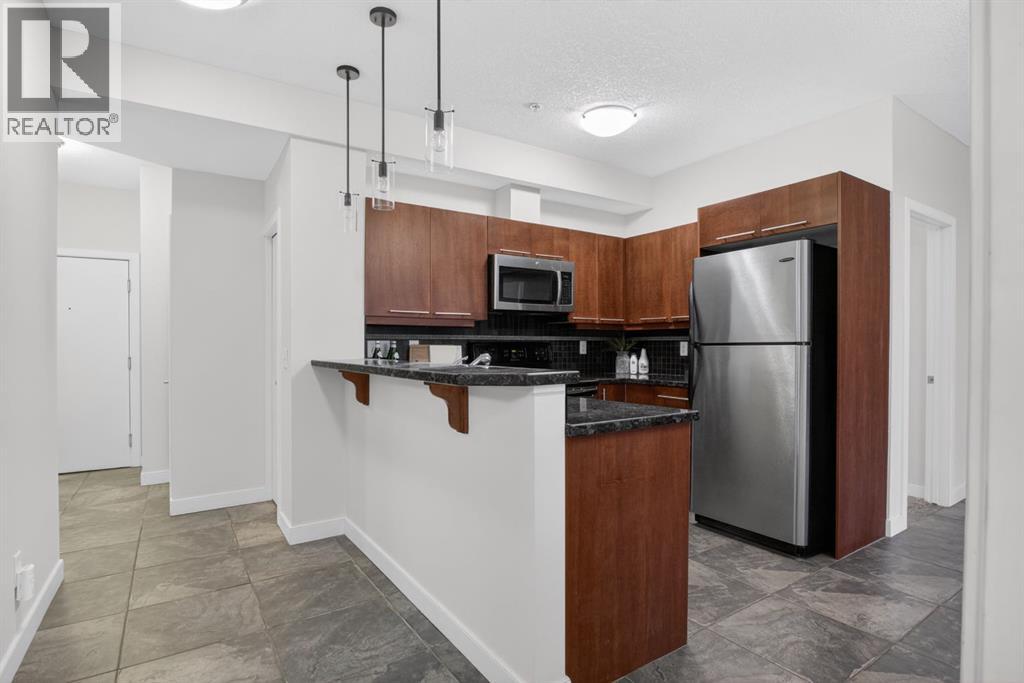
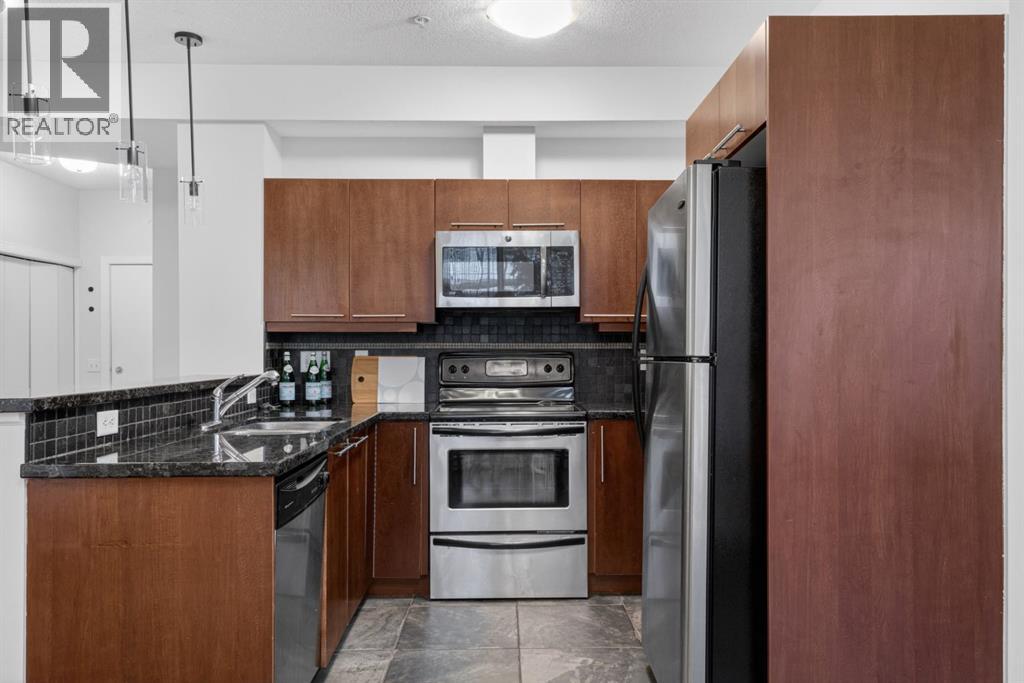
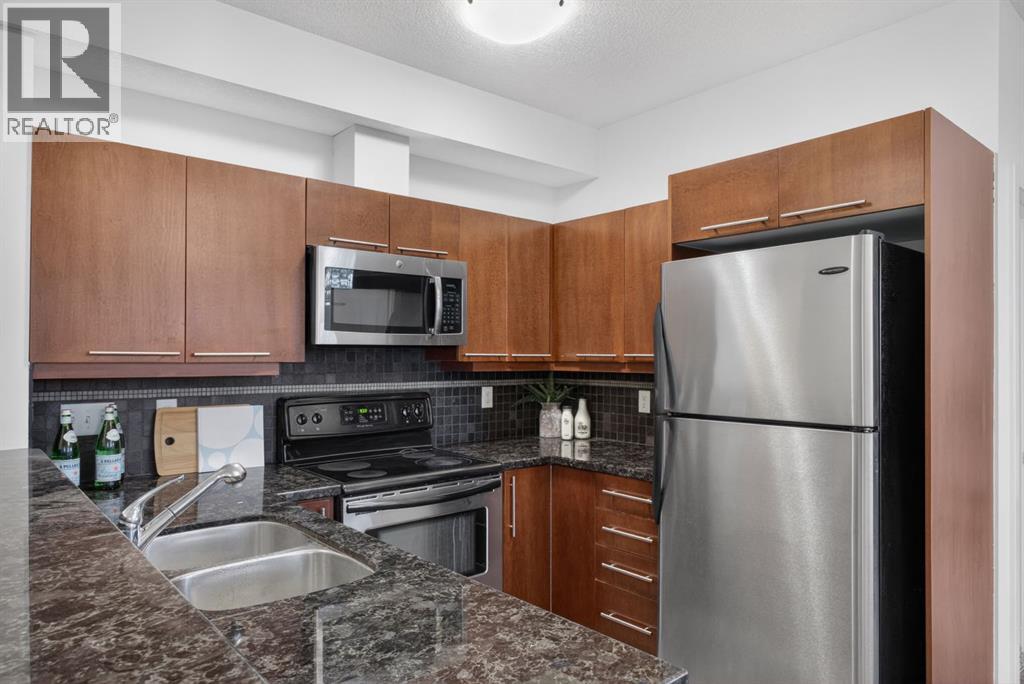
$1,597This beautiful residence offers two well appointed bedrooms and two full bathrooms, thoughtfully designed for comfortable everyday living. The kitchen features stainless steel appliances, granite countertops, a raised eating bar, and an electric stove, all opening seamlessly into the bright and inviting living area complete with a cozy gas fireplace and adjoining patio. Both bedrooms feature carpet flooring, generous closet space, and room for queen sized beds. The suite also includes window coverings, titled underground parking, and a dedicated storage locker. Condo fees include both heat and water for added convenience.Located in one of Calgary’s most sought after inner city communities, this home places you in the heart of vibrant Marda Loop and Garrison Woods. Enjoy a walkable lifestyle surrounded by trendy cafés, restaurants, boutique shopping, fitness studios, grocery stores, and everyday amenities just steps from your door. The area is known for its tree lined streets, welcoming atmosphere, and strong sense of community, while offering quick access to downtown, parks, pathways, and green spaces. Whether you are enjoying a morning coffee, an evening patio, or a stroll through the neighbourhood, this location perfectly balances convenience, lifestyle, and inner city charm. (id:31684)
| 3 days ago | Listing updated with changes from the MLS® | |
| 3 days ago | Listing first seen on site |



The trademarks MLS®, Multiple Listing Service® and the associated logos are owned by The Canadian Real Estate Association (CREA) and identify the quality of services provided by real estate professionals who are members of CREA. Used under license.
The trademarks REALTOR®, REALTORS®, and the REALTOR® logo are controlled by The Canadian Real Estate Association (CREA) and identify real estate professionals who are members of CREA. These trademarks are owned or controlled by The Canadian Real Estate Association (CREA) and identify real estate professionals who are members of CREA (REALTOR®) and/or the quality of services they provide (MLS®).
This REALTOR.ca listing content is owned and licensed by REALTOR® members of The Canadian Real Estate Association.