

7, 4 Sage Hill Terrace NWCalgary, AB T3R0W4
Mortgage Calculator
Monthly Payment (Est.)
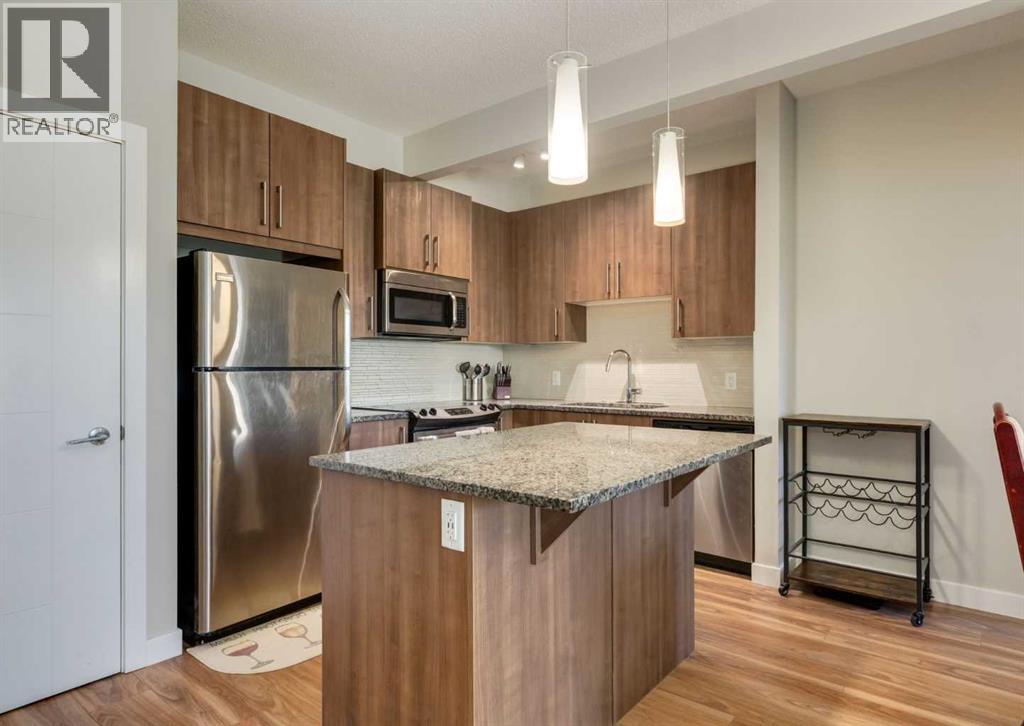
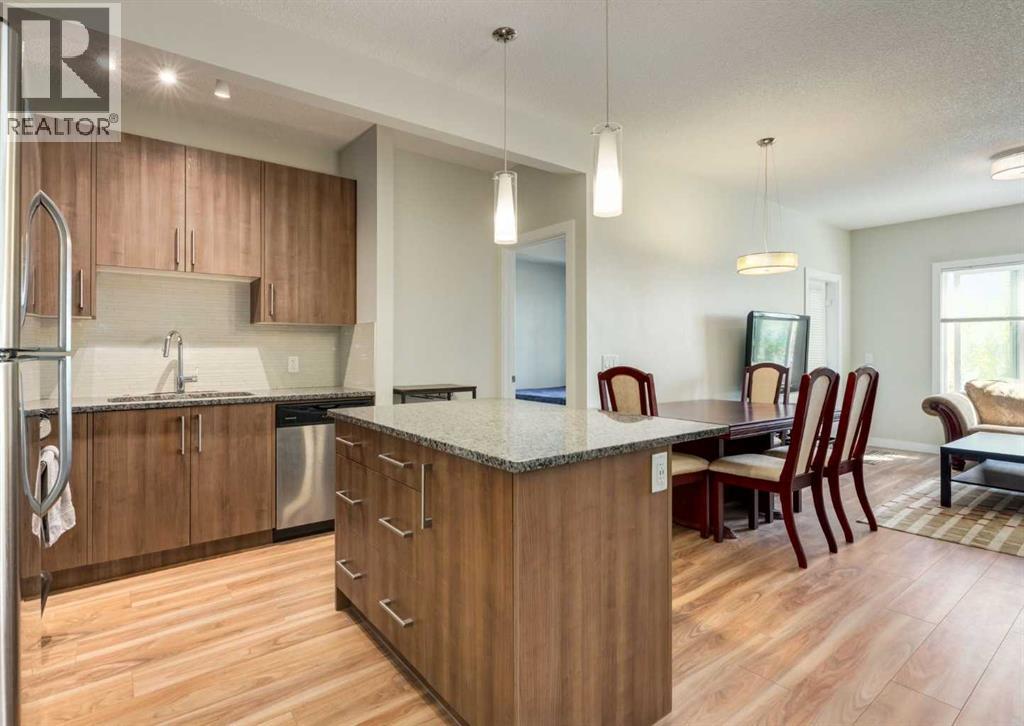
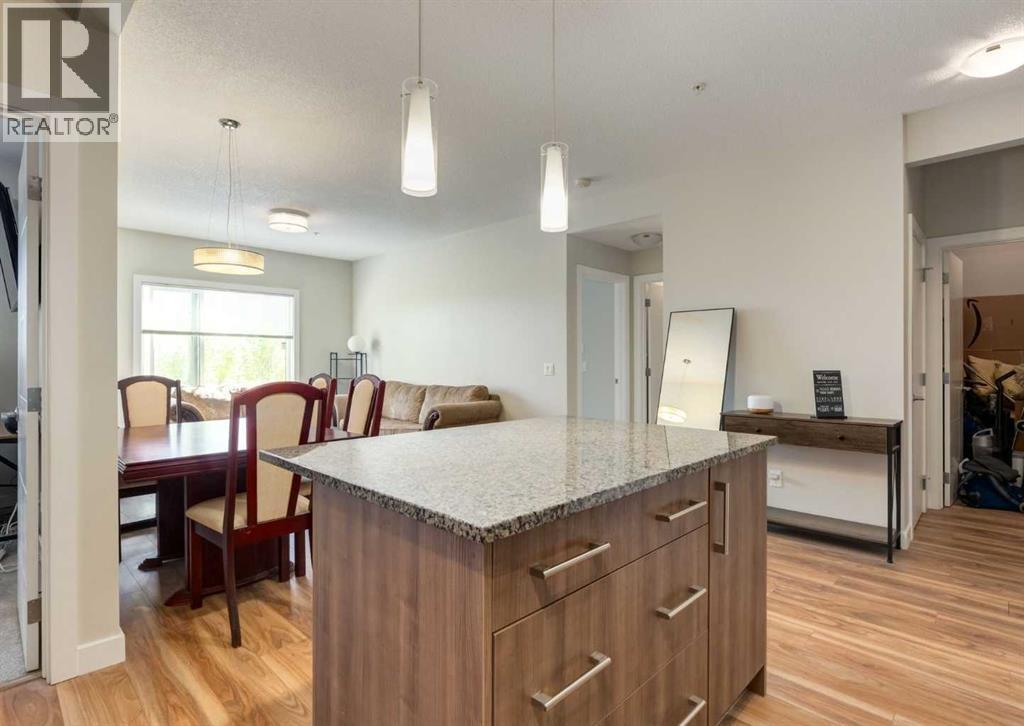
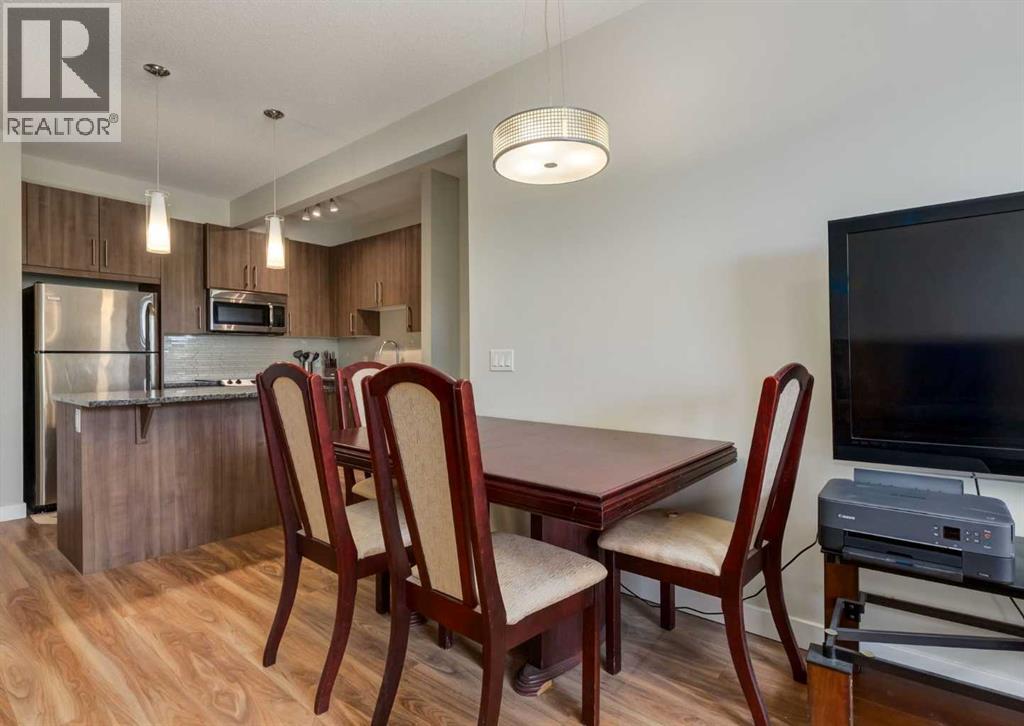
$1,309Welcome to Viridian in the sought-after community of Sage Hill. This beautifully maintained ground-floor 2-bedroom, 2-bathroom condo offers over 800 sq ft of stylish living space and direct access to outdoor space. Inside, you’ll find 9-foot ceilings, heated flooring throughout, laminate floors, and an open-concept layout designed for both everyday comfort and entertaining. The modern kitchen features stainless steel appliances, quartz countertops, a tile backsplash, and a spacious island with seating. The primary bedroom includes a walk-in closet and private 4-piece ensuite, while the second bedroom and full bathroom provide flexibility for guests, roommates, or a home office. Additional highlights include in-suite laundry and an unbeatable location just steps from Sage Hill Crossing and Sage Hill Quarter, with quick access to Beacon Hill, Creekside, Stoney Trail, and transit. Offering a perfect blend of comfort, convenience, and lifestyle, this move-in-ready condo is one you won’t want to miss. Check out the video in the media link and book a private showing today! (id:31684)
| 2 days ago | Listing updated with changes from the MLS® | |
| 2 days ago | Listing first seen on site |



The trademarks MLS®, Multiple Listing Service® and the associated logos are owned by The Canadian Real Estate Association (CREA) and identify the quality of services provided by real estate professionals who are members of CREA. Used under license.
The trademarks REALTOR®, REALTORS®, and the REALTOR® logo are controlled by The Canadian Real Estate Association (CREA) and identify real estate professionals who are members of CREA. These trademarks are owned or controlled by The Canadian Real Estate Association (CREA) and identify real estate professionals who are members of CREA (REALTOR®) and/or the quality of services they provide (MLS®).
This REALTOR.ca listing content is owned and licensed by REALTOR® members of The Canadian Real Estate Association.