

1604, 108 Waterfront Court SWCalgary, AB T2P1K7
Mortgage Calculator
Monthly Payment (Est.)
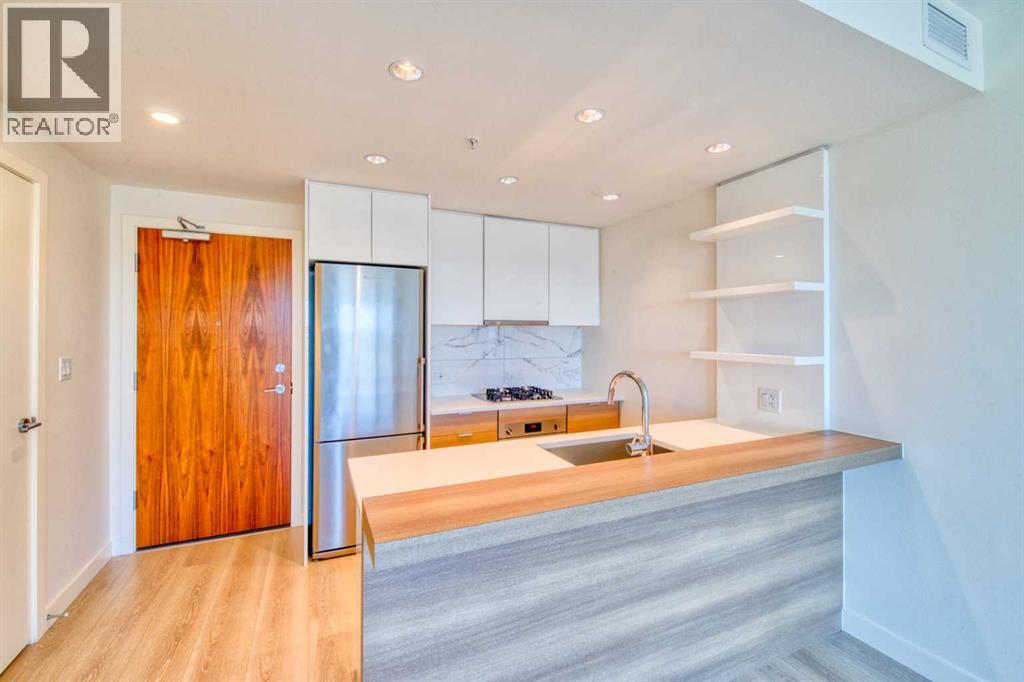
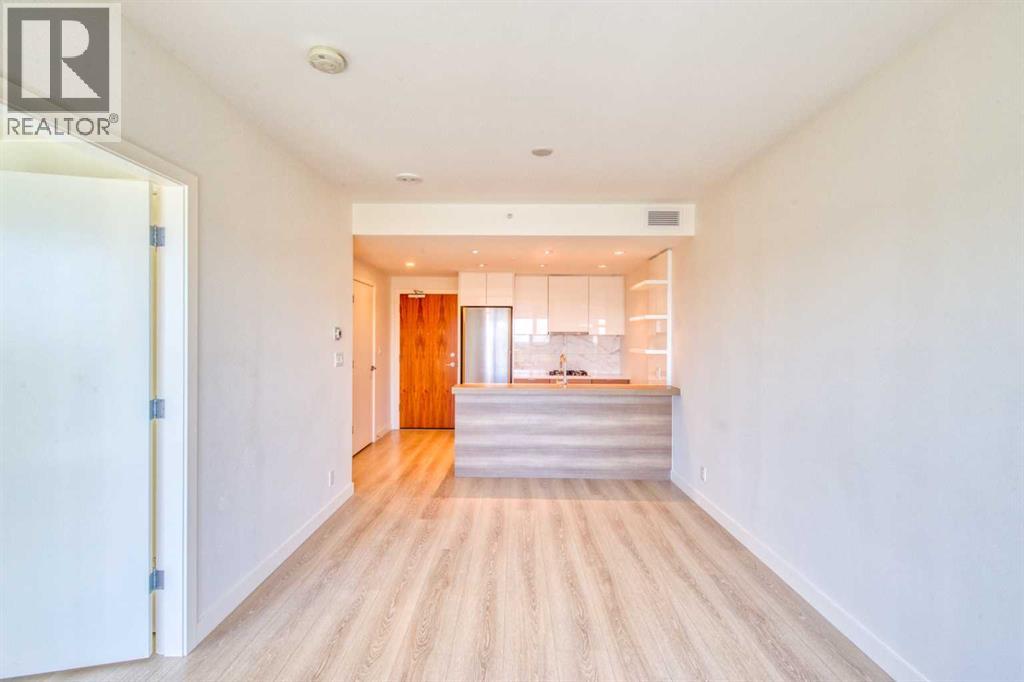
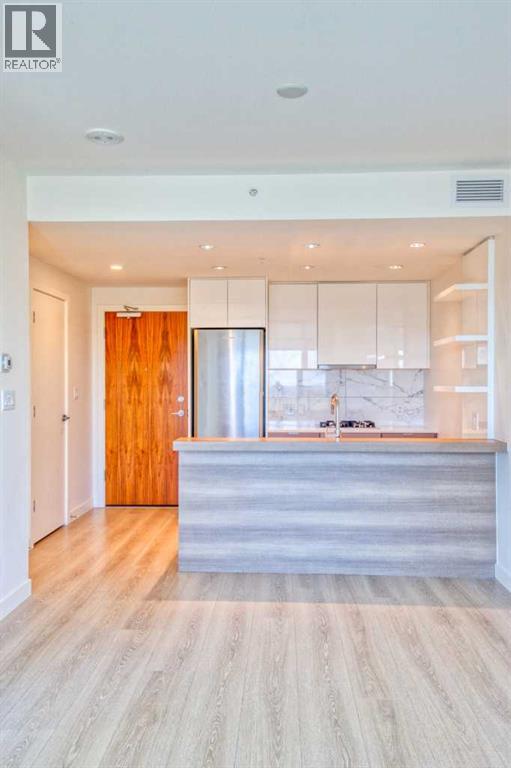
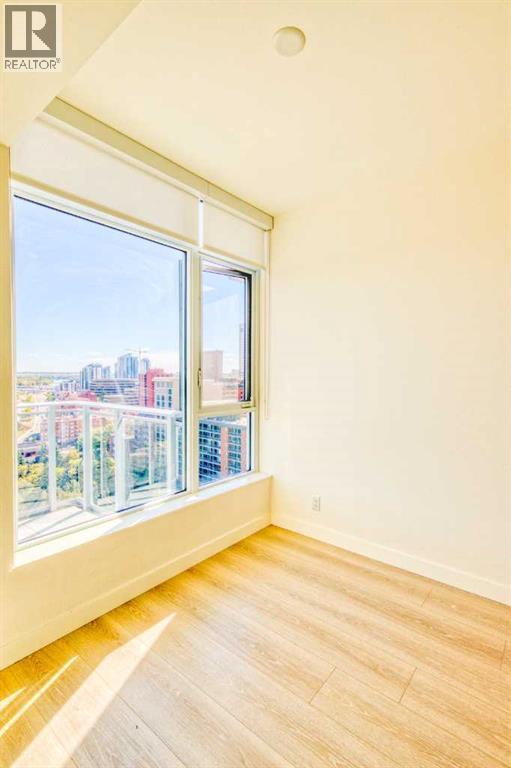
$1,592Experience elevated urban living in one of Calgary’s most sought after location — Waterfront Parkside. Perched on the 16th floor, this beautifully appointed 1-bedroom, 1-bath residence offers breathtaking panoramic views of the Bow River and Calgary skyline from an unbeatable east-facing location, where expansive windows fill the home with abundant natural light and stunning morning sun.Thoughtfully designed with high-end luxury finishes throughout, this sophisticated condo combines style and functionality with an open-concept layout ideal for modern living. The elegant interior creates a refined atmosphere while maximizing comfort and everyday convenience.Enjoy premium features including underground parking and a separate storage locker, providing valuable extra space and year-round convenience.Perfectly positioned steps from Prince’s Island Park, scenic river pathways, downtown amenities, shopping, dining, and transit, Waterfront offers an exceptional lifestyle opportunity in the heart of the city.Whether you’re a professional, investor, or someone seeking upscale urban living with spectacular views, this rare offering delivers luxury, location, and lifestyle in one remarkable package. (id:31684)
| 2 days ago | Listing updated with changes from the MLS® | |
| 2 days ago | Listing first seen on site |



The trademarks MLS®, Multiple Listing Service® and the associated logos are owned by The Canadian Real Estate Association (CREA) and identify the quality of services provided by real estate professionals who are members of CREA. Used under license.
The trademarks REALTOR®, REALTORS®, and the REALTOR® logo are controlled by The Canadian Real Estate Association (CREA) and identify real estate professionals who are members of CREA. These trademarks are owned or controlled by The Canadian Real Estate Association (CREA) and identify real estate professionals who are members of CREA (REALTOR®) and/or the quality of services they provide (MLS®).
This REALTOR.ca listing content is owned and licensed by REALTOR® members of The Canadian Real Estate Association.