

3110, 100 Banister DriveOkotoks, AB T1S5Y4
Mortgage Calculator
Monthly Payment (Est.)
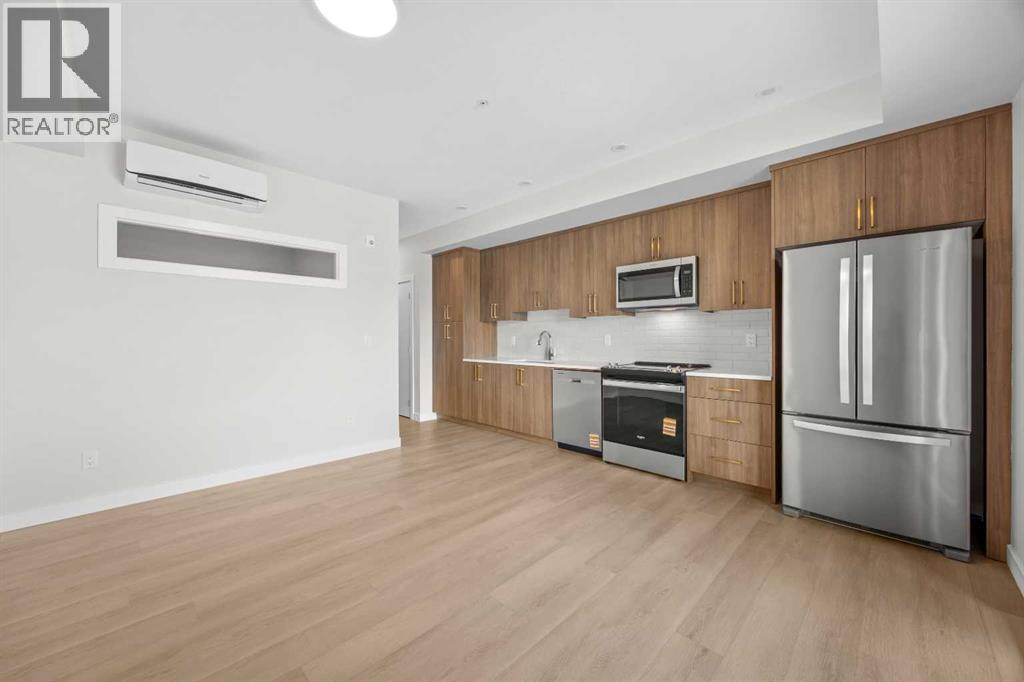
$1,172Welcome to the Dawson by Partners, a thoughtfully designed 1 bedroom, 1 bathroom home in Lawrie Park at Wedderburn in Okotoks featuring sunrise views, a large balcony overlooking the pond and park, upgraded finishes, low condo fees, and immediate possession. This brand new property is an excellent opportunity for first time buyers, downsizers, or investors looking for a functional layout, low maintenance living, and a well connected location just south of Calgary. Designed with both comfort and functionality in mind, the open concept layout creates a bright and inviting living space with seamless flow between the kitchen, dining, and living areas. Large windows allow for plenty of natural light throughout, while the spacious balcony offers the perfect place to enjoy morning sunrises and peaceful views of the pond and surrounding green space. The kitchen features upgraded countertops, backsplash detailing, modern cabinetry, and an upgraded range, while luxury vinyl plank flooring runs throughout the home for a clean and modern feel. Additional highlights include an air conditioning unit, in suite laundry, a titled parking stall, and a dedicated storage locker. This pet friendly residence is located directly across from a dog park, making it an ideal option for pet owners. Lawrie Park at Wedderburn is a thoughtfully planned community with walking paths, playgrounds, green spaces, and mountain views woven throughout the area. Located just 15 minutes south of Calgary, residents enjoy convenient access to D’Arcy Crossing with nearby amenities including Safeway, Starbucks, Shoppers Drug Mart, restaurants, and everyday services. A new K to 9 school is also located nearby. An excellent opportunity to own a modern home in Okotoks with immediate possession, low condo fees, upgraded finishes, pond and park views, and excellent access to amenities and commuter routes. (id:31684)
| 2 weeks ago | Listing updated with changes from the MLS® | |
| 3 weeks ago | Listing first seen on site |



The trademarks MLS®, Multiple Listing Service® and the associated logos are owned by The Canadian Real Estate Association (CREA) and identify the quality of services provided by real estate professionals who are members of CREA. Used under license.
The trademarks REALTOR®, REALTORS®, and the REALTOR® logo are controlled by The Canadian Real Estate Association (CREA) and identify real estate professionals who are members of CREA. These trademarks are owned or controlled by The Canadian Real Estate Association (CREA) and identify real estate professionals who are members of CREA (REALTOR®) and/or the quality of services they provide (MLS®).
This REALTOR.ca listing content is owned and licensed by REALTOR® members of The Canadian Real Estate Association.