Save
Ask
Tour
Hide
Share
$599,900
2 Days On Site

2501 17A Street NW
Calgary, AB T2M3S7

For Sale|Condominium|Active
3
Beds
4
Total Baths
1
Partial Bath
1,272
SqFt
$472
/SqFt
2020
Built
Subdivision:
Capitol Hill
Call Now: 403-918-1682
Is this the listing for you? We can help make it yours.
403-918-1682
2501 17A Street NW2501 17A Street NW2501 17A Street NW2501 17A Street NW
Save
Ask
Tour
Hide
Share

Mortgage Calculator

Monthly Payment (Est.)

$2,737
Calculator powered by Showcase IDX, a Constellation1 Company. Copyright ©2026 Information is deemed reliable but not guaranteed.

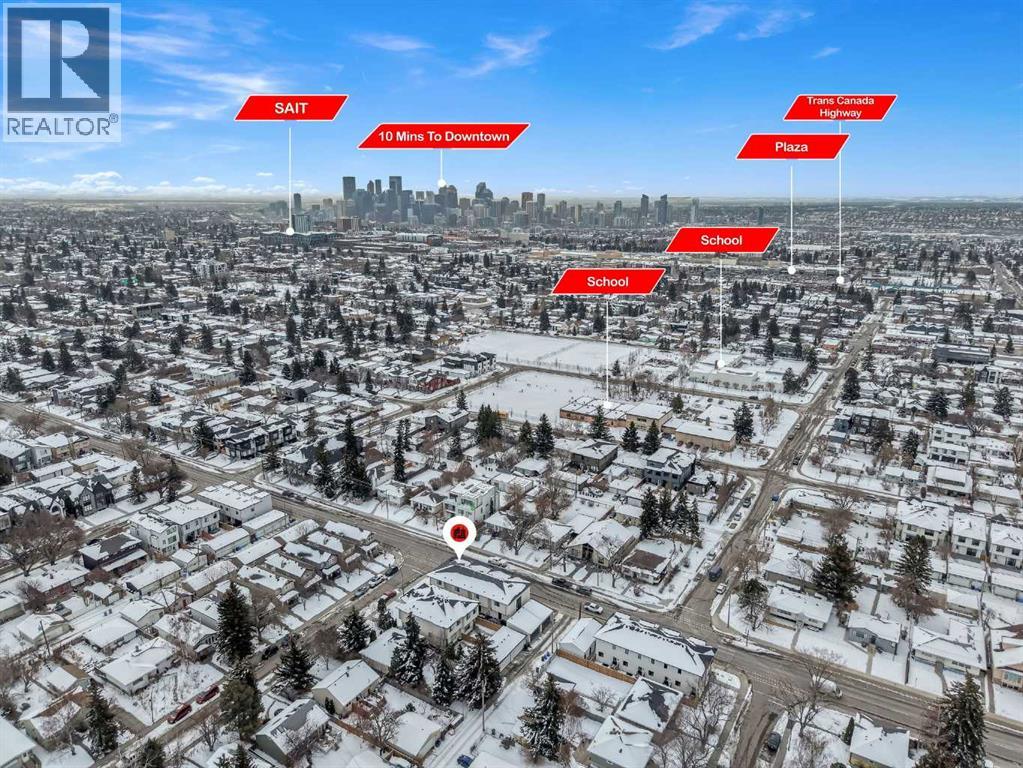
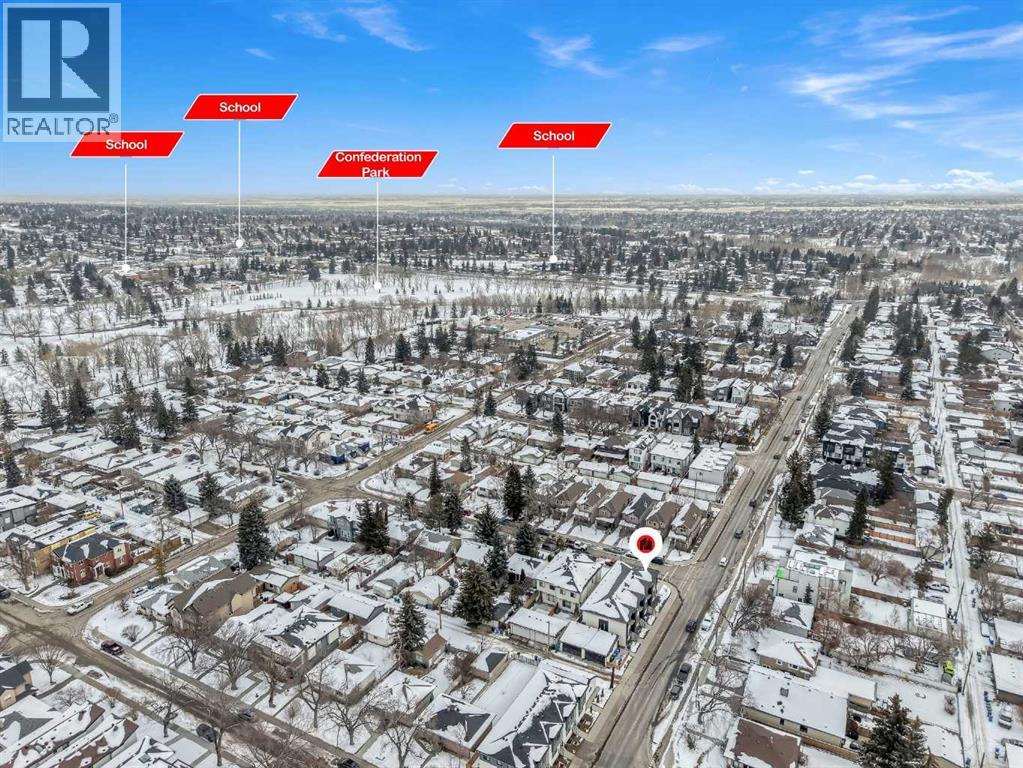
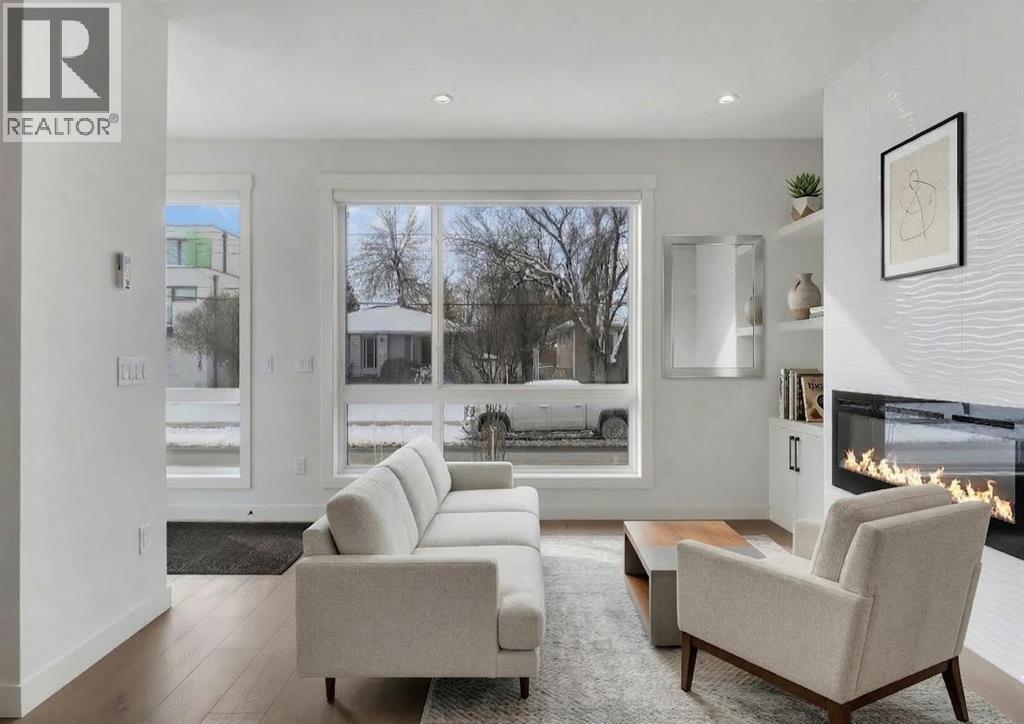
CORNER LOT!! LOW CONDO FEES!! 3 BEDROOMS!! 3.5 BATHROOMS!! SINGLE DETACHED GARAGE!! 1760+ SQFT OF LIVING AREA!! Step inside and you’re welcomed by a warm, inviting living room centered around a cozy FIREPLACE, flowing seamlessly into the dining area and a beautifully finished kitchen with a LARGE ISLAND, built-in features, and extensive cabinetry with premium finishes. A convenient 2-PIECE BATH and access to the PRIVATE BACK PATIO complete the main floor. Upstairs features TWO SPACIOUS BEDROOMS, EACH WITH THEIR OWN 4-PIECE ENSUITE AND WALK-IN CLOSETS — perfect for comfort and privacy. LAUNDRY ON THE UPPER FLOOR adds everyday convenience, along with a functional layout designed for modern living. The FULLY DEVELOPED BASEMENT offers even more space with an additional BEDROOM, 4-PIECE BATH, a HUGE REC ROOM, and a WET BAR — ideal for entertaining, guests, or extended family. Situated in CAPITOL HILL, just minutes from CONFEDERATION PARK, schools, shopping, and ONLY 10 MINUTES TO DOWNTOWN. A COMPLETE PACKAGE IN A PRIME INNER-CITY LOCATION—DON’T MISS THIS ONE!! (id:31684)

Save
Ask
Tour
Hide
Share
Listing Snapshot
Price 
$599,900
Days On Site 
2 Days
Bedrooms 
3
Inside Area (SqFt) 
1,272 sqft
Total Baths 
4
Full Baths 
N/A
Partial Baths 
1
Lot Size 
N/A
Year Built 
2020
MLS® Number 
A2313848
Status 
Active
Property Tax 
N/A
Maintenance Fees 
$300 monthly
Sq Ft Source 
N/A
Friends & Family
Recent Activity
yesterdayListing updated with changes from the MLS®
2 days agoListing first seen on site
General Features
Garage 
Yes
Garage Spaces 
1
Levels 
Two
Parking 
Detached
Parking Spaces 
1
Pets 
Yes
Property Sub Type 
Condominium
SqFt Total 
1272
Interior Features
Cooling 
None
Fireplace 
Yes
Fireplaces 
1
Flooring 
CarpetTileVinyl
Heating 
Forced AirNatural Gas
Bathroom 1 
Dimensions - 5.25 Ft x 9.17 FtLevel - Second
Bathroom 2 
Dimensions - 6.00 Ft x 13.17 FtLevel - Second
Bathroom 3 
Dimensions - 5.17 Ft x 9.33 FtLevel - Basement
Bathroom 4 
Dimensions - 5.00 Ft x 5.00 FtLevel - Main
Bedroom 1 
Dimensions - 8.58 Ft x 11.67 FtLevel - Second
Bedroom 3 
Dimensions - 13.25 Ft x 9.75 FtLevel - Basement
Dining Room 
Dimensions - 6.17 Ft x 9.08 FtLevel - Main
Furnace 
Dimensions - 8.25 Ft x 5.92 FtLevel - Basement
Game Room 
Dimensions - 12.08 Ft x 12.25 FtLevel - Basement
Kitchen 
Dimensions - 14.17 Ft x 18.00 FtLevel - Main
Living Room 
Dimensions - 12.83 Ft x 7.75 FtLevel - Main
Master Bedroom 
Dimensions - 12.33 Ft x 13.17 FtLevel - Second
Other Room 1 
Dimensions - 9.58 Ft x 5.33 FtLevel - Second
Other Room 2 
Dimensions - 3.83 Ft x 4.33 FtLevel - Basement
Save
Ask
Tour
Hide
Share
Exterior Features
Fencing 
Fenced
Community Features
Maintenance Fee 
300
Maintenance Fee Frequency 
Monthly

Listing courtesy of: Gary Banipal of Real Broker

The trademarks MLS®, Multiple Listing Service® and the associated logos are owned by The Canadian Real Estate Association (CREA) and identify the quality of services provided by real estate professionals who are members of CREA. Used under license.

The trademarks REALTOR®, REALTORS®, and the REALTOR® logo are controlled by The Canadian Real Estate Association (CREA) and identify real estate professionals who are members of CREA. These trademarks are owned or controlled by The Canadian Real Estate Association (CREA) and identify real estate professionals who are members of CREA (REALTOR®) and/or the quality of services they provide (MLS®).

This REALTOR.ca listing content is owned and licensed by REALTOR® members of The Canadian Real Estate Association.

Neighborhood & Commute
Source: Walkscore
Save
Ask
Tour
Hide
Share