

124 Bergen Crescent NWCalgary, AB T3K1J8
Mortgage Calculator
Monthly Payment (Est.)
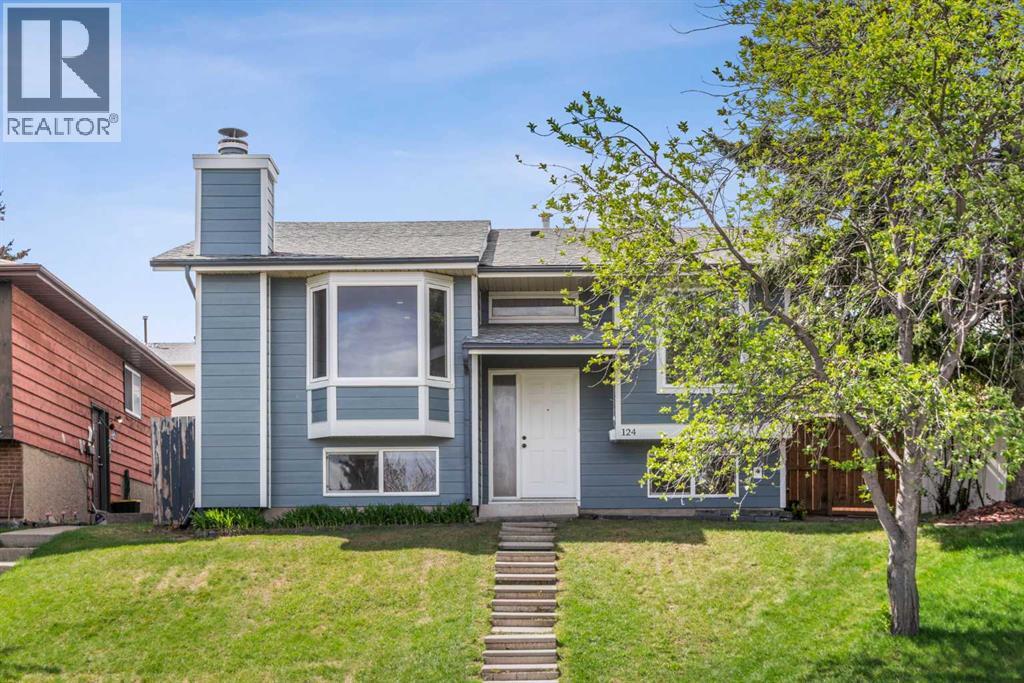
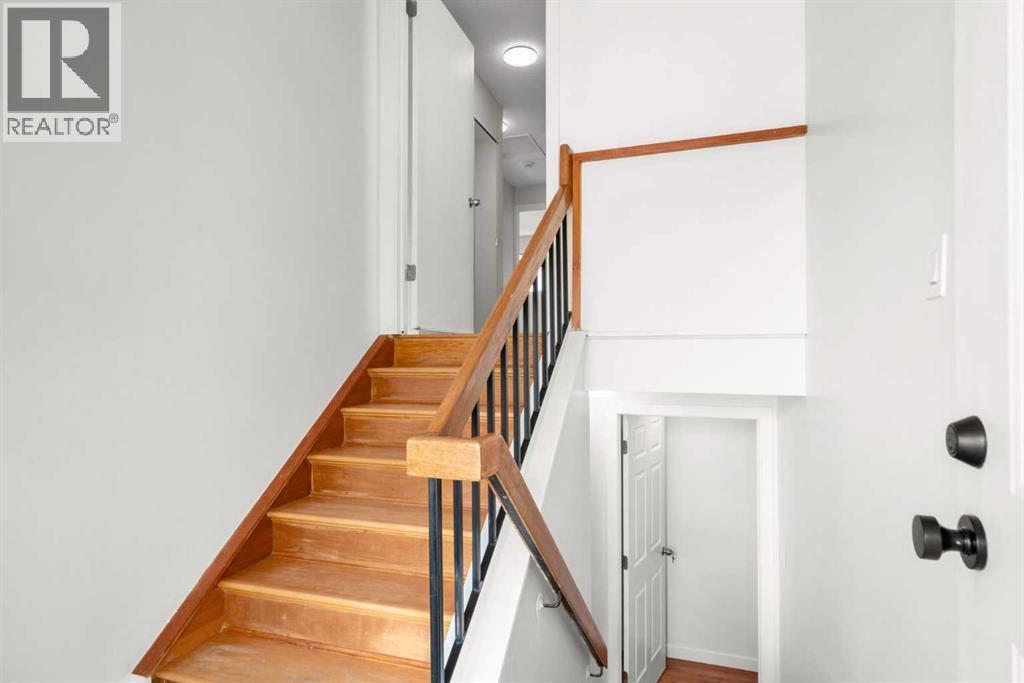
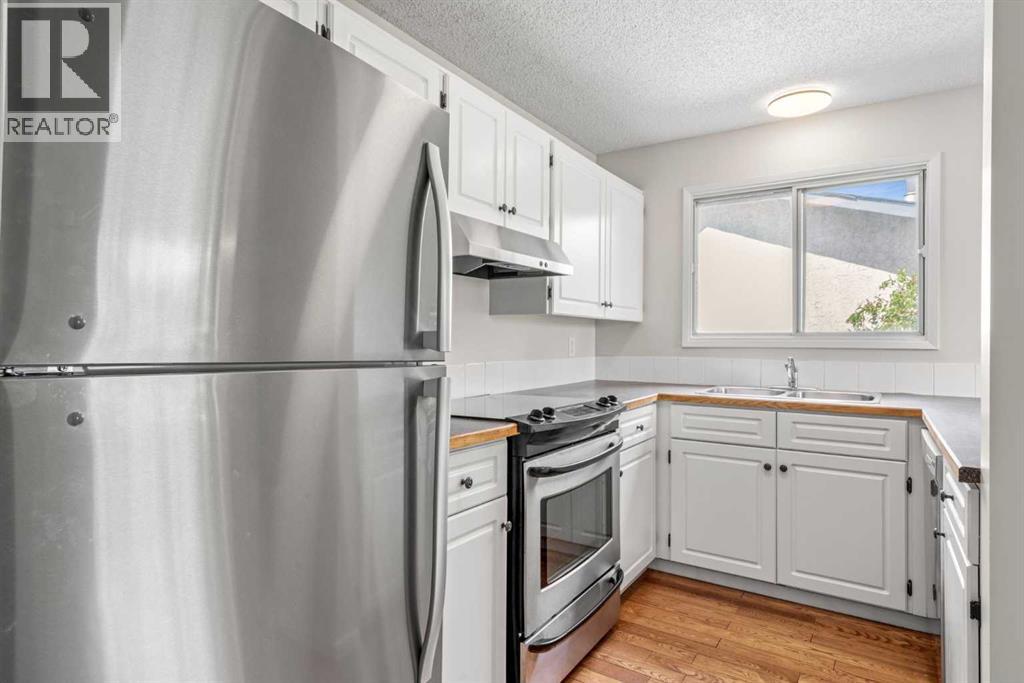
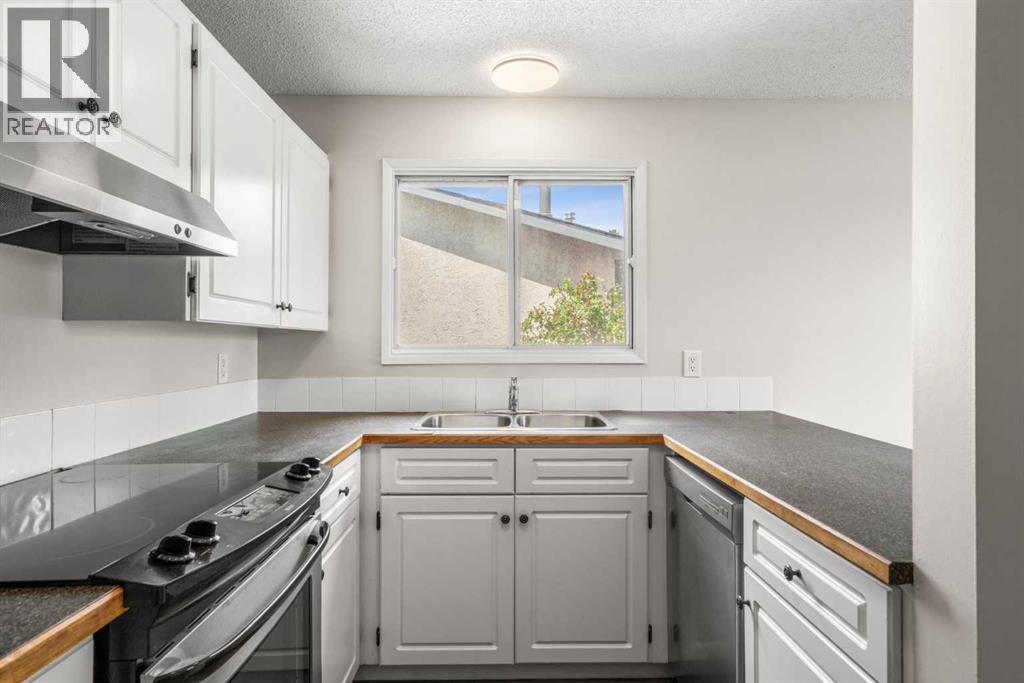
$2,555Welcome to 124 Bergen Crescent NW — a beautifully updated bi-level in the established community of Beddington Heights, featuring a sunny south-facing backyard and a turnkey illegal basement suite.This 5-bedroom, 3-bathroom home has been thoughtfully refreshed from top to bottom. The main floor features rich maple hardwood flooring, recessed LED lighting throughout, and a warm wood-burning fireplace anchored by a charming bay window in the living room that fills the space with natural light. Brand new front-facing windows (2025) further brighten the home throughout.Major capital improvements are already done for you: new HardiePlank siding (2025), hot water tank (2026), professionally painted interior (2026), new deck (2026), and a roof replaced in 2015. Minimal deferred maintenance means more cash flow from day one.The fully finished basement offers a self-contained illegal suite with a separate exterior entry and in-suite laundry — a strong mortgage helper with nearly 1,050 sq ft of below-grade living space and clear cashflow upside for investors.Outside, a fully fenced south-facing yard with a brand new deck, rear parking pad, and back lane access round out the package. Situated on a quiet, low-traffic street within walking distance to parks, schools, shopping, and transit, including walking distance from the future Green Line LRT Beddington station. This is a fantastic investment opportunity in a well-connected, established community — don't let it pass you by. Book your showing today. (id:31684)
| 21 hours ago | Listing updated with changes from the MLS® | |
| 2 days ago | Listing first seen on site |



The trademarks MLS®, Multiple Listing Service® and the associated logos are owned by The Canadian Real Estate Association (CREA) and identify the quality of services provided by real estate professionals who are members of CREA. Used under license.
The trademarks REALTOR®, REALTORS®, and the REALTOR® logo are controlled by The Canadian Real Estate Association (CREA) and identify real estate professionals who are members of CREA. These trademarks are owned or controlled by The Canadian Real Estate Association (CREA) and identify real estate professionals who are members of CREA (REALTOR®) and/or the quality of services they provide (MLS®).
This REALTOR.ca listing content is owned and licensed by REALTOR® members of The Canadian Real Estate Association.