Save
Ask
Tour
Hide
Share
$699,900
1 Day On Site

177 Douglas Glen Heath SE
Calgary, AB T2Z2N1

For Sale|Single Family Residence|Active
4
Beds
4
Total Baths
1
Partial Bath
1,888
SqFt
$371
/SqFt
1995
Built
Subdivision:
Douglasdale/Glen
Call Now: 403-918-1682
Is this the listing for you? We can help make it yours.
403-918-1682
177 Douglas Glen Heath SE177 Douglas Glen Heath SE177 Douglas Glen Heath SE177 Douglas Glen Heath SE
Save
Ask
Tour
Hide
Share

Mortgage Calculator

Monthly Payment (Est.)

$3,193
Calculator powered by Showcase IDX, a Constellation1 Company. Copyright ©2026 Information is deemed reliable but not guaranteed.

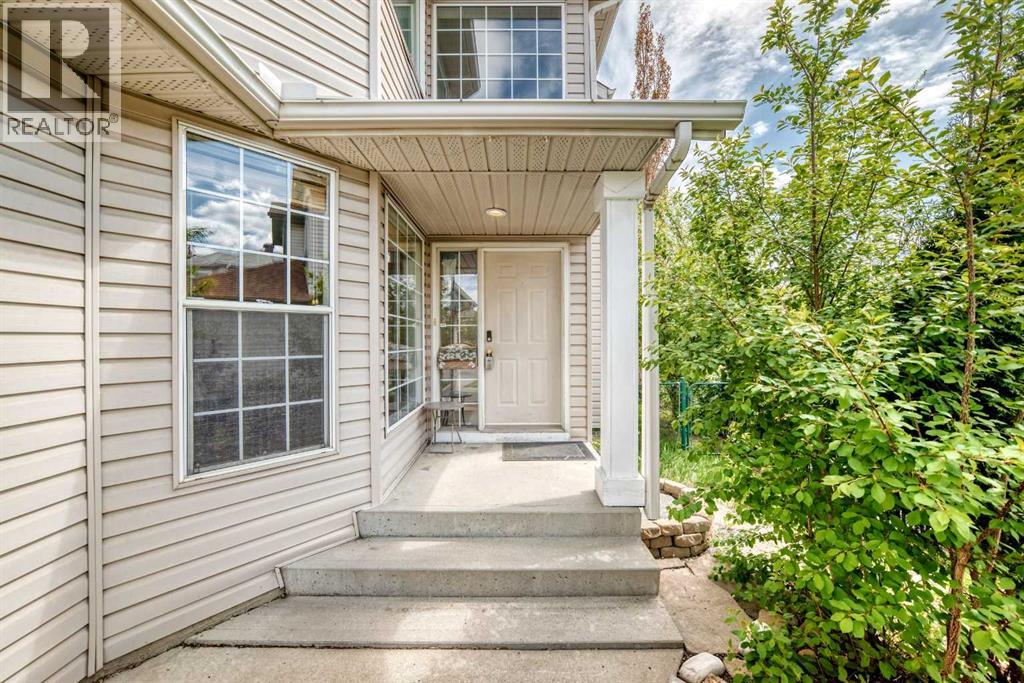
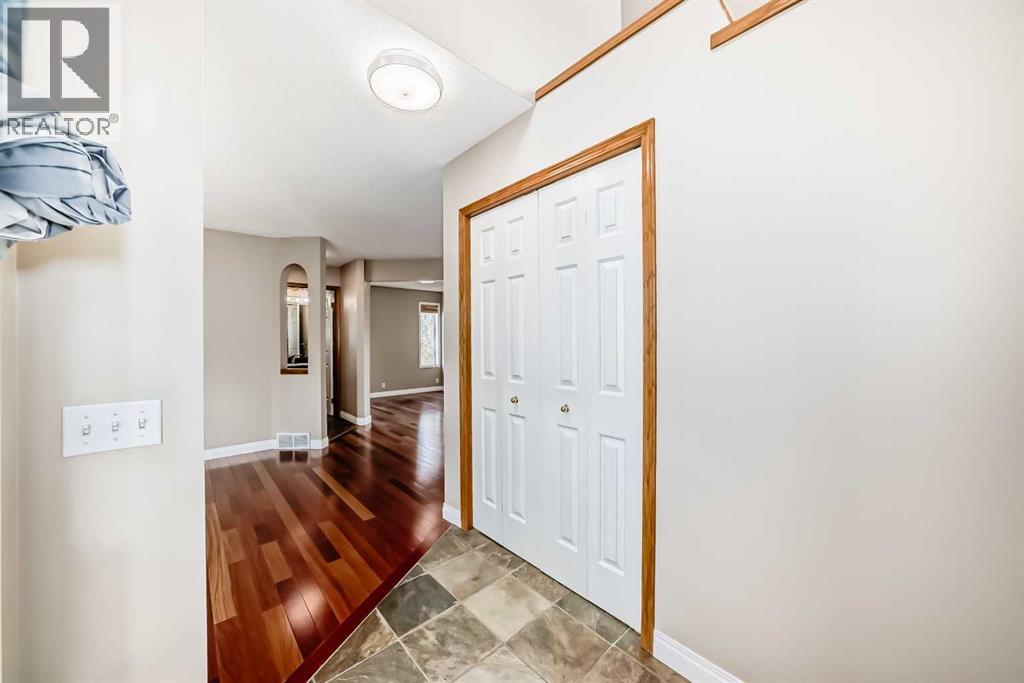
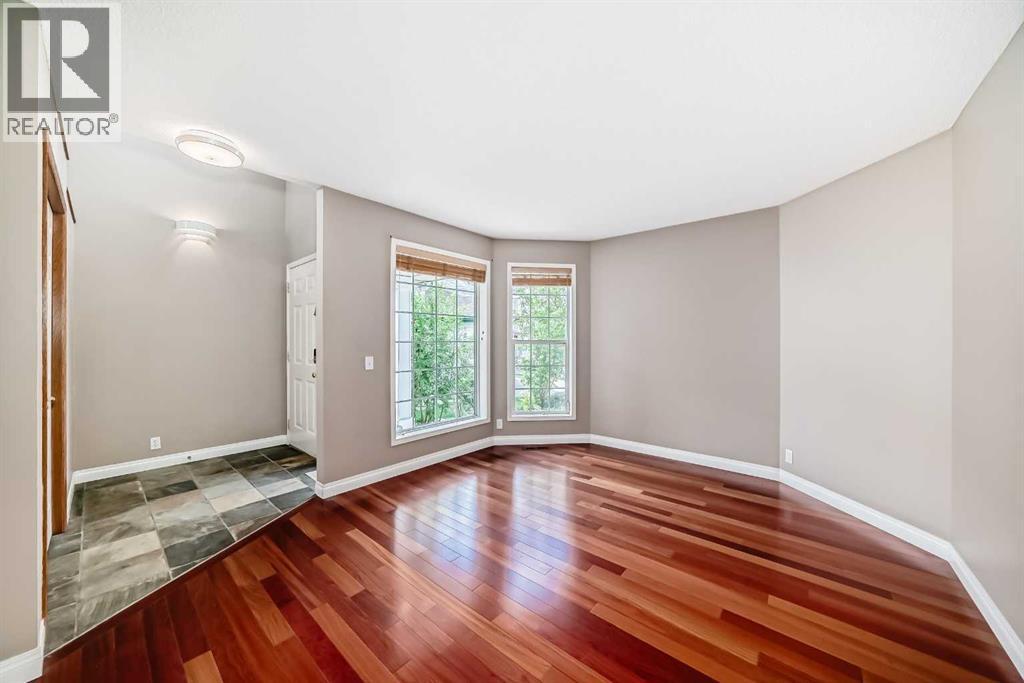
Welcome to this exceptional, family-sized two-storey home backing directly onto the expansive Douglas Glen family park, offering unparalleled backyard access to three playgrounds, tennis courts, a hockey rink, and a tobogganing hill. From the moment you step inside, you will love the beautiful cherry hardwood flooring and the bright, massive windows that frame stunning views of the park. The open-concept main floor features a spectacular family room with a soaring two-storey ceiling and a cozy fireplace, seamlessly connecting to a gourmet kitchen that is perfect for entertaining. A formal living room, dedicated dining room, and convenient main-floor laundry complete this level. Upstairs, you will find three spacious bedrooms, including a primary sanctuary with a remodeled four-piece ensuite featuring a separate tub and shower, alongside an updated four-piece main bathroom. The fully developed lower level adds fantastic living space with a massive recreation room, a private fourth bedroom, and a full three-piece bathroom. Situated on a premium, sun-drenched, pie-shaped lot, the property boasts a large two-tier deck overlooking the park, all just a short walk or bike ride away from the scenic river pathways. (id:31684)

Save
Ask
Tour
Hide
Share
Listing Snapshot
Price 
$699,900
Days On Site 
1 Day
Bedrooms 
4
Inside Area (SqFt) 
1,888 sqft
Total Baths 
4
Full Baths 
N/A
Partial Baths 
1
Lot Size 
0.1354 Acres
Year Built 
1995
MLS® Number 
A2313937
Status 
Active
Property Tax 
N/A
Maintenance Fees 
N/A
Sq Ft Source 
N/A
Friends & Family
Recent Activity
yesterdayListing updated with changes from the MLS®
yesterdayListing first seen on site
General Features
Attached Garage 
Yes
Garage 
Yes
Garage Spaces 
2
Levels 
Two
Parking 
Attached
Parking Spaces 
4
Property Sub Type 
Single Family Residence
SqFt Total 
1888
Interior Features
Cooling 
None
Fireplace 
Yes
Fireplaces 
1
Flooring 
CarpetHardwood
Heating 
Forced AirNatural Gas
Bathroom 1 
Dimensions - Measurements not availableLevel - Second
Bathroom 2 
Dimensions - Measurements not availableLevel - Second
Bathroom 3 
Dimensions - Measurements not availableLevel - Basement
Bathroom 4 
Dimensions - Measurements not availableLevel - Main
Bedroom 2 
Dimensions - 10.25 Ft x 11.25 FtLevel - Second
Bedroom 3 
Dimensions - 9.08 Ft x 11.17 FtLevel - Second
Bedroom 4 
Dimensions - 14.25 Ft x 10.25 FtLevel - Basement
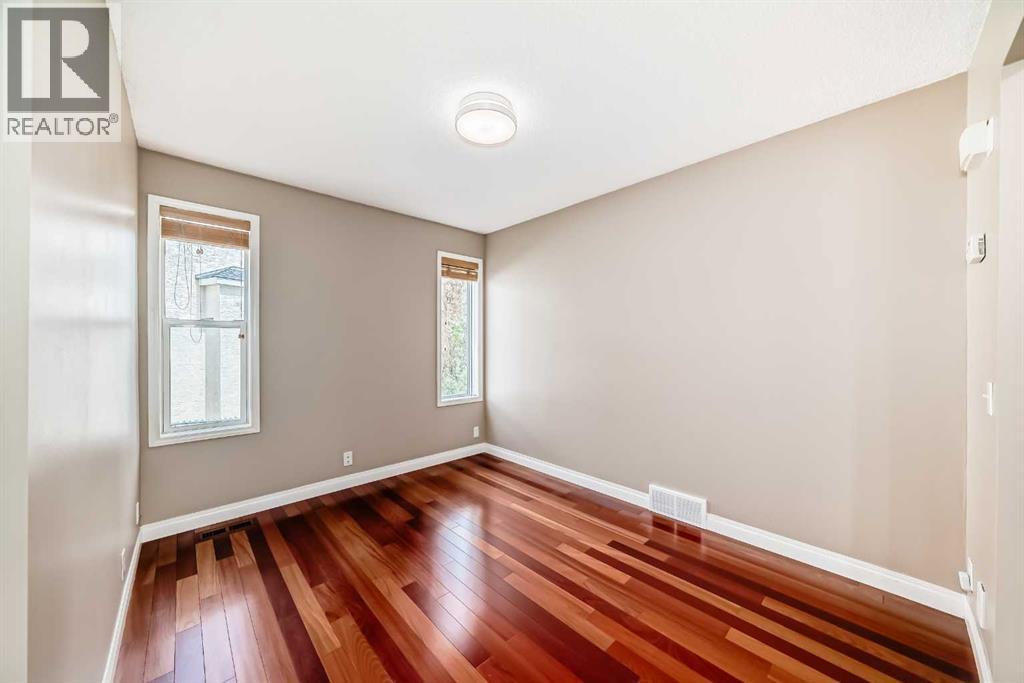
Dining Room 
Dimensions - 8.92 Ft x 11.17 FtLevel - Main
Family Room 
Dimensions - 15.17 Ft x 15.50 FtLevel - Main
Foyer 
Dimensions - 8.50 Ft x 5.25 FtLevel - Main
Game Room 
Dimensions - 13.83 Ft x 25.75 FtLevel - Basement
Kitchen 
Dimensions - 11.83 Ft x 15.00 FtLevel - Main
Laundry 
Dimensions - 9.08 Ft x 5.83 FtLevel - Main
Living Room 
Dimensions - 11.50 Ft x 13.17 FtLevel - Main
Master Bedroom 
Dimensions - 16.83 Ft x 11.67 FtLevel - Second
Save
Ask
Tour
Hide
Share
Exterior Features
Construction Details 
FrameConcrete
Fencing 
Fenced
Frontage 
7.7 m
Lot Features 
Landscaped

Listing courtesy of: Tina Tian of C-Luxury Realty Ltd.

The trademarks MLS®, Multiple Listing Service® and the associated logos are owned by The Canadian Real Estate Association (CREA) and identify the quality of services provided by real estate professionals who are members of CREA. Used under license.

The trademarks REALTOR®, REALTORS®, and the REALTOR® logo are controlled by The Canadian Real Estate Association (CREA) and identify real estate professionals who are members of CREA. These trademarks are owned or controlled by The Canadian Real Estate Association (CREA) and identify real estate professionals who are members of CREA (REALTOR®) and/or the quality of services they provide (MLS®).

This REALTOR.ca listing content is owned and licensed by REALTOR® members of The Canadian Real Estate Association.

Neighborhood & Commute
Source: Walkscore
Save
Ask
Tour
Hide
Share