

1413, 100 Banister DriveOkotoks, AB T1S 5Y2
Mortgage Calculator
Monthly Payment (Est.)
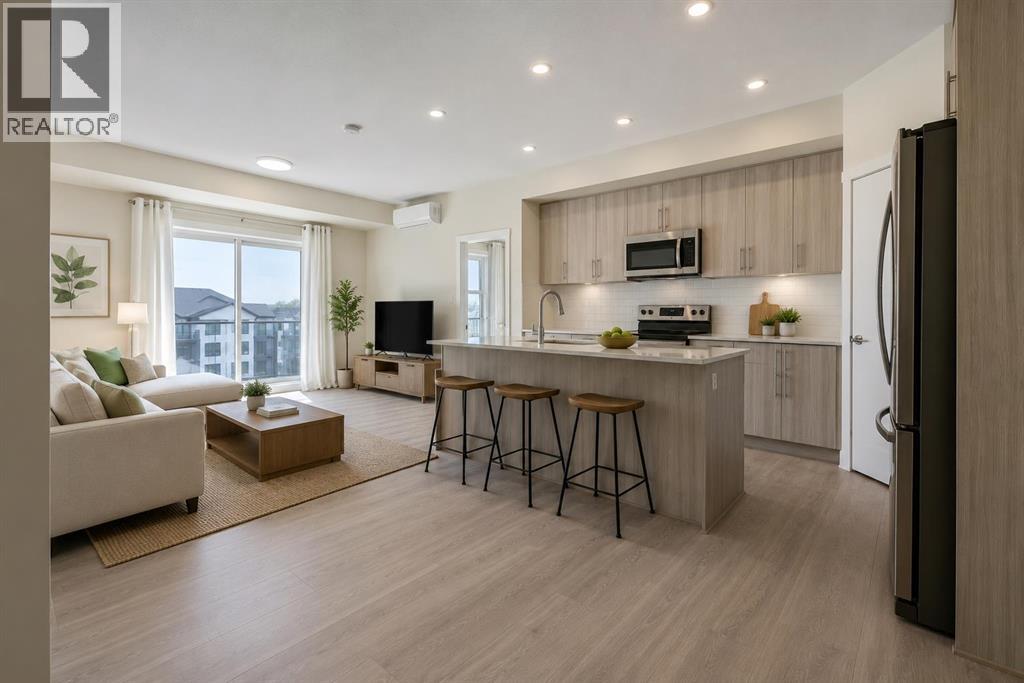
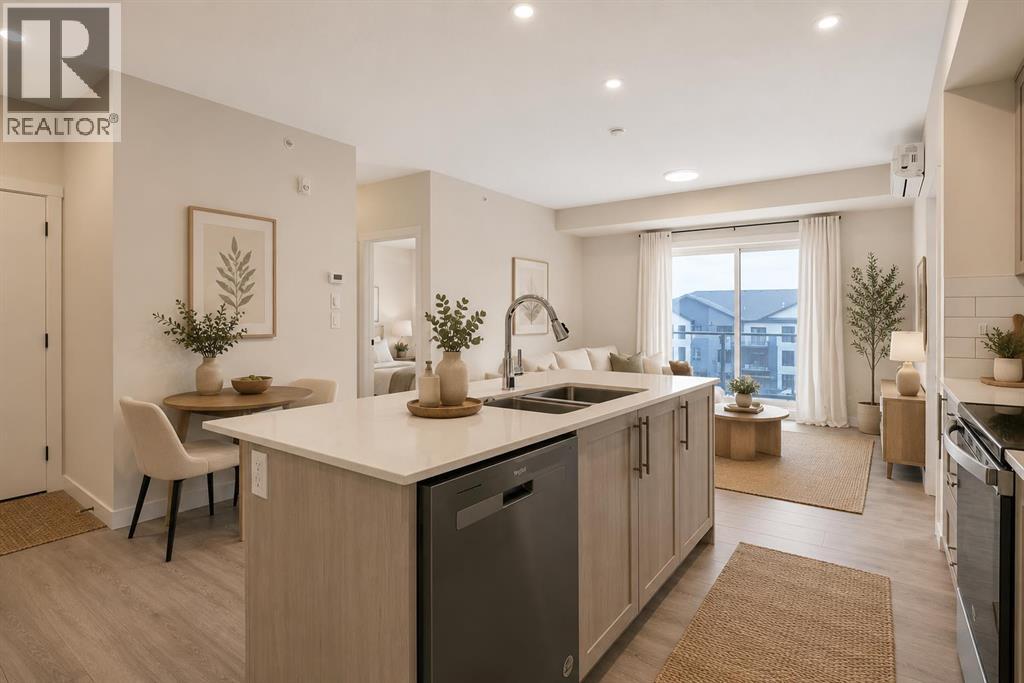
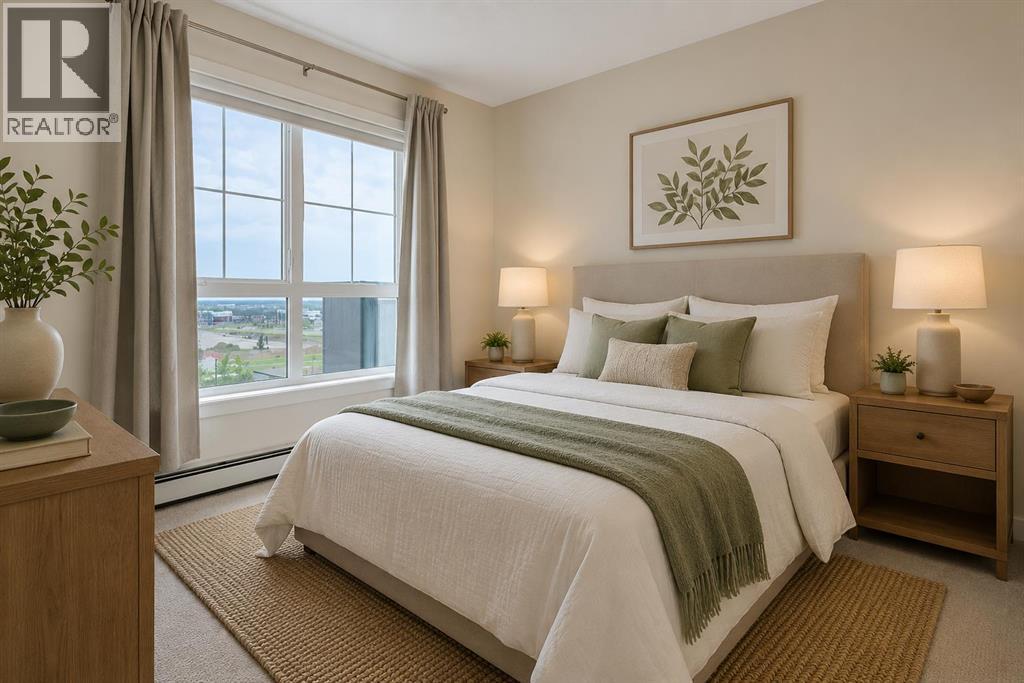
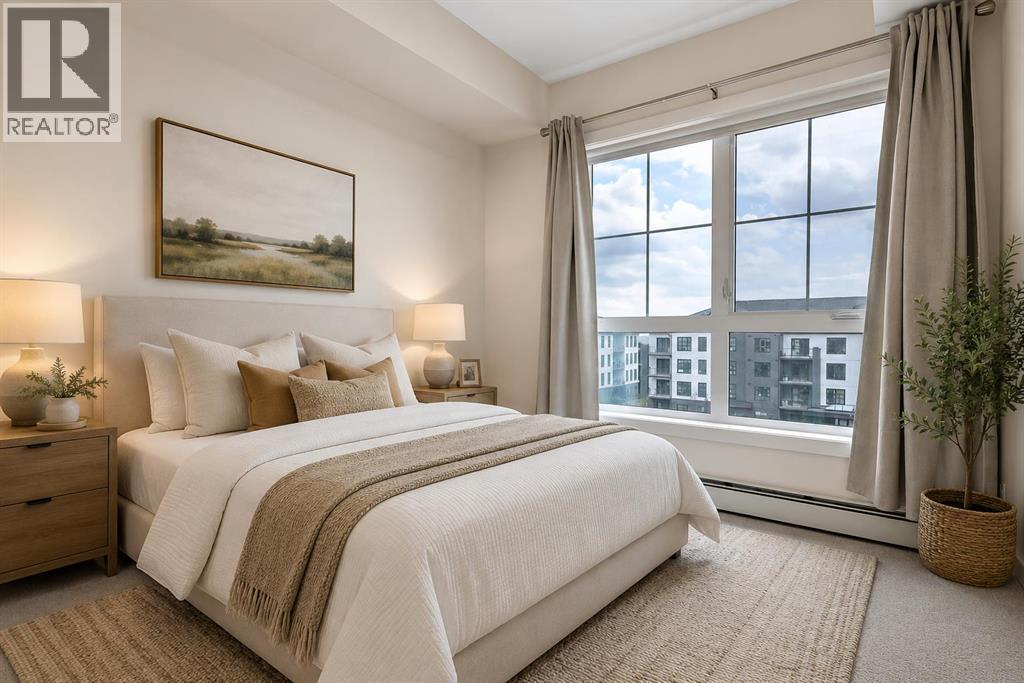
$2,003Welcome to this bright and beautifully positioned TOP FLOOR 2-bedroom condo in the sought-after community of Lawrie Park in Okotoks. Enjoy breathtaking Foothill Mountain views and spectacular sunsets from the comfort of your own home, creating a peaceful backdrop for everyday living. Designed for convenience and low-maintenance living, you will fall in love with this spacious unit destroying two bedrooms and two full bathrooms, gorgeous kitchen and large living room with balcony. this well-appointed unit includes underground parking ideally located near the building entrance as well as secure storage for your seasonal items and extras.Lawrie Park offers an exceptional lifestyle with thoughtfully designed community amenities including walking paths, community garden plots, a basketball court, outdoor gathering spaces, and a fenced dog park just across the street. Whether you’re a first-time buyer, downsizer, or investor, you’ll appreciate the perfect balance of recreation, convenience, and community spirit.Ideally located within walking distance to D’Arcy Crossing shopping, restaurants, services, and schools, this growing neighbourhood continues to attract attention for its accessibility and future potential. With ongoing commercial development nearby, including new amenities and businesses, Lawrie Park represents an exciting opportunity to enjoy today while investing in tomorrow. (id:31684)
| 2 weeks ago | Listing updated with changes from the MLS® | |
| 2 weeks ago | Status changed to Active | |
| 3 months ago | Listing first seen on site |



The trademarks MLS®, Multiple Listing Service® and the associated logos are owned by The Canadian Real Estate Association (CREA) and identify the quality of services provided by real estate professionals who are members of CREA. Used under license.
The trademarks REALTOR®, REALTORS®, and the REALTOR® logo are controlled by The Canadian Real Estate Association (CREA) and identify real estate professionals who are members of CREA. These trademarks are owned or controlled by The Canadian Real Estate Association (CREA) and identify real estate professionals who are members of CREA (REALTOR®) and/or the quality of services they provide (MLS®).
This REALTOR.ca listing content is owned and licensed by REALTOR® members of The Canadian Real Estate Association.