

309, 723 57 Avenue SWCalgary, AB T2V4Z3
Mortgage Calculator
Monthly Payment (Est.)
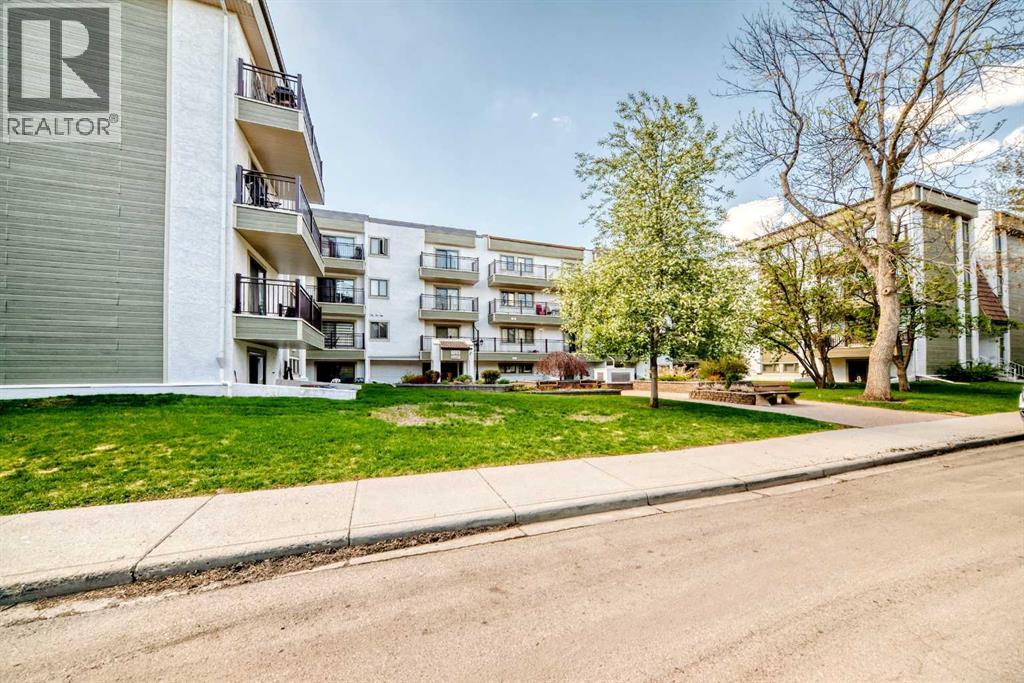
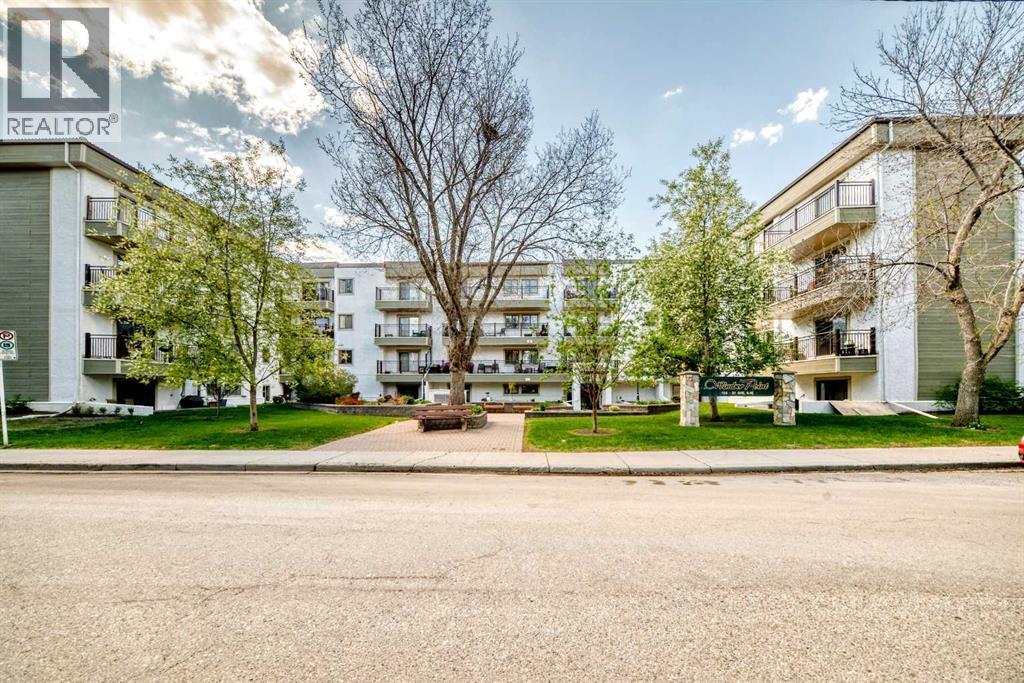
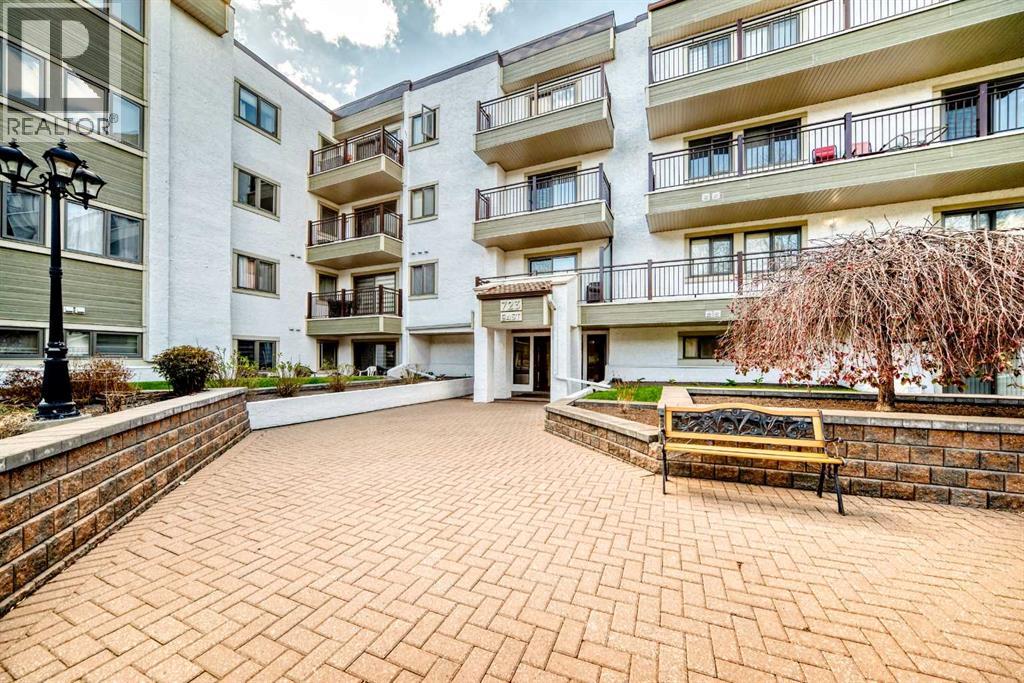
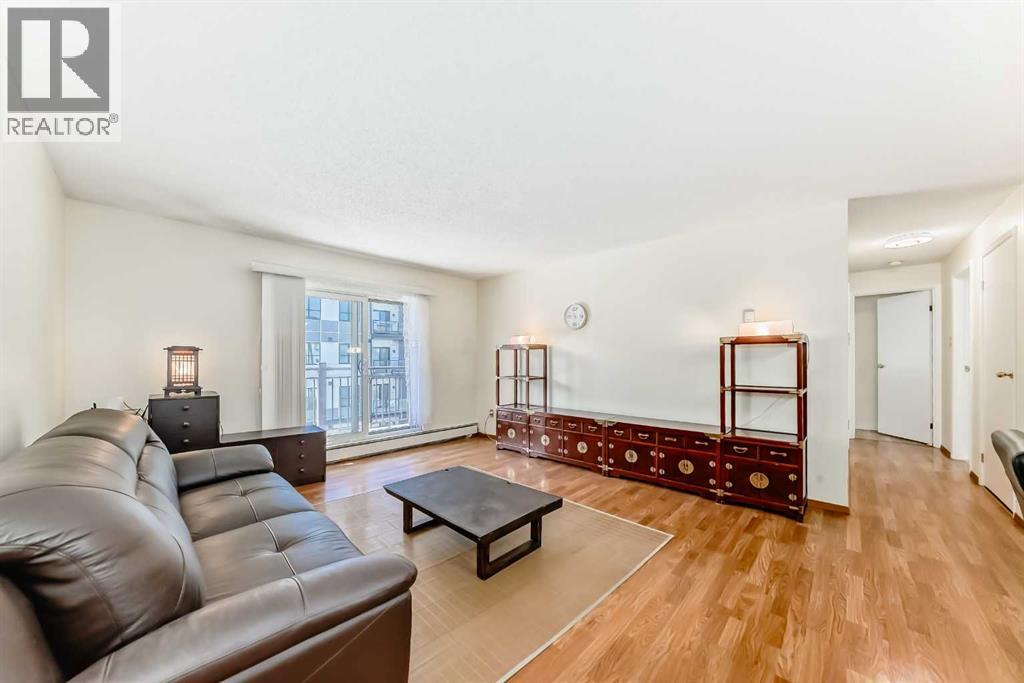
$1,072Experience exceptional inner-city living in this beautifully updated 2-bedroom condo featuring the rare bonus of TWO secure UNDERGROUND parking stalls. Located in the highly sought-after Windsor Point complex, this bright and inviting home offers an unbeatable location just minutes from Chinook Centre, restaurants, shopping, and everyday amenities. The thoughtfully designed layout includes two spacious bedrooms, a full bathroom, IN-SUITE LAUNDRY, a generous living room, formal dining area, and a functional kitchen complete. Enjoy abundant natural light from the SUNNY SOUTH exposure and relax on the large private south-facing balcony. Recent updates include newer windows and sliding doors, new bedroom laminate and RENOVATED washroom. Windsor Point is a well-managed 40+ ADULT LIVING complex offering secure access, underground parking, a social room, peaceful courtyard setting, and a welcoming community atmosphere. No pets or short-term rentals permitted, ensuring quiet enjoyment for residents. (id:31684)
| yesterday | Listing updated with changes from the MLS® | |
| yesterday | Listing first seen on site |



The trademarks MLS®, Multiple Listing Service® and the associated logos are owned by The Canadian Real Estate Association (CREA) and identify the quality of services provided by real estate professionals who are members of CREA. Used under license.
The trademarks REALTOR®, REALTORS®, and the REALTOR® logo are controlled by The Canadian Real Estate Association (CREA) and identify real estate professionals who are members of CREA. These trademarks are owned or controlled by The Canadian Real Estate Association (CREA) and identify real estate professionals who are members of CREA (REALTOR®) and/or the quality of services they provide (MLS®).
This REALTOR.ca listing content is owned and licensed by REALTOR® members of The Canadian Real Estate Association.