

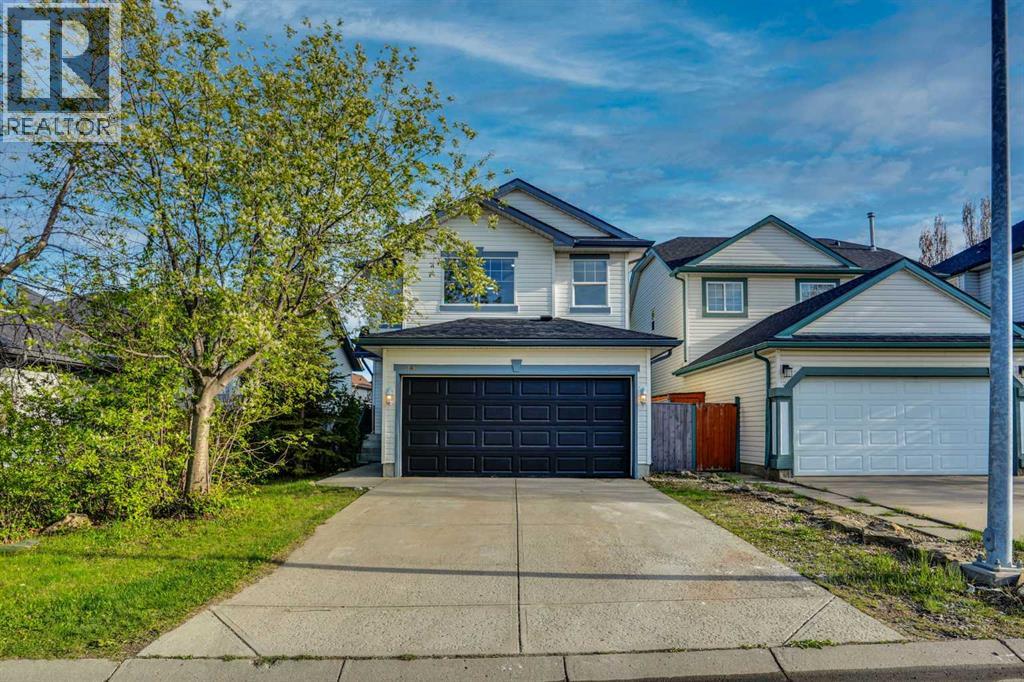
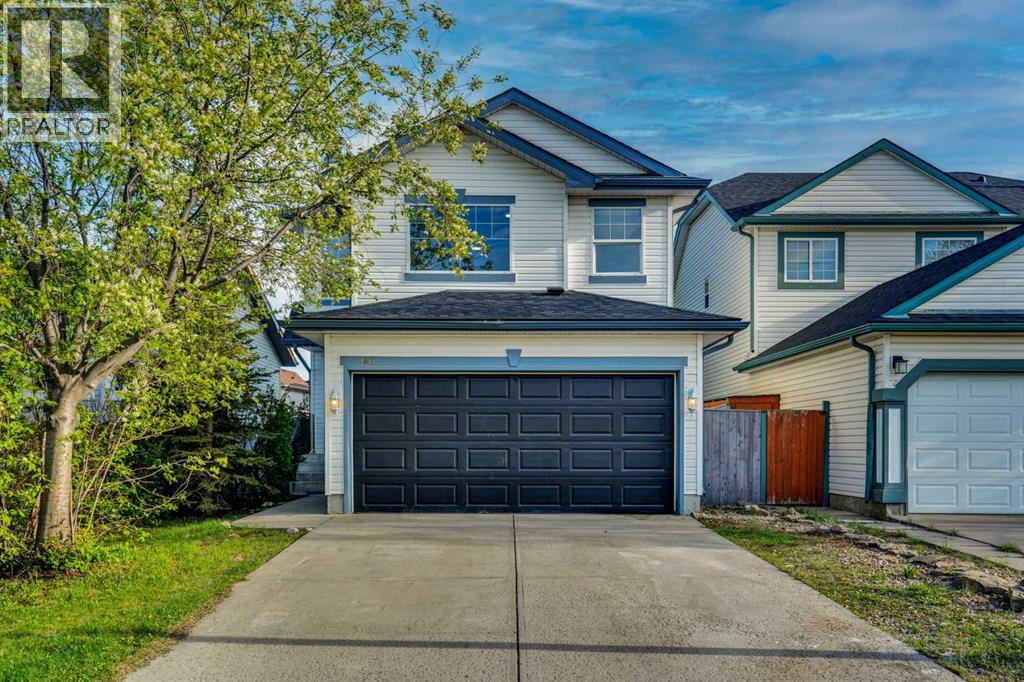
146 Coverton Heights NECalgary, AB T3K5B2
Mortgage Calculator
Monthly Payment (Est.)
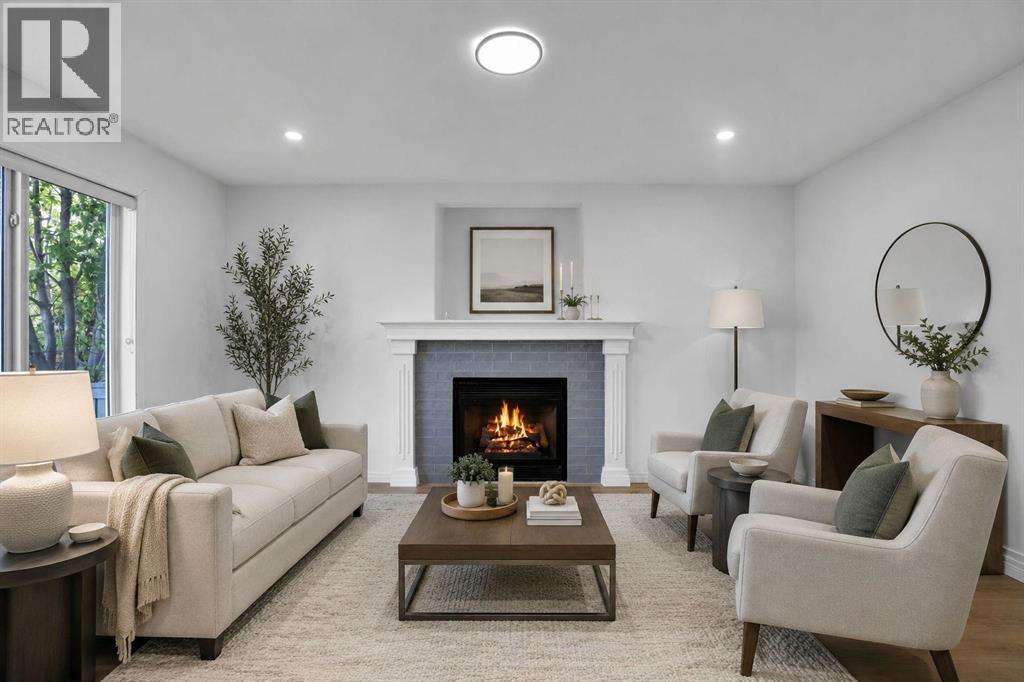
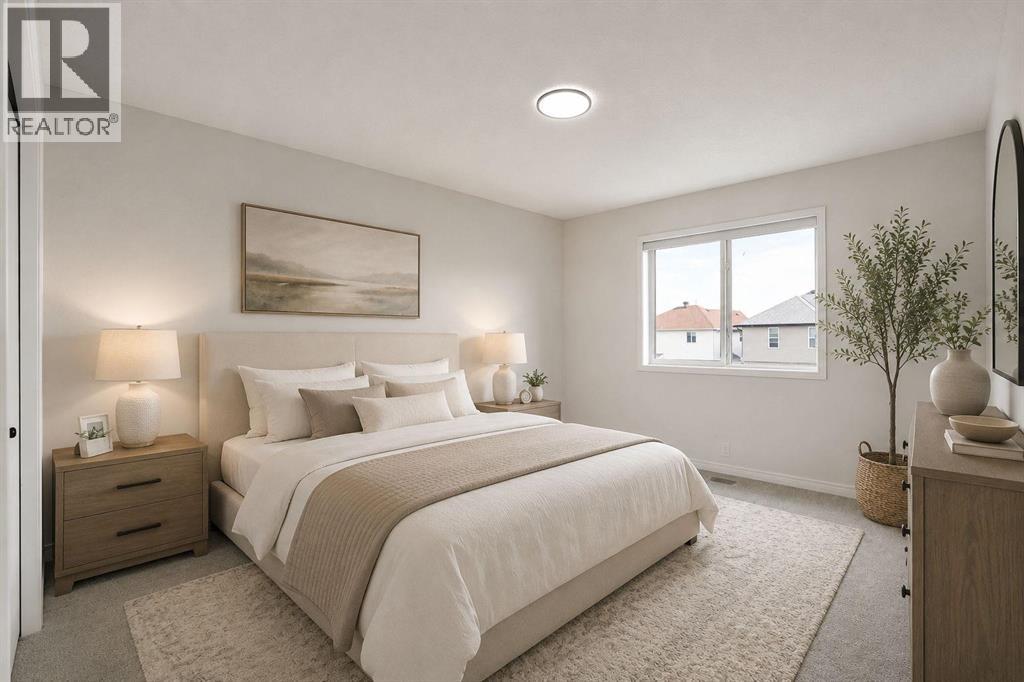
$2,783Welcome to this fully renovated detached home with a double attached garage in the highly sought-after community of Coventry Hills. Thoughtfully updated throughout, this beautiful home features brand-new cabinets with quartz countertops, new carpet, luxury vinyl plank flooring, new lighting and plumbing fixtures, a fully developed basement, and a brand-new roof. Please note that the home is virtually staged in a few pictures for illustration purposes only. The main floor offers a spacious living room filled with natural light and a chef-inspired kitchen designed for both everyday living and entertaining. Conveniently located off the garage entrance, the mudroom includes the laundry area for added functionality.Upstairs, the smart and spacious layout features a large bonus room separated from the bedrooms for added privacy. The generous primary bedroom includes a 4-piece ensuite, while two additional good-sized bedrooms and a full main bathroom complete the upper level.The fully finished basement offers even more living space with a large recreation room, a spacious bedroom, and a full bathroom — perfect for guests, extended family, or a growing family. This move-in-ready home combines modern finishes, comfort, and functionality in one of Calgary’s most desirable family communities. (id:31684)
| yesterday | Listing updated with changes from the MLS® | |
| yesterday | Listing first seen on site |



The trademarks MLS®, Multiple Listing Service® and the associated logos are owned by The Canadian Real Estate Association (CREA) and identify the quality of services provided by real estate professionals who are members of CREA. Used under license.
The trademarks REALTOR®, REALTORS®, and the REALTOR® logo are controlled by The Canadian Real Estate Association (CREA) and identify real estate professionals who are members of CREA. These trademarks are owned or controlled by The Canadian Real Estate Association (CREA) and identify real estate professionals who are members of CREA (REALTOR®) and/or the quality of services they provide (MLS®).
This REALTOR.ca listing content is owned and licensed by REALTOR® members of The Canadian Real Estate Association.