

38 Cranford Drive SECalgary, AB T3M0V9
Mortgage Calculator
Monthly Payment (Est.)
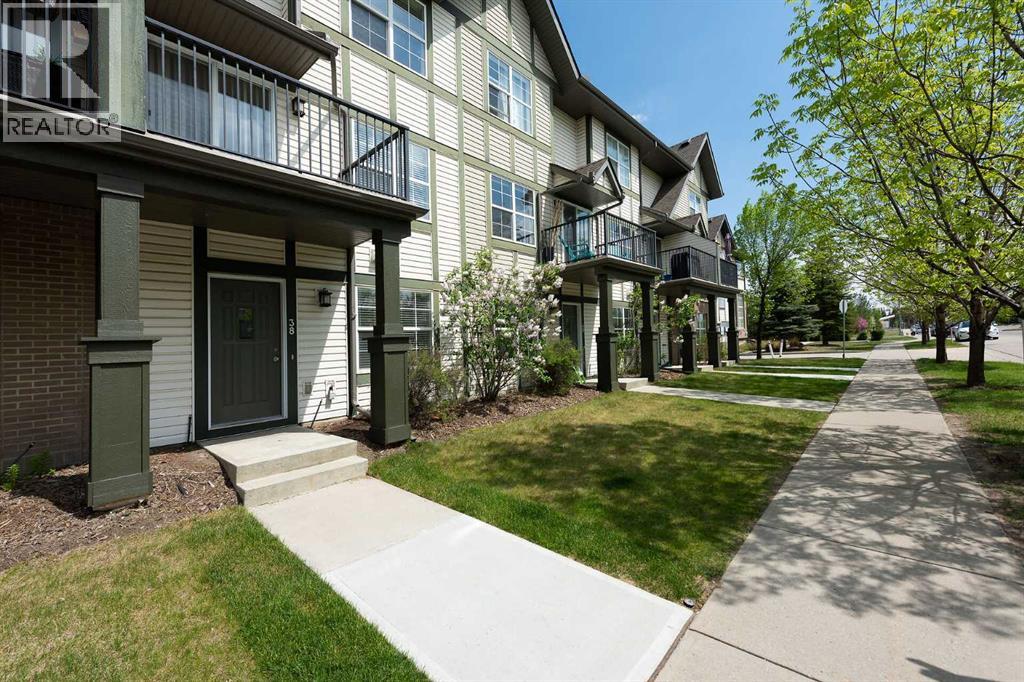
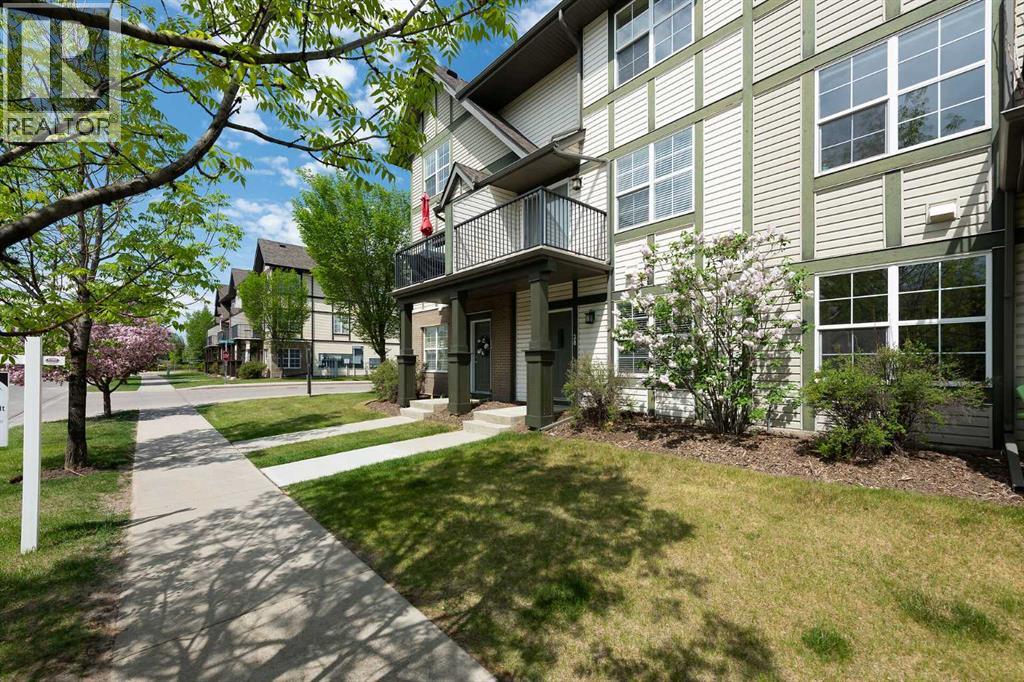
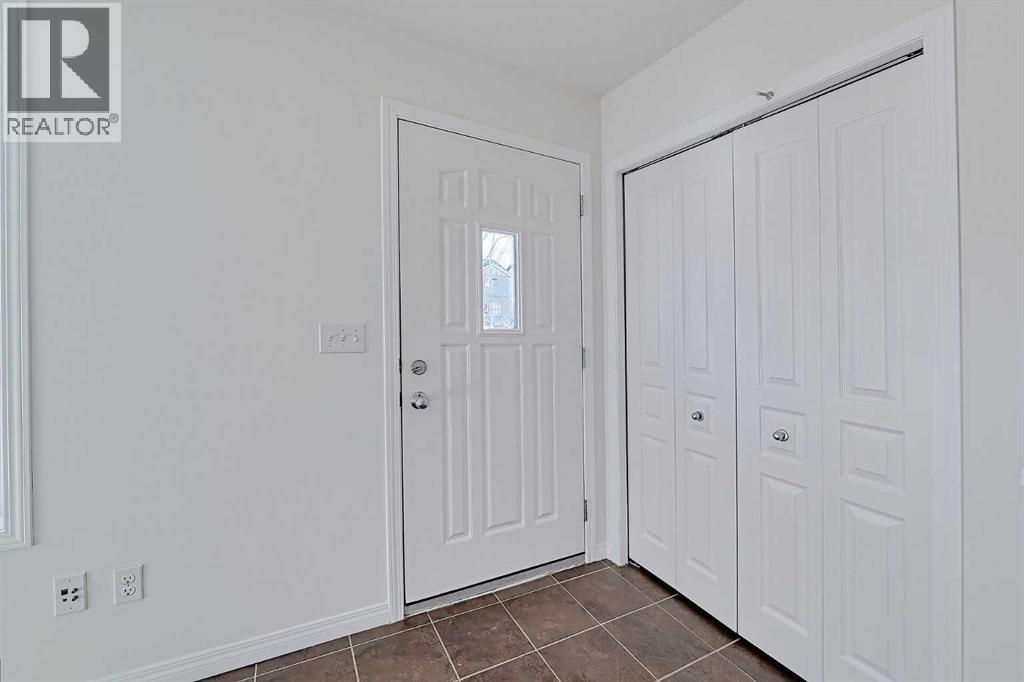
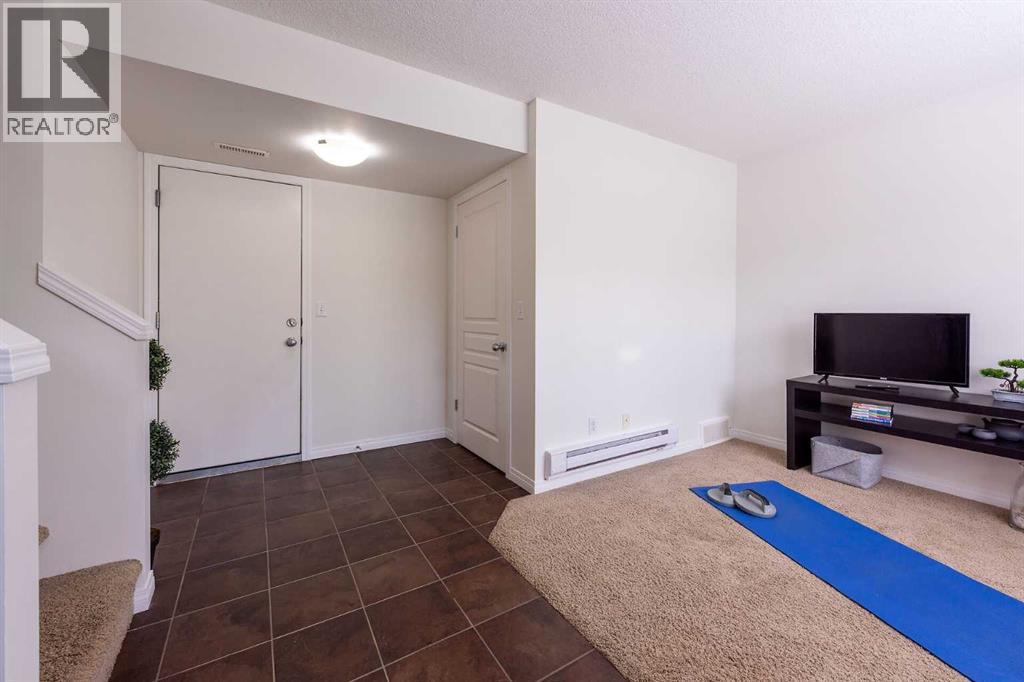
$1,939Love where you live! Are you tired of the newer long & narrow floorplan trends? This exceptional townhome has a wider layout and lives like a detached house. Professionally painted, deep-cleaned, and completely move-in ready for families, roommates, or savvy investors alike. Step inside to a versatile street-level flex room perfect for a home office, gym, or media space, then head up to the sun-drenched open-concept main floor where oversized windows, genuine hardwood floors, and a seamless family and dining area set the tone with a sunny south-facing deck made for warm summer evenings. The kitchen is lovely with a center island, stainless steel appliances, and a flexible dining nook. An open and spacious living room ensures ample room for your largest furniture pieces. Upstairs, the dual primary suite layout delivers the ultimate in privacy with each bedroom boasting its own walk-in closet and 4-piece ensuite, conveniently separated by an upper-level laundry room with a stackable washer & dryer. A side-by-side double garage (increasingly rare these days) rounds out this home's exceptional functionality. Set within Cranston, one of SE Calgary's most beloved communities, you're close to everything. Schools, grocery stores, the Cranston Residents' Association's private tennis courts, splash park, and skating rink. South Health Campus, the YMCA, Cineplex, and major shopping is also nearby along with world-class walking and biking trails. Priced to move, so book your showing today. We can’t wait to show you around! (id:31684)
| an hour ago | Listing updated with changes from the MLS® | |
| 12 hours ago | Listing first seen on site |



The trademarks MLS®, Multiple Listing Service® and the associated logos are owned by The Canadian Real Estate Association (CREA) and identify the quality of services provided by real estate professionals who are members of CREA. Used under license.
The trademarks REALTOR®, REALTORS®, and the REALTOR® logo are controlled by The Canadian Real Estate Association (CREA) and identify real estate professionals who are members of CREA. These trademarks are owned or controlled by The Canadian Real Estate Association (CREA) and identify real estate professionals who are members of CREA (REALTOR®) and/or the quality of services they provide (MLS®).
This REALTOR.ca listing content is owned and licensed by REALTOR® members of The Canadian Real Estate Association.