

240 Big Hill Circle SEAirdrie, AB T4A1P8
Mortgage Calculator
Monthly Payment (Est.)
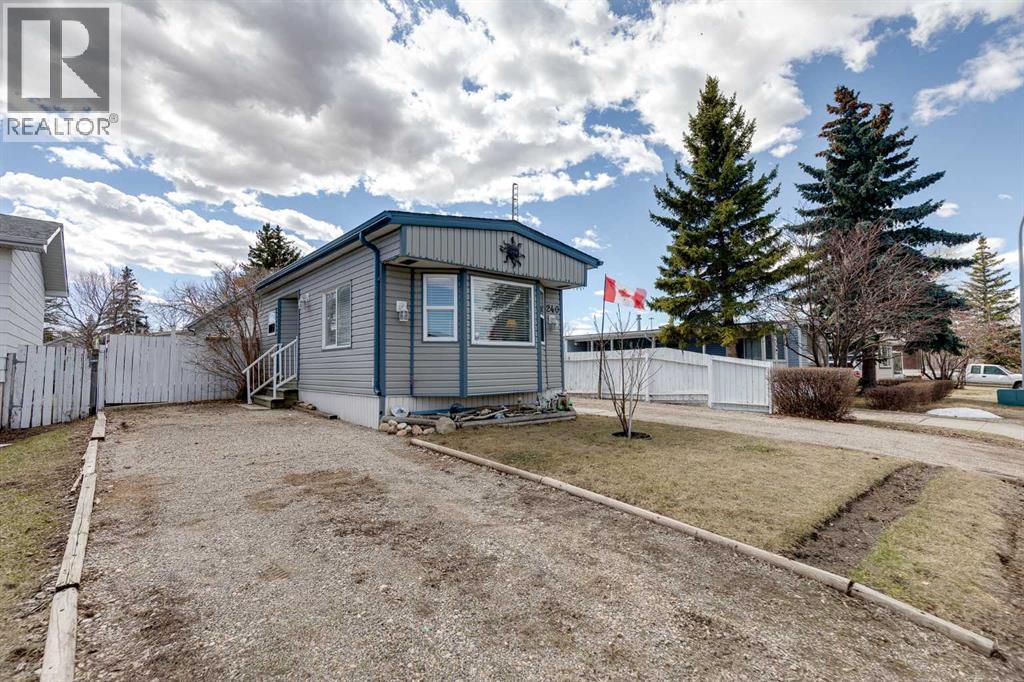
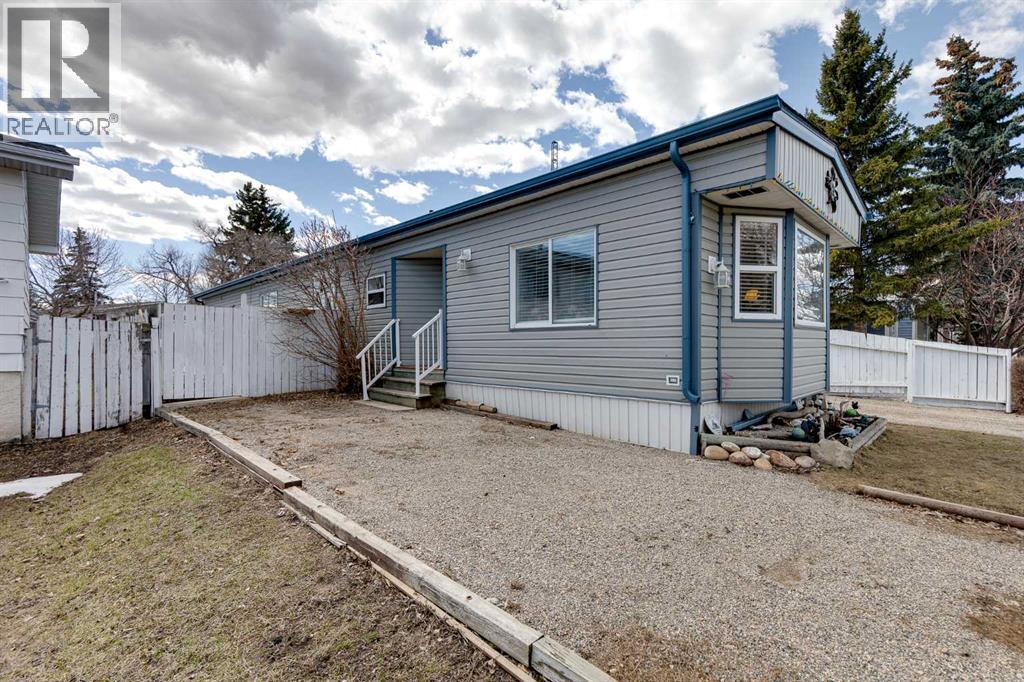
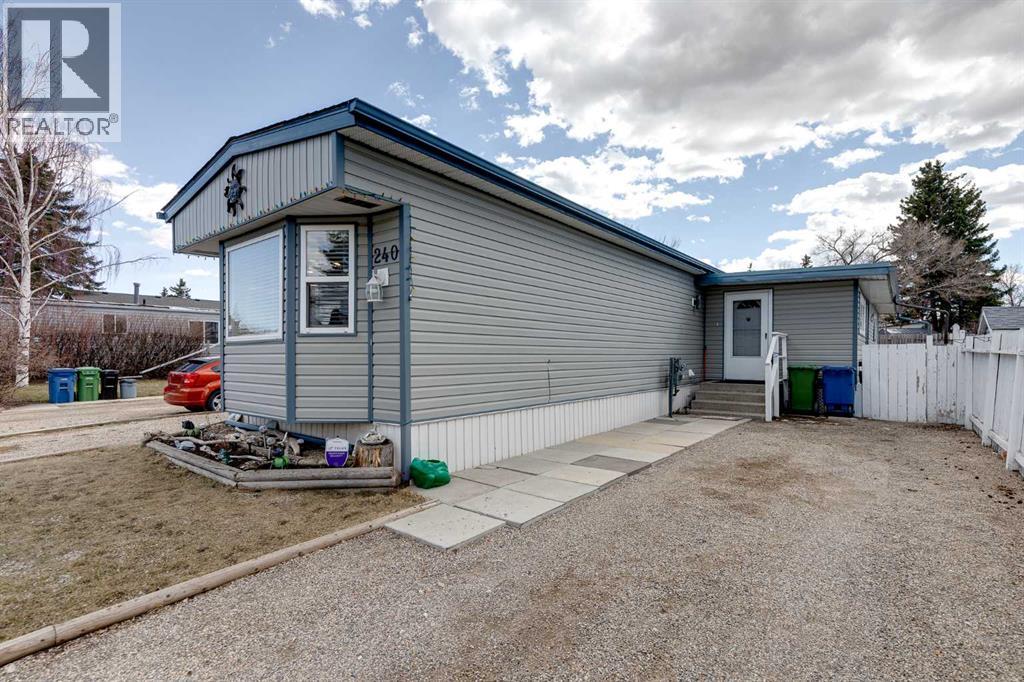
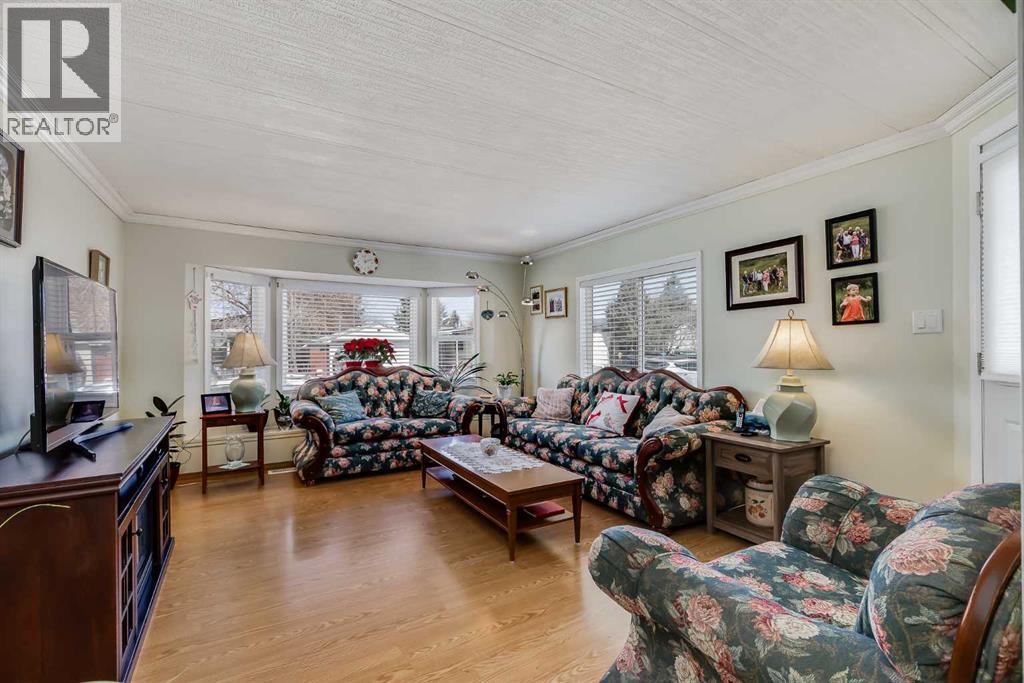
$1,574Welcome to affordable home ownership with NO condo fees, NO pad fees and NO HOA fees — just your own home on your own land in an unbeatable location close to everything Airdrie has to offer.This well-maintained manufactured home offers over 1,550 sq ft of comfortable living space, including the bright sunroom, plus an additional 225 sq ft in the basement perfect for storage, a workshop, home gym, hobby room, theatre space or future bar area with a little imagination.The updated kitchen is truly the heart of the home, featuring crisp white cabinetry, stone countertops, a gas stove and plenty of workspace for everyday living and entertaining. Freshly painted and lovingly cared for, this home is move-in ready and filled with natural light throughout the spacious front living room.Offering 3 bedrooms and an updated 4-piece bathroom, there is plenty of room for families, downsizers or buyers looking to enter the market without sacrificing space or location.Step outside to enjoy the sunny deck, ideal for BBQs, morning coffee or gathering with friends and neighbours. The fully fenced yard backs onto green space and includes garden sheds for seasonal storage.Located just minutes from schools, shopping, Genesis Place, Bert Church Theatre and East Lake Regional Park — you can truly walk to many of Airdrie’s top amenities.Affordable living under $345,000 with quick possession available. Make your move and start your next chapter here. (id:31684)
| 29 minutes ago | Listing updated with changes from the MLS® | |
| yesterday | Listing first seen on site |



The trademarks MLS®, Multiple Listing Service® and the associated logos are owned by The Canadian Real Estate Association (CREA) and identify the quality of services provided by real estate professionals who are members of CREA. Used under license.
The trademarks REALTOR®, REALTORS®, and the REALTOR® logo are controlled by The Canadian Real Estate Association (CREA) and identify real estate professionals who are members of CREA. These trademarks are owned or controlled by The Canadian Real Estate Association (CREA) and identify real estate professionals who are members of CREA (REALTOR®) and/or the quality of services they provide (MLS®).
This REALTOR.ca listing content is owned and licensed by REALTOR® members of The Canadian Real Estate Association.