

164 Bridleridge Gardens SWCalgary, AB T2Y4L4
Mortgage Calculator
Monthly Payment (Est.)
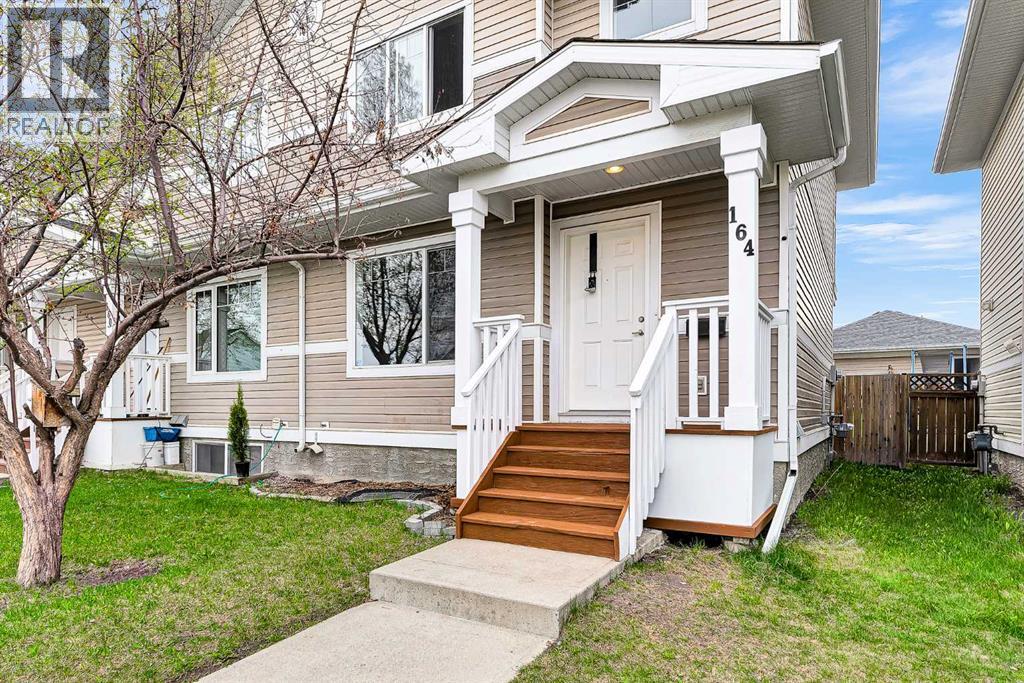
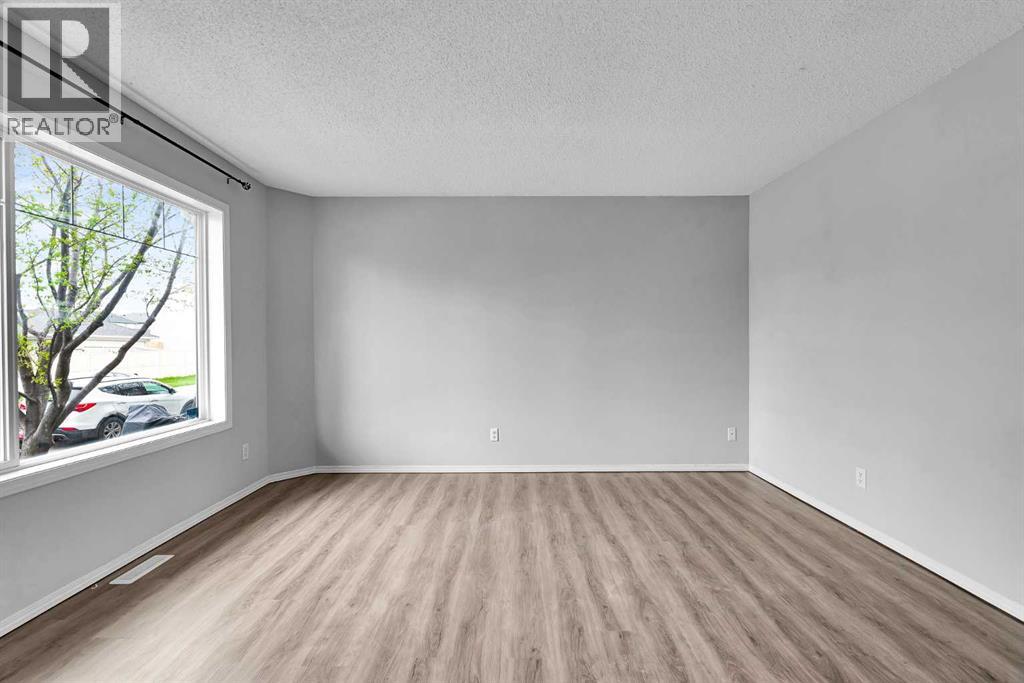
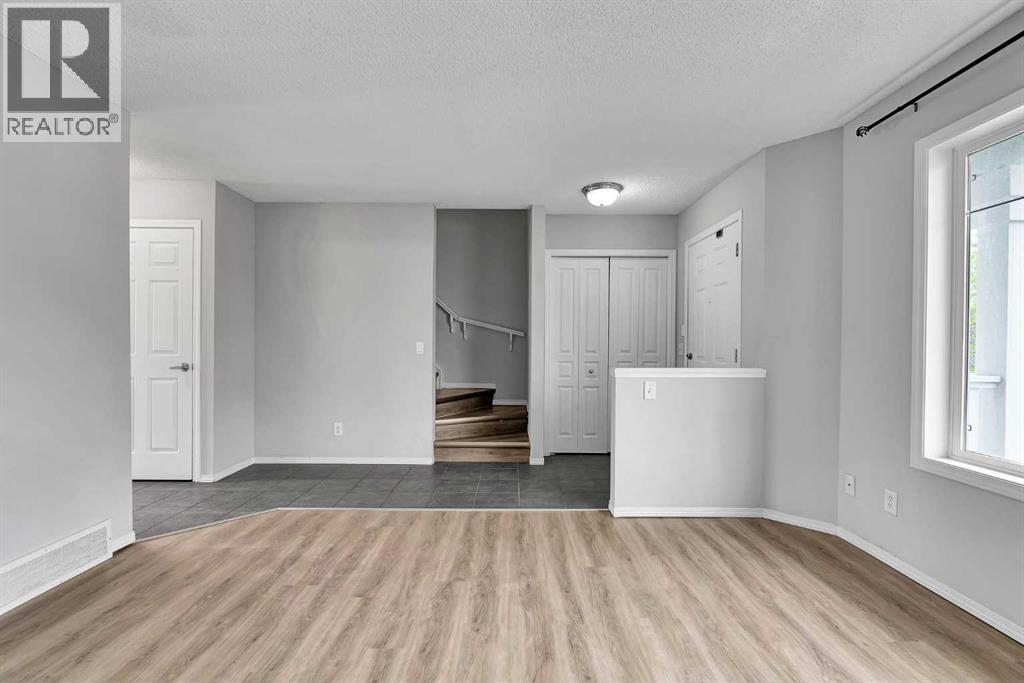
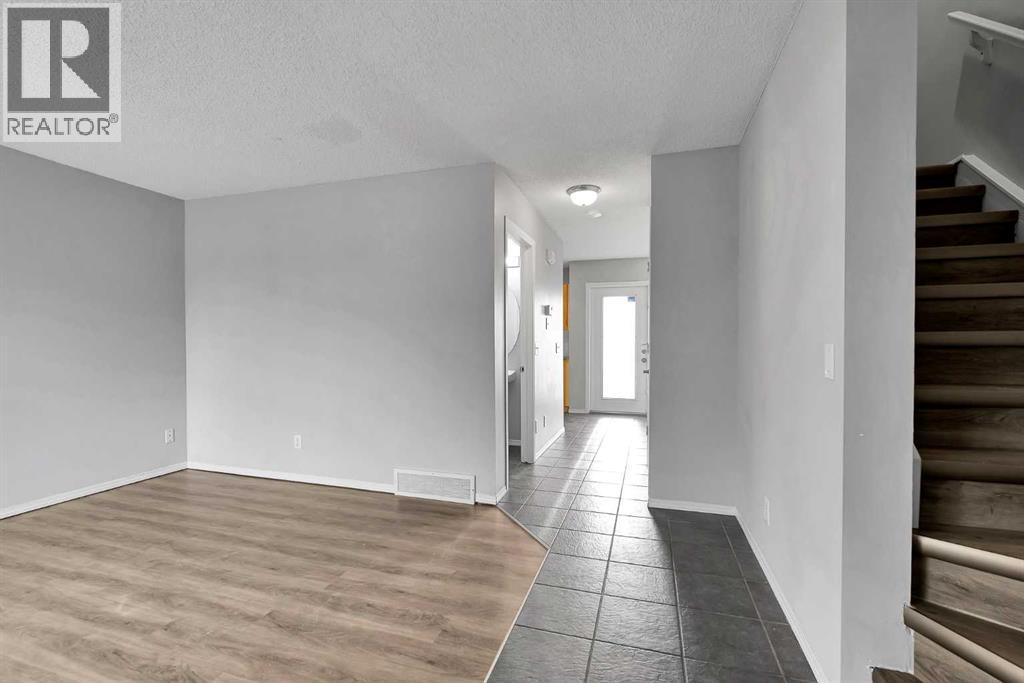
$2,053OPEN HOUSE 1-3PM SUNDAY MAY 24. NO CONDO FEES! Welcome to this great end-unit townhouse in the desirable community of Bridlewood, complete with a single garage and an additional rear parking space. Ideally situated on a quiet street overlooking a beautiful park with a children’s playground, this home offers the perfect blend of comfort, convenience, and value. Inside, you’ll find durable laminate flooring throughout, creating a clean, modern, and low-maintenance living environment. The functional layout features a spacious living room, bright kitchen with dining area, convenient main-floor laundry, 3 generously sized bedrooms with large windows for plenty of natural light, and 1.5 bathrooms. The undeveloped basement provides excellent potential for future development, additional living space, or extra storage. Outside, enjoy the large treed and fully fenced backyard with a spacious deck, perfect for summer BBQs, entertaining, or relaxing outdoors. Just a 10-minute walk to Bridlewood Elementary School and Monsignor J.J. O’Brien School, and a 15-minute walk to Glenmore Christian Academy. The Somerset-Bridlewood LRT Station and the extensive amenities of the Shawnessy Shopping District are only an 8-minute drive away. Enjoy convenient access to local shops, restaurants, medical clinics, parks, public transit, Stoney Trail, Macleod Trail, and other major roadways. Bridlewood is known for its welcoming atmosphere, quiet streets, and abundance of parks and pathways, making this a fantastic place to call home. Upgrades include Roof 2022, HWT 2024, Paint 2024, Laminate Flooring 2024, Washer/Dryer 2025. (id:31684)
| 5 hours ago | Listing updated with changes from the MLS® | |
| 5 hours ago | Listing first seen on site |



The trademarks MLS®, Multiple Listing Service® and the associated logos are owned by The Canadian Real Estate Association (CREA) and identify the quality of services provided by real estate professionals who are members of CREA. Used under license.
The trademarks REALTOR®, REALTORS®, and the REALTOR® logo are controlled by The Canadian Real Estate Association (CREA) and identify real estate professionals who are members of CREA. These trademarks are owned or controlled by The Canadian Real Estate Association (CREA) and identify real estate professionals who are members of CREA (REALTOR®) and/or the quality of services they provide (MLS®).
This REALTOR.ca listing content is owned and licensed by REALTOR® members of The Canadian Real Estate Association.