

602 25 Avenue NECalgary, AB T2E1Y5
Mortgage Calculator
Monthly Payment (Est.)
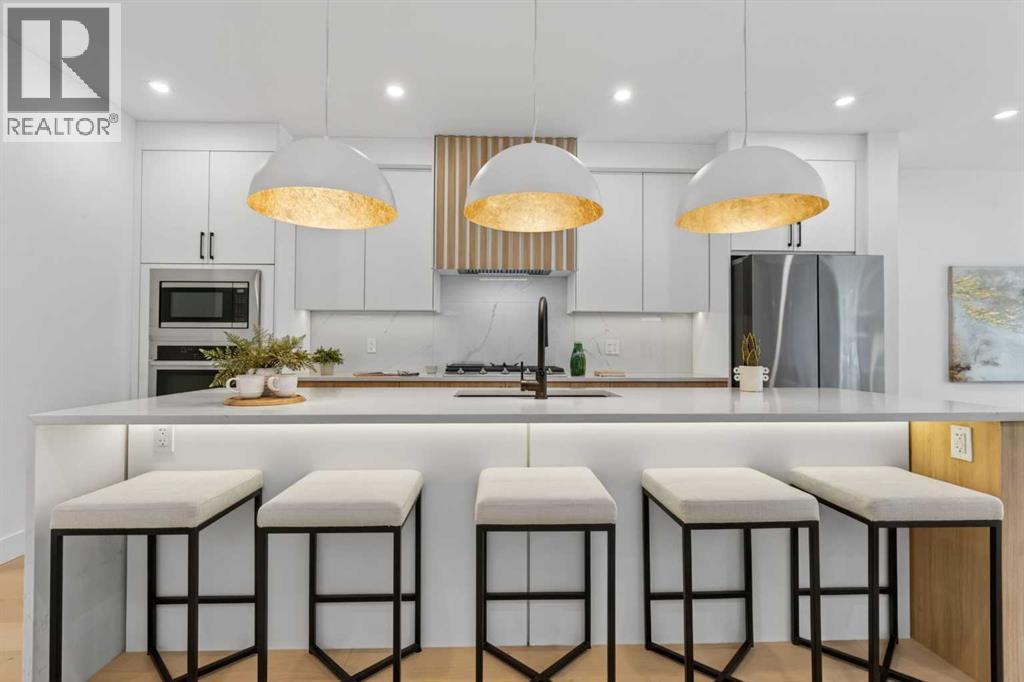
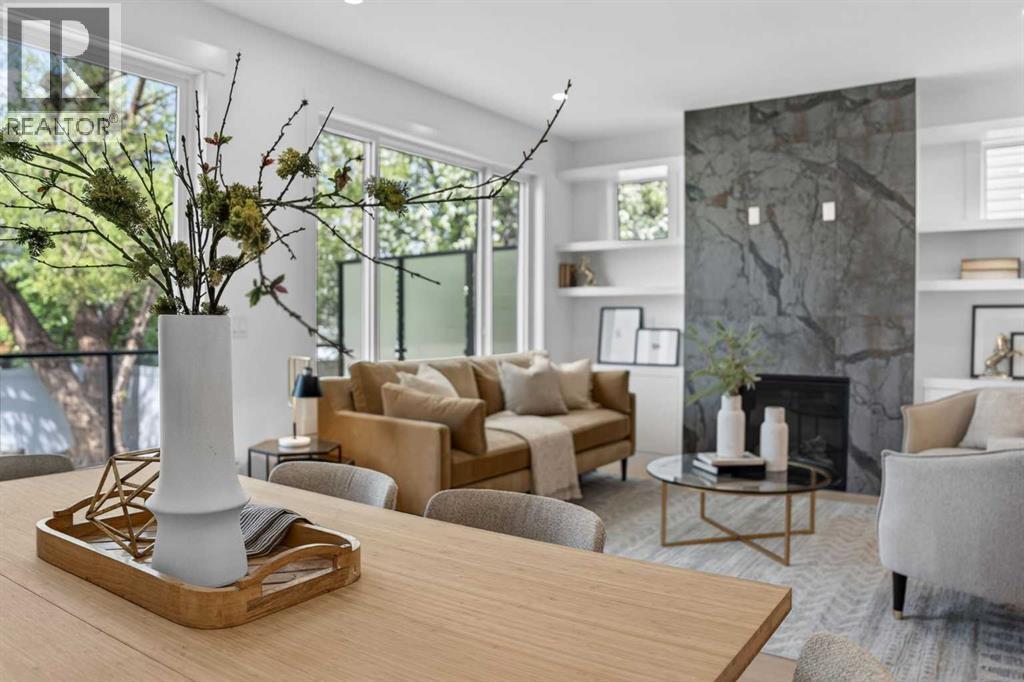
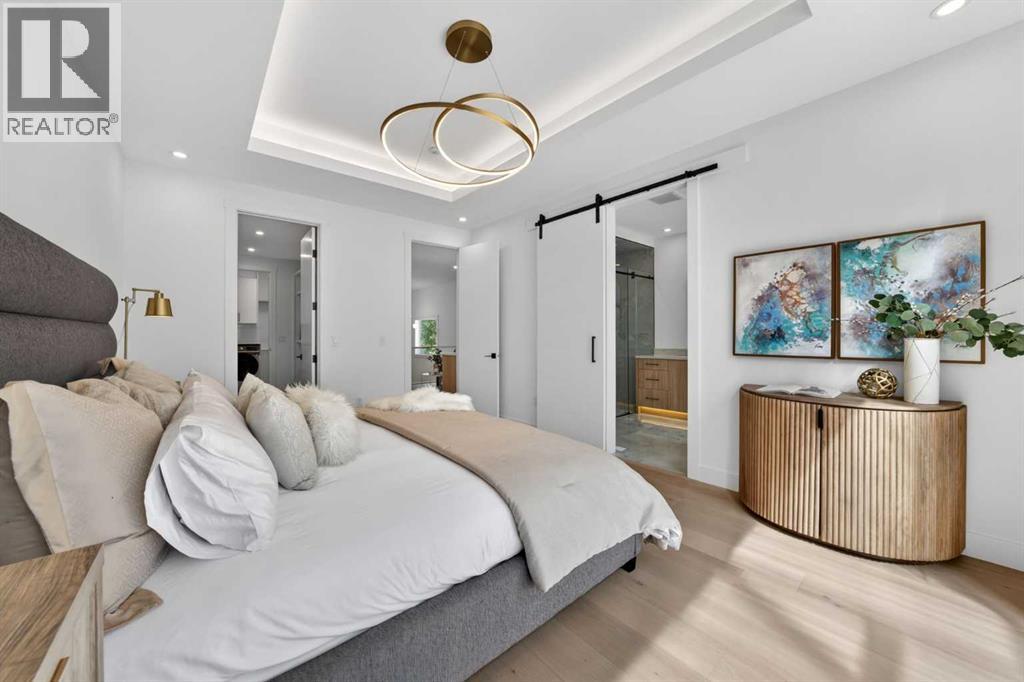
$5,470Welcome to this beautifully crafted semi-detached residence in the heart of Winston Heights, offering over 3,300 sq. ft. of exceptionally well-planned and spacious living. The main floor impresses with its expansive open-concept design and wide-plank hardwood floors, leading into a kitchen anchored by a massive quartz social island. This sense of scale continues to the second floor, a versatile hub featuring a vaulted bonus lounge and wet bar. The primary suite boasts a private south-facing balcony equipped with a gas line for evening relaxation. A fully developed basement rounds out the home, providing four generous bedrooms in total.The backyard offers a fantastic blank canvas to design your ideal outdoor retreat, beautifully anchored by a large mature tree. It also features practical storage space neatly tucked under the deck.Positioned in a highly desirable inner-city location, the home provides effortless connectivity. You are minutes from downtown, the airport, and major highways like Deerfoot Trail. The immediate area is packed with lifestyle amenities, including schools, playgrounds, dog parks, and local restaurants. You are also just a half-block from the Winston Golf Club and a short stroll from the community association, gardens, and winter ice rink. With new development rapidly transforming the area, this is the perfect time to secure a spot in a friendly, up-and-coming neighborhood before its central appeal drives demand even higher. (id:31684)
| 10 hours ago | Listing updated with changes from the MLS® | |
| 10 hours ago | Listing first seen on site |



The trademarks MLS®, Multiple Listing Service® and the associated logos are owned by The Canadian Real Estate Association (CREA) and identify the quality of services provided by real estate professionals who are members of CREA. Used under license.
The trademarks REALTOR®, REALTORS®, and the REALTOR® logo are controlled by The Canadian Real Estate Association (CREA) and identify real estate professionals who are members of CREA. These trademarks are owned or controlled by The Canadian Real Estate Association (CREA) and identify real estate professionals who are members of CREA (REALTOR®) and/or the quality of services they provide (MLS®).
This REALTOR.ca listing content is owned and licensed by REALTOR® members of The Canadian Real Estate Association.