

3102, 175 SILVERADO Boulevard SWCalgary, AB T2X0V5
Mortgage Calculator
Monthly Payment (Est.)
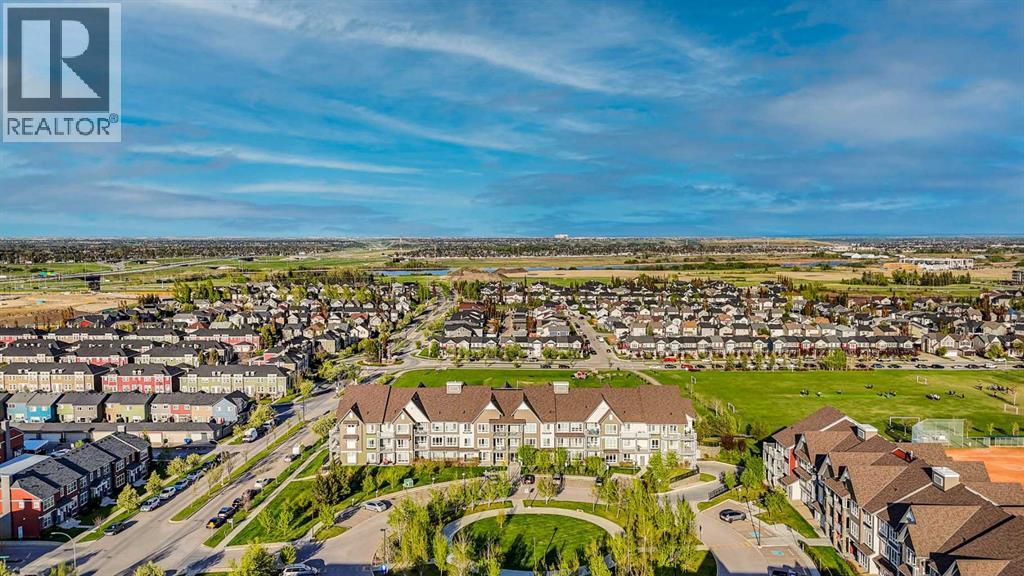
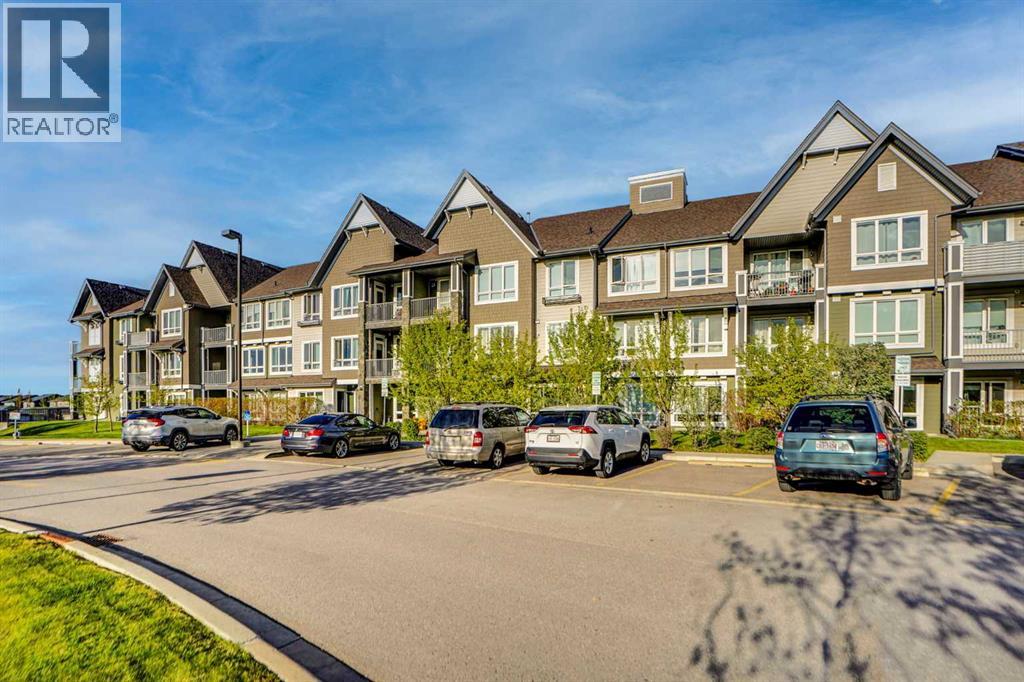
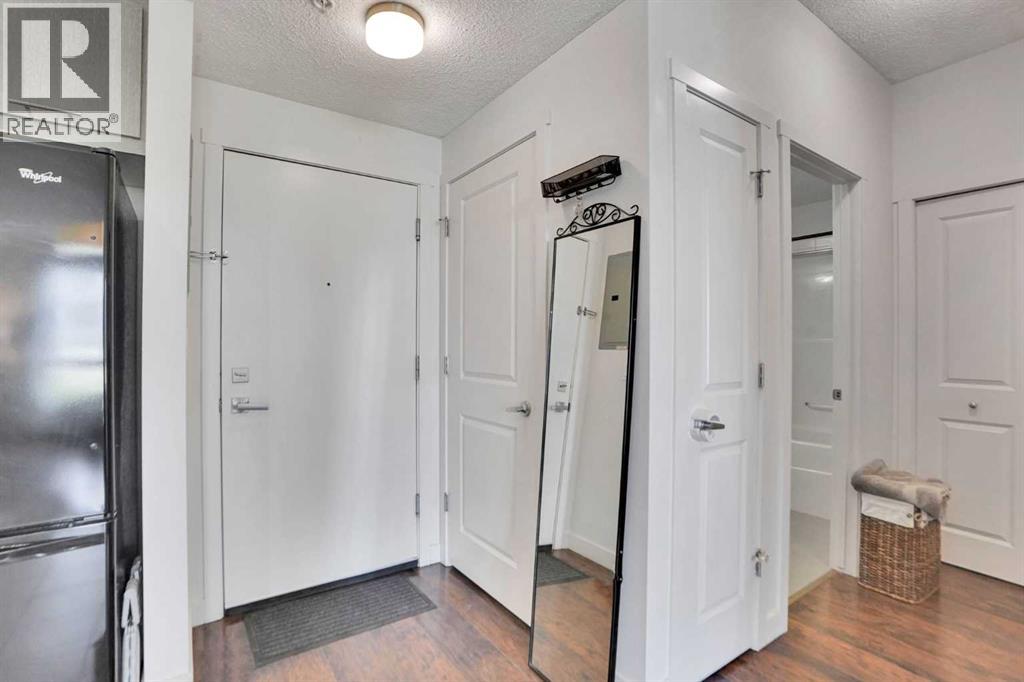
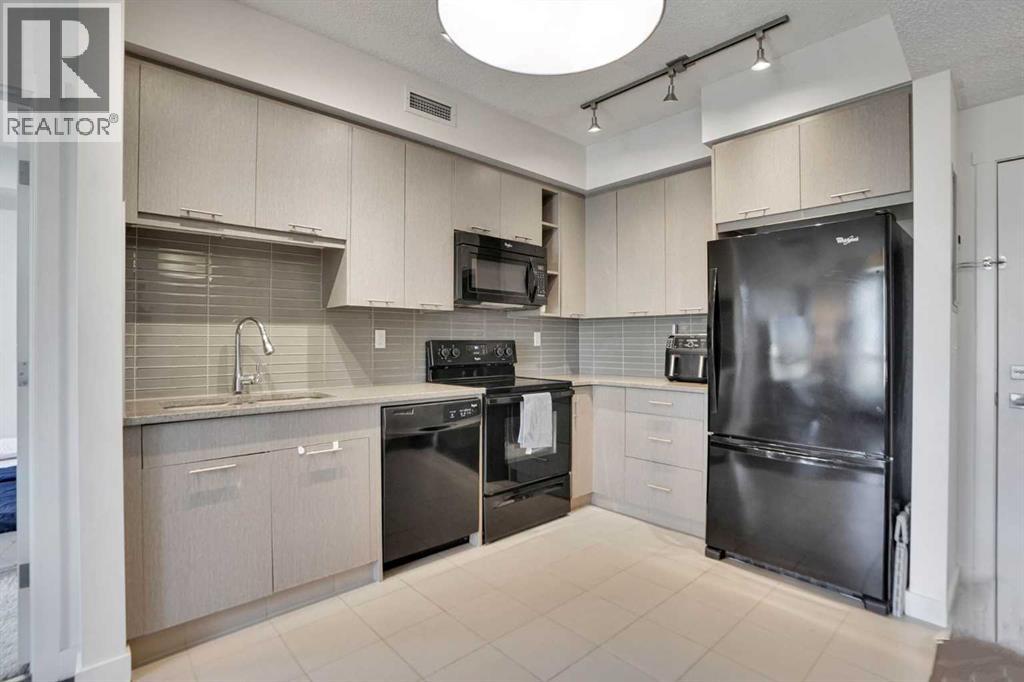
$1,369This well-maintained, move-in-ready 2-bedroom, 2-bathroom condo built by Homes by Avi offers exceptional privacy, functionality, and lifestyle value. This bright home features an open-concept layout with bedrooms thoughtfully separated by the living room, ideal for roommates, guests, or a home office setup. Both bedrooms are generously sized and currently accommodate king-sized beds.The well appointed kitchen features modern style flat panel cabinets, tile floor and a glass backsplash tile.. The spacious living area is filled with natural light and opens onto a private balcony/patio overlooking the green space — perfect for relaxing or entertaining. Additional features include in-suite laundry and a well-designed functional layout.Located within walking distance to Holy Child School and close to parks, playgrounds, walking paths, shopping, restaurants, transit, and major roadways including Stoney Trail. Enjoy quick access to Bragg Creek, Kananaskis, and the Rocky Mountains for weekend adventures. Silverado also offers an active community atmosphere with nearby schools, playgrounds,. .A fantastic opportunity for first-time buyers, downsizers, or investors — this one won’t last long! (id:31684)
| 9 hours ago | Listing updated with changes from the MLS® | |
| 9 hours ago | Listing first seen on site |



The trademarks MLS®, Multiple Listing Service® and the associated logos are owned by The Canadian Real Estate Association (CREA) and identify the quality of services provided by real estate professionals who are members of CREA. Used under license.
The trademarks REALTOR®, REALTORS®, and the REALTOR® logo are controlled by The Canadian Real Estate Association (CREA) and identify real estate professionals who are members of CREA. These trademarks are owned or controlled by The Canadian Real Estate Association (CREA) and identify real estate professionals who are members of CREA (REALTOR®) and/or the quality of services they provide (MLS®).
This REALTOR.ca listing content is owned and licensed by REALTOR® members of The Canadian Real Estate Association.