Save
Ask
Tour
Hide
Share
$489,000
New Listing

#903, 4555 Varsity Lane NW
Calgary, AB T3A2V6

For Sale|Condominium|Active
2
Beds
2
Total Baths
1,803
SqFt
$271
/SqFt
1978
Built
Subdivision:
Varsity
Call Now: 403-918-1682
Is this the listing for you? We can help make it yours.
403-918-1682
#903, 4555 Varsity Lane NW#903, 4555 Varsity Lane NW#903, 4555 Varsity Lane NW#903, 4555 Varsity Lane NW
Save
Ask
Tour
Hide
Share

Mortgage Calculator

Monthly Payment (Est.)

$2,231
Calculator powered by Showcase IDX, a Constellation1 Company. Copyright ©2026 Information is deemed reliable but not guaranteed.

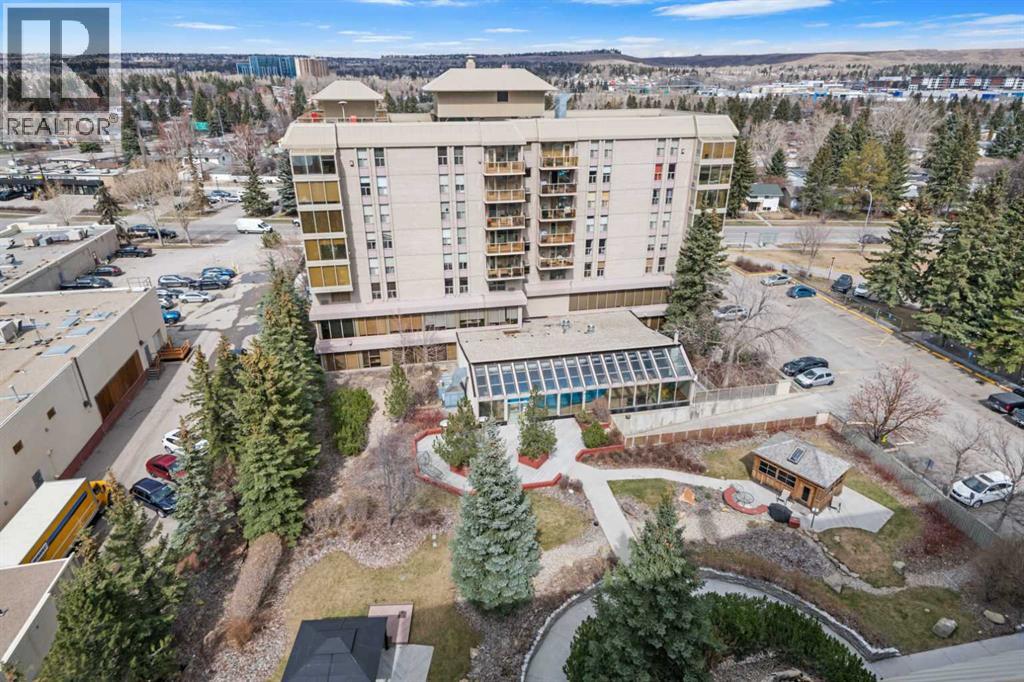
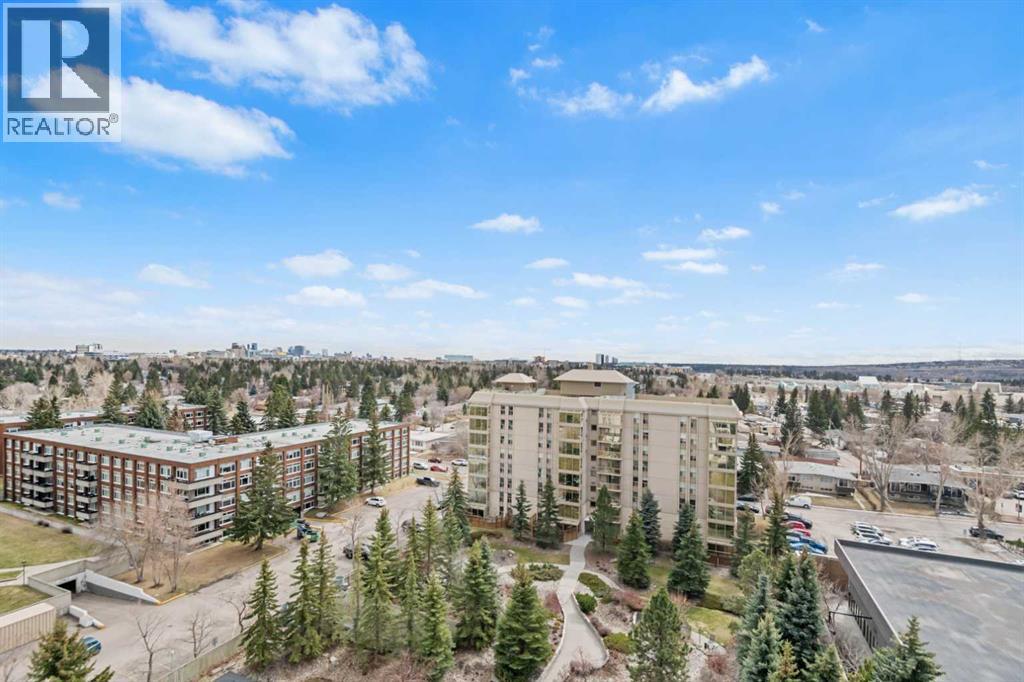
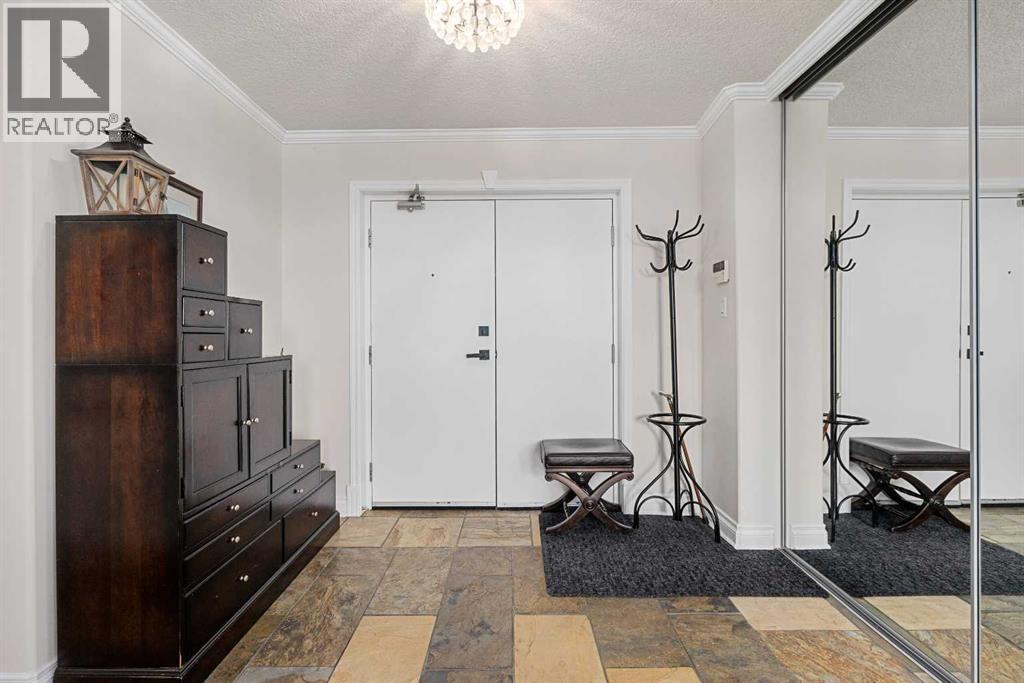
Live "Up" to your expectations in this stunning, SUB-PENTHOUSE, designed with both Elegance and Comfort in mind: Pets Allowed, with Board approval (1 dog), 2 Underground Parking Stalls and 1 surface stall, and absolutely superb amenities! Situated in the center Tower of a PARK LIKE setting with a GOLF putting green to the South and an indoor swimming POOL jetted hot tub, fully equipped FITNESS area, sauna and change rooms to the North - this complex has it all! The suite itself offers 2 generously sized Bedrooms (a covered BALCONY off the Primary bedroom - special ambiance for morning coffee - in addition to it's own Fireplace) in addition to a Den complete with the Murphy Bed - included - and office (easily converted to a third bedroom, if needed). This Primary Bedroom also offers Built-in closet drawers in both closets and a double vanity in the ensuite bath (note the granite floor tiles with continuing, wainscot detailing surround). (id:31684)

Save
Ask
Tour
Hide
Share
Listing Snapshot
Price 
$489,000
Days On Site 
0 Days
Bedrooms 
2
Inside Area (SqFt) 
1,803 sqft
Total Baths 
2
Full Baths 
N/A
Partial Baths 
N/A
Lot Size 
N/A
Year Built 
1978
MLS® Number 
A2314273
Status 
Active
Property Tax 
N/A
Maintenance Fees 
$1,724.29 monthly
Sq Ft Source 
N/A
Friends & Family
Recent Activity
13 hours agoListing updated with changes from the MLS®
13 hours agoListing first seen on site
General Features
Garage 
Yes
Parking 
Detached
Parking Spaces 
3
Pets 
Yes
Property Sub Type 
Condominium
SqFt Total 
1803
Interior Features
Cooling 
Window Unit(s)Wall Unit(s)
Fireplace 
Yes
Fireplaces 
2
Flooring 
CarpetHardwoodSlate
Heating 
BaseboardHot WaterNatural Gas
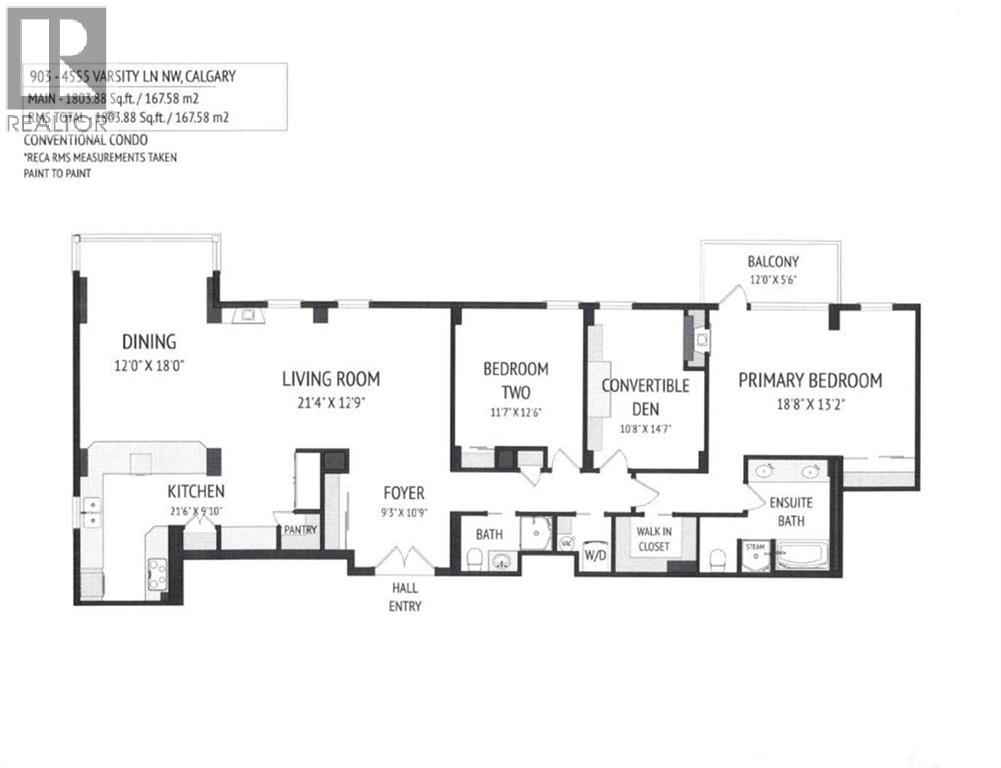
Bathroom 1 
Dimensions - 8.25 Ft x 5.00 FtLevel - Main
Bathroom 2 
Dimensions - Measurements not availableLevel - Main
Bedroom 1 
Dimensions - 11.58 Ft x 12.50 FtLevel - Main
Den 
Dimensions - 10.67 Ft x 14.58 FtLevel - Main
Dining Room 
Dimensions - 12.00 Ft x 18.00 FtLevel - Main
Foyer 
Dimensions - 9.25 Ft x 10.75 FtLevel - Main
Kitchen 
Dimensions - 21.50 Ft x 9.83 FtLevel - Main
Laundry 
Dimensions - 4.92 Ft x 5.00 FtLevel - Main
Living Room 
Dimensions - 21.33 Ft x 12.75 FtLevel - Main
Master Bedroom 
Dimensions - 18.67 Ft x 13.17 FtLevel - Main
Other Room 1 
Dimensions - 12.00 Ft x 5.50 FtLevel - Main
Save
Ask
Tour
Hide
Share
Exterior Features
Construction Details 
Concrete
Private Pool 
Yes
Community Features
Community Features 
Golf
Maintenance Fee 
1724.29
Maintenance Fee Frequency 
Monthly

Listing courtesy of: Sharon R. Weir of TREC The Real Estate Company

The trademarks MLS®, Multiple Listing Service® and the associated logos are owned by The Canadian Real Estate Association (CREA) and identify the quality of services provided by real estate professionals who are members of CREA. Used under license.

The trademarks REALTOR®, REALTORS®, and the REALTOR® logo are controlled by The Canadian Real Estate Association (CREA) and identify real estate professionals who are members of CREA. These trademarks are owned or controlled by The Canadian Real Estate Association (CREA) and identify real estate professionals who are members of CREA (REALTOR®) and/or the quality of services they provide (MLS®).

This REALTOR.ca listing content is owned and licensed by REALTOR® members of The Canadian Real Estate Association.

Neighborhood & Commute
Source: Walkscore
Save
Ask
Tour
Hide
Share